3-bedroom, 2-bath ranch home in Englewood, Ohio, with approximately 1,400 square feet, an attached 2-car garage, a screened porch, and a large fenced backyard. Recent updates include new flooring throughout the living room, dining room, kitchen, and hallway, plus fresh paint in the main living areas.
The spacious living room features exposed ceiling beams, a decorative stone fireplace, and direct access to the screened porch. The dining room includes built-in cabinetry and opens to the kitchen through a large pass-through. The kitchen offers generous cabinet and counter space with a large pantry just around the corner.
The screened-in porch provides additional outdoor living space overlooking the large fenced backyard. A double doggie-door setup provides direct access from the home through the screened porch and into the yard, making this an especially practical setup for pets.
Additional features include an attached two-car garage, 1st-floor laundry, and a water softener. This single-story Englewood home combines updated main living areas, a functional ranch layout, screened outdoor space, garage parking, and a large fenced yard.
For sale
$225,000
807 Albert St, Englewood, OH 45322
3beds
1,400sqft
Single Family Residence
Built in 1966
10,201 Square Feet Lot
$-- Zestimate®
$161/sqft
$-- HOA
What's special
- 16 days
- 467
- 42
Likely to sell faster than
Zillow last checked:
Listing updated:
Listed by:
Kelly Hamilton 614-746-3881,
Realty Forward
Source: DABR MLS,MLS#: 970656 Originating MLS: Dayton Area Board of REALTORS
Facts & features
Interior
Bedrooms & bathrooms
- Bedrooms: 3
- Bathrooms: 2
- Full bathrooms: 2
- Main level bathrooms: 2
Bedroom
- Level: Main
- Dimensions: 11 x 10
Bedroom
- Level: Main
- Dimensions: 11 x 9
Bedroom
- Level: Main
- Dimensions: 14 x 11
Dining room
- Level: Main
- Dimensions: 16 x 12
Florida room
- Level: Main
- Dimensions: 20 x 11
Kitchen
- Level: Main
- Dimensions: 19 x 8
Laundry
- Level: Main
- Dimensions: 5 x 9
Living room
- Level: Main
- Dimensions: 22 x 12
Heating
- Natural Gas
Cooling
- Central Air
Appliances
- Included: Dishwasher, Disposal, Range, Refrigerator, Water Softener Rented, Water Softener
Features
- Laminate Counters
- Fireplace features: Decorative
Interior area
- Total structure area: 1,400
- Total interior livable area: 1,400 sqft
Video & virtual tour
Property
Parking
- Total spaces: 2
- Parking features: Garage, Two Car Garage
- Garage spaces: 2
Features
- Levels: One
- Stories: 1
- Exterior features: Fence
Lot
- Size: 10,201 Square Feet
- Dimensions: 85*120
Details
- Parcel number: M57004020021
- Zoning: Residential
- Zoning description: Residential
Construction
Type & style
- Home type: SingleFamily
- Property subtype: Single Family Residence
Materials
- Brick
- Foundation: Slab
Condition
- Year built: 1966
Community & HOA
Community
- Subdivision: Englewood Hills
HOA
- Has HOA: No
Location
- Region: Englewood
Financial & listing details
- Price per square foot: $161/sqft
- Tax assessed value: $160,740
- Annual tax amount: $3,578
- Date on market: 10/7/2026
- Listing terms: Conventional
Estimated market value
Not available
Estimated sales range
Not available
Not available
Price history
| Date | Event | Price |
|---|---|---|
| 10/9/2026 | Listed for sale | $225,000+120.6%$161/sqft |
Source:  DABR MLS #970656 Report a problem | ||
| 10/31/2007 | Sold | $102,000+0.2%$73/sqft |
Source: Public Record Report a problem | ||
| 1/4/2000 | Sold | $101,800$73/sqft |
Source: Public Record Report a problem | ||
Public tax history
| Year | Property taxes | Tax assessment |
|---|---|---|
| 2025 | $3,578 +5.6% | $56,260 |
| 2024 | $3,389 +5.6% | $56,260 |
| 2023 | $3,210 +9.4% | $56,260 +42.2% |
| 2022 | $2,933 -0.3% | $39,560 |
| 2021 | $2,942 +1.9% | $39,560 |
| 2020 | $2,887 +10.5% | $39,560 +23.4% |
| 2019 | $2,612 +1.8% | $32,060 |
| 2018 | $2,565 +0.7% | $32,060 |
| 2017 | $2,547 +2.6% | $32,060 +4.4% |
| 2016 | $2,483 +7.8% | $30,710 |
| 2015 | $2,303 +1.4% | $30,710 |
| 2014 | $2,271 | $30,710 |
Find assessor info on the county website
Monthly payment
Est. payment
Payment breakdown
Explore the cost of this home by adjusting the details. Changes won't be saved.Climate risks
Neighborhood: 45322
Nearby schools
Schools provided by the listing agent
- District: Northmont
Source: DABR MLS. This data may not be complete. We recommend contacting the local school district to confirm school assignments for this home.


Similar homes
- $258,0003 bd3 ba2k sqft6948 Michelle Pl, Englewood, OH 45322For Sale
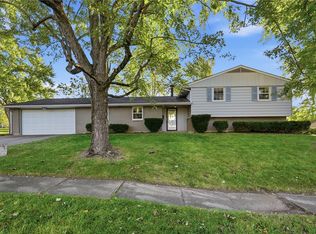
 MLS ID #971538, Spencer Maxwell, Bridgestream Realty. DABR MLS
- $205,0003 bd2 ba1.2k sqft5066 Seville Dr, Englewood, OH 45322For Sale
 MLS ID #966398, Cathy McGrail, Keller Williams Home Town Rlty. DABR MLS
- $227,0003 bd3 ba1.6k sqft4410 Springdawn Dr, Dayton, OH 45426For Sale
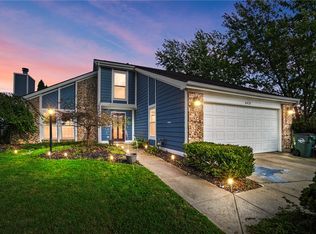 MLS ID #970324, Jeremy D Johnson, Real of Ohio. DABR MLS
- $230,0003 bd2 ba1.3k sqft1437 Bartley Rd, Dayton, OH 45414For Sale
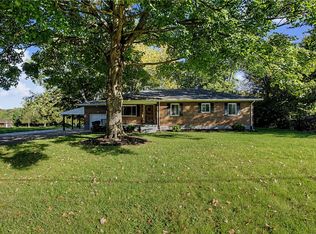 MLS ID #970660, Taylor Yount, Streetlight Realty LLC. DABR MLS
- $204,9003 bd2 ba1.6k sqft6417 Brushwood Ct, Dayton, OH 45415For SaleMLS ID #965182, Derek Fink, Howard Hanna Real Estate Serv. DABR MLS
- $225,0003 bd2 ba1.6k sqft617 Winston Dr, Fairborn, OH 45324For SaleMLS ID #971751, Donald Sheets, eXp Realty. DABR MLS
- $199,9003 bd2 ba1.5k sqft609 Coleridge Ave, Dayton, OH 45426For SaleMLS ID #967357, Cory Allen, Streetlight Realty LLC. DABR MLS
- $204,9003 bd2 ba1.1k sqft1116 Larrel Ln, West Milton, OH 45383For SaleMLS ID #965869, Maureen A Cox, Irongate Inc.. DABR MLS
- $249,9003 bd2 ba1.1k sqft4916 Arrowview Dr, Huber Heights, OH 45424For SaleMLS ID #970327, John Crain, Howard Hanna Real Estate Serv. DABR MLS
- $234,9003 bd2 ba1.4k sqft3478 Arcanum Bears Mill Rd, Arcanum, OH 45304For SaleMLS ID #970923, Debra J Rose, DJ Rose Realty. DABR MLS
- $274,9004 bd3 ba1.8k sqft6560 Semley Ct, Dayton, OH 45415For SaleMLS ID #966520, Molly Vaught, Howard Hanna Real Estate Serv. DABR MLS
- $254,9004 bd2 ba1.8k sqft122 Mountair Dr, Vandalia, OH 45377For SaleMLS ID #970322, Karen Mowery, Coldwell Banker Heritage. DABR MLS
- $240,0003 bd2 ba1.5k sqft1317 S Elm St, Dayton, OH 45449For SaleMLS ID #965757, Christopher John, Red 1 Realty. DABR MLS
- $275,0003 bd2 ba2.1k sqft1310 Old Country Ln, Dayton, OH 45414For SaleMLS ID #966181, Sarah Horrigan, NavX Realty, LLC. DABR MLS
- $274,9003 bd2 ba1.5k sqft2630 Hazelbrook Dr, Dayton, OH 45414For SaleMLS ID #968300, Kyle Savoie, Ullery Real Estate LLC. DABR MLS
- $232,4003 bd2 ba1.2k sqft1154 Rona Parkway Dr, Fairborn, OH 45324For SaleMLS ID #967827, Jerry E Williams, Wright-Patt Realty, Inc.. DABR MLS
- $244,0003 bd3 ba1.9k sqft2105 Fenner Rd, Troy, OH 45373For SaleMLS ID #960089, Carli Amlin, RE/MAX Alliance Realty. DABR MLS
- $240,0003 bd2 ba1.4k sqft4707 Passaic Ct, Dayton, OH 45424For SaleMLS ID #968680, Spencer Maxwell, Bridgestream Realty. DABR MLS
- $182,9003 bd2 ba1.1k sqft63 Soloman St, Dayton, OH 45426For SaleMLS ID #968648, Taylor Yount, Streetlight Realty LLC. DABR MLS
