This updated brick ranch offers 3 bedrooms, 2 full baths, and 1,404 square feet of single-level living with several features that set it apart. The home has been updated throughout, including a kitchen with attractive wood cabinetry, generous counter space, and all-new stainless steel appliances. The original attached garage has been converted into additional living space featuring a custom wet bar, creating a great area for entertaining or relaxing at home.
A dedicated laundry room with a stacked washer and dryer adds everyday convenience, while a new tankless water heater is another recent improvement. Outside, the fenced backyard includes a covered patio and space to enjoy the outdoors. The detached two-car garage offers valuable parking and storage, a feature not commonly found in the neighborhood.
Conveniently located near I-75, the home provides easy access to downtown Dayton, shopping and dining around Dayton Mall, and other nearby amenities. With its updated interior, flexible living spaces, and additional garage parking, this home offers a practical combination of comfort and convenience.
For sale
$230,000
4319 Harbison St, Dayton, OH 45439
3beds
1,404sqft
Single Family Residence
Built in 1958
7,405 Square Feet Lot
$225,700 Zestimate®
$164/sqft
$-- HOA
What's special
Detached two-car garageAll-new stainless steel appliancesValuable parking and storageAttractive wood cabinetryFenced backyardSingle-level livingCovered patio
- 1 day
- 74
- 2
Zillow last checked:
Listing updated:
Listed by:
Douglas Blackburn (614)585-9020,
Red 1 Realty
Source: DABR MLS,MLS#: 972925 Originating MLS: Dayton Area Board of REALTORS
Facts & features
Interior
Bedrooms & bathrooms
- Bedrooms: 3
- Bathrooms: 2
- Full bathrooms: 2
- Main level bathrooms: 2
Primary bedroom
- Level: Main
- Dimensions: 11 x 12
Bedroom
- Level: Main
- Dimensions: 12 x 9
Bedroom
- Level: Main
- Dimensions: 8 x 9
Dining room
- Level: Main
- Dimensions: 8 x 11
Kitchen
- Level: Main
- Dimensions: 9 x 11
Laundry
- Level: Main
- Dimensions: 9 x 4
Living room
- Level: Main
- Dimensions: 17 x 12
Other
- Level: Main
- Dimensions: 11 x 22
Heating
- Natural Gas
Cooling
- Central Air
Appliances
- Included: Dryer, Dishwasher, Microwave, Range, Refrigerator, Washer, Tankless Water Heater
Features
- Wet Bar, Bar
Interior area
- Total structure area: 1,404
- Total interior livable area: 1,404 sqft
Property
Parking
- Total spaces: 2
- Parking features: Garage, Two Car Garage
- Garage spaces: 2
Features
- Levels: One
- Stories: 1
- Exterior features: Fence
Lot
- Size: 7,405 Square Feet
- Dimensions: 72' x 105'
Details
- Parcel number: K47229070014
- Zoning: Residential
- Zoning description: Residential
Construction
Type & style
- Home type: SingleFamily
- Architectural style: Ranch
- Property subtype: Single Family Residence
Materials
- Brick
- Foundation: Slab
Condition
- Year built: 1958
Utilities & green energy
- Water: Public
- Utilities for property: Water Available
Community & HOA
Community
- Subdivision: Huber Homes
HOA
- Has HOA: No
Location
- Region: Dayton
Financial & listing details
- Price per square foot: $164/sqft
- Tax assessed value: $138,950
- Annual tax amount: $3,508
- Date on market: 11/19/2026
- Listing terms: Conventional,FHA,VA Loan
Estimated market value
$225,700
$214,000 - $237,000
$1,669/mo
Price history
| Date | Event | Price |
|---|---|---|
| 11/19/2026 | Listed for sale | $230,000+191.1%$164/sqft |
Source:  DABR MLS #972925 Report a problem | ||
| 9/11/2006 | Sold | $79,000-6.9%$56/sqft |
Source: Public Record Report a problem | ||
| 5/10/2006 | Sold | $84,900$60/sqft |
Source: Public Record Report a problem | ||
Public tax history
| Year | Property taxes | Tax assessment |
|---|---|---|
| 2025 | $3,508 -1.1% | $48,630 |
| 2024 | $3,547 +3.8% | $48,630 |
| 2023 | $3,418 +15% | $48,630 +49% |
| 2022 | $2,972 +8.1% | $32,640 |
| 2021 | $2,748 +0.1% | $32,640 |
| 2020 | $2,746 -2.6% | $32,640 +11.2% |
| 2019 | $2,820 +6.9% | $29,340 |
| 2018 | $2,638 +0.6% | $29,340 |
| 2017 | $2,622 -1.4% | $29,340 +1.9% |
| 2016 | $2,659 +6.2% | $28,790 |
| 2015 | $2,503 +1.2% | $28,790 |
| 2014 | $2,473 | $28,790 |
Find assessor info on the county website
Monthly payment
Est. payment
Payment breakdown
Explore the cost of this home by adjusting the details. Changes won't be saved.Climate risks
Neighborhood: 45439
Nearby schools
Schools provided by the listing agent
- District: West Carrollton
Source: DABR MLS. This data may not be complete. We recommend contacting the local school district to confirm school assignments for this home.

Similar homes
- $229,0003 bd1 ba1k sqft1872 W Stroop Rd, Dayton, OH 45439For Sale

 MLS ID #972332, Carolyn Stefanik, Coldwell Banker Heritage. DABR MLS
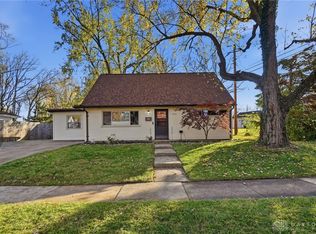
- $215,0004 bd2 ba1.1k sqft1012 Tabor Ave, Dayton, OH 45420For Sale
 MLS ID #973472, Leslie Bennett, CENTURY 21 The Gene Group. DABR MLS
- $215,0002 bd2 ba1.2k sqft296 Progress Rd, Dayton, OH 45449For Sale
 MLS ID #973367, Nicole M Gulick, Reign Realty. DABR MLS
- $199,0003 bd2 ba1.3k sqft447 S 8th St, Miamisburg, OH 45342For Sale
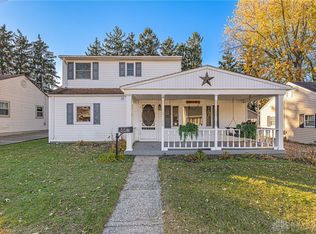 MLS ID #973422, Gregory L Gillen, Keller Williams Community Part. DABR MLS
- $229,9004 bd2 ba1.2k sqft2392 Woodman Dr, Dayton, OH 45420For SaleMLS ID #972286, Kelly Little, Plum Tree Realty. DABR MLS
- $319,0003 bd2 ba1.9k sqft2236 Belloak Dr, Dayton, OH 45440For SaleMLS ID #973141, Austin R Castro, Coldwell Banker Heritage. DABR MLS
- $250,0003 bd2 ba1.3k sqft2621 Wehrly Ave, Dayton, OH 45419For SaleMLS ID #972257, Colleen Maiden, Glasshouse Realty Group. DABR MLS
- $215,0003 bd2 ba1.1k sqft2151 S Smithville Rd, Kettering, OH 45420For SaleMLS ID #968470, Tyler Everidge, eXp Realty. DABR MLS
- $289,5003 bd2 ba1.4k sqft6208 Clematis Dr, Dayton, OH 45449For SaleMLS ID #971724, Darrell E Lovin, Mall Realty Inc.. DABR MLS
- $215,0003 bd2 ba1.1k sqft2209 Hazel Ave, Dayton, OH 45420For SaleMLS ID #967573, Trent Barga, Real of Ohio. DABR MLS
- $245,0003 bd2 ba1.5k sqft172 East Dr, Dayton, OH 45458For SaleMLS ID #971297, Morgan Marie Means, Irongate Inc.. DABR MLS
- $230,0003 bd1 ba1.2k sqft2903 Wyoming Dr, Xenia, OH 45385For SaleMLS ID #972858, Jennifer Hughes, Heart State Realty LLC. DABR MLS
- $225,0003 bd2 ba1.1k sqft209 Arnold Dr, Middletown, OH 45044For SaleMLS ID #972885, Rich Davey, Comey & Shepherd REALTORS. DABR MLS
- $225,0003 bd2 ba1.5k sqft7741 Brams Hill Dr, Dayton, OH 45459For SaleMLS ID #972871, Craig R Gatzulis, BHHS Professional Realty. DABR MLS
- $280,0003 bd1 ba1k sqft6366 Trenton Franklin Rd, Middletown, OH 45042For SaleMLS ID #973254, Teresa L Hall, Coldwell Banker Heritage. DABR MLS
- $274,9003 bd2 ba1.6k sqft1347 Arrow Sheath Dr, Dayton, OH 45449For SaleMLS ID #971647, Jennifer Crum, Coldwell Banker Heritage. DABR MLS
- $299,9004 bd3 ba2k sqft2963 Pascal Dr, Dayton, OH 45431For SaleMLS ID #973448, Terry Blakley, RE/MAX Victory + Affiliates. DABR MLS
- $254,9003 bd3 ba1.5k sqft4224 Wynfield Pl, Englewood, OH 45322For SaleMLS ID #972764, Paolina T Quafisi, RE/MAX Alliance Realty. DABR MLS
- $199,5003 bd2 ba1k sqft1209 Hastings Dr, Miamisburg, OH 45342For SaleMLS ID #970482, Richard Denny III, Coldwell Banker Heritage. DABR MLS
- $265,0003 bd2 ba1.4k sqft1231 Marsha Dr, Miamisburg, OH 45342For SaleMLS ID #971720, Joel Ferguson, NavX Realty, LLC. DABR MLS
