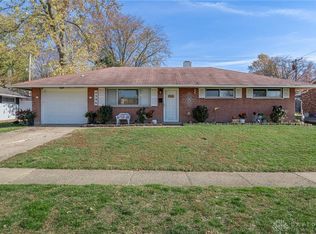
Welcome home to this classic brick ranch offering convenient one-level living and plenty of potential to make it your own! Inside, you’ll find an open and spacious living area featuring updated flooring and a cozy double-sided fireplace connecting the living room and kitchen area. The kitchen offers ample cabinet space, stainless steel refrigerator and dishwasher, and an easy flow into the adjoining living spaces. A bonus room provides additional flexibility for a dining area, home office, playroom, or whatever fits your needs. The home also features comfortable bedrooms, an updated bathroom vanity, and abundant natural light throughout. Outside, enjoy a covered front porch, fenced backyard, extended driveway, and detached garage for additional parking or storage. Conveniently located near shopping, dining, parks, and everyday amenities. With solid brick construction, versatile living space, and room to add your own personal touches, this home is ready for its next chapter!
For sale
Price cut: $7.5K (9/11)
$210,000
4304 Harbison St, Dayton, OH 45439
3beds
1,404sqft
Single Family Residence
Built in 1958
7,405 Square Feet Lot
$208,000 Zestimate®
$150/sqft
$-- HOA
What's special
Classic brick ranchSolid brick constructionComfortable bedroomsOne-level livingAbundant natural light throughoutCovered front porchFenced backyard
- 55 days
- 442
- 43
Likely to sell faster than
Zillow last checked:
Listing updated:
Listed by:
Kristin Winans 937-271-0244,
Howard Hanna Real Estate Serv
Source: DABR MLS,MLS#: 966982 Originating MLS: Dayton Area Board of REALTORS
Originating MLS: Dayton Area Board of REALTORSFacts & features
Interior
Bedrooms & bathrooms
- Bedrooms: 3
- Bathrooms: 2
- Full bathrooms: 2
- Main level bathrooms: 1
Bedroom
- Level: Main
- Dimensions: 9 x 9
Bedroom
- Level: Main
- Dimensions: 13 x 11
Bedroom
- Level: Main
- Dimensions: 12 x 9
Dining room
- Level: Main
- Dimensions: 9 x 9
Family room
- Level: Main
- Dimensions: 16 x 11
Kitchen
- Level: Main
- Dimensions: 13 x 9
Living room
- Level: Main
- Dimensions: 17 x 11
Other
- Level: Main
- Dimensions: 11 x 9
Heating
- Forced Air, Natural Gas
Cooling
- Central Air
Interior area
- Total structure area: 1,404
- Total interior livable area: 1,404 sqft
Property
Parking
- Parking features: Detached, Garage, Storage
- Has garage: Yes
Features
- Levels: One
- Stories: 1
Lot
- Size: 7,405 Square Feet
- Dimensions: .17
Details
- Parcel number: K47229070033
- Zoning: Residential
- Zoning description: Residential
Construction
Type & style
- Home type: SingleFamily
- Property subtype: Single Family Residence
Materials
- Brick
- Foundation: Slab
Condition
- Year built: 1958
Community & HOA
Community
- Subdivision: Herbert C Huber Sec 3 #23
HOA
- Has HOA: No
Location
- Region: Dayton
Financial & listing details
- Price per square foot: $150/sqft
- Tax assessed value: $139,300
- Annual tax amount: $3,577
- Date on market: 8/17/2026
Estimated market value
$208,000
$198,000 - $218,000
$1,721/mo
Price history
| Date | Event | Price |
|---|---|---|
| 9/11/2026 | Price change | $210,000-3.4%$150/sqft |
Source:  DABR MLS #966982 Report a problem DABR MLS #966982 Report a problem | ||
| 8/20/2026 | Listed for sale | $217,500-3.3%$155/sqft |
Source: DABR MLS #966982 Report a problem | ||
| 7/16/2026 | Listing removed | $224,900$160/sqft |
Source:  Cincy MLS #1864983 Report a problem Cincy MLS #1864983 Report a problem | ||
| 4/10/2026 | Price change | $224,900-2.2%$160/sqft |
Source: Cincy MLS #1864983 Report a problem | ||
| 3/30/2026 | Pending sale | $229,900$164/sqft |
Source: DABR MLS #949946 Report a problem | ||
| 3/2/2026 | Listed for sale | $229,900$164/sqft |
Source: Cincy MLS #1864983 Report a problem | ||
| 3/2/2026 | Pending sale | $229,900$164/sqft |
Source: DABR MLS #949946 Report a problem | ||
| 1/5/2026 | Listed for sale | $229,900+102.6%$164/sqft |
Source: Cincy MLS #1864983 Report a problem | ||
| 3/6/2019 | Sold | $113,500-1.2%$81/sqft |
Source: Public Record Report a problem | ||
| 10/9/2018 | Listed for sale | $114,900$82/sqft |
Source: Irongate Inc., Realtors #777259 Report a problem | ||
Public tax history
| Year | Property taxes | Tax assessment |
|---|---|---|
| 2025 | $3,577 -0.1% | $48,750 |
| 2024 | $3,580 +2.7% | $48,750 |
| 2023 | $3,487 -3.6% | $48,750 +24.4% |
| 2022 | $3,616 +9.7% | $39,190 |
| 2021 | $3,295 +0.3% | $39,190 |
| 2020 | $3,286 +60.5% | $39,190 +31.1% |
| 2019 | $2,048 +6.9% | $29,890 |
| 2018 | $1,916 +0.6% | $29,890 |
| 2017 | $1,905 -0.7% | $29,890 +1.9% |
| 2016 | $1,918 +6.1% | $29,340 |
| 2015 | $1,807 +1.2% | $29,340 |
| 2014 | $1,786 | $29,340 |
Find assessor info on the county website
Monthly payment
Est. payment
Payment breakdown
Explore the cost of this home by adjusting the details. Changes won't be saved.Climate risks
Neighborhood: 45439
Nearby schools
Schools provided by the listing agent
- District: West Carrollton
Source: DABR MLS. This data may not be complete. We recommend contacting the local school district to confirm school assignments for this home.
Similar homes
- $199,9003 bd1 ba1.4k sqft4679 Richwood Dr, Dayton, OH 45439For Sale

 MLS ID #968436, Katie Slone, Howard Hanna Real Estate Serv. DABR MLS
 - $199,9003 bd2 ba1.7k sqft3801 Angus Ln, Dayton, OH 45439For Sale
 MLS ID #970645, Regina Miller, Coldwell Banker Heritage. DABR MLS
 - $199,9003 bd1 ba1.4k sqft1855 Owendale Dr, Dayton, OH 45439For Sale
 MLS ID #964608, Monica Jones, Sibcy Cline Inc.. DABR MLS
 - $194,9003 bd1 ba925 sqft3561 Parallel Rd, Dayton, OH 45439For Sale
 MLS ID #970006, Michelle Nevius-Haines, Irongate Inc.. DABR MLS
 - $219,9993 bd2 ba1.4k sqft3313 Lakeview Ave, Dayton, OH 45417For SaleMLS ID #968126, James W Pickens III, RE/MAX Victory + Affiliates. DABR MLS
- $224,9003 bd2 ba1.1k sqft5101 Durwood Rd, Dayton, OH 45429For SaleMLS ID #964432, Tim Settles, Trelora Realty, Inc.. DABR MLS
- $198,9003 bd2 ba1.2k sqft401 S Alex Rd, Dayton, OH 45449For SaleMLS ID #963976, Kimberly Washington, RE/MAX Alliance Realty. DABR MLS
- $220,0003 bd2 ba1.1k sqft2209 Hazel Ave, Dayton, OH 45420For SaleMLS ID #967573, Trent Barga, Real of Ohio. DABR MLS
- $250,0003 bd2 ba1.2k sqft5777 Jassamine Dr, Dayton, OH 45449For SaleMLS ID #966319, Tim Bemis, Coldwell Banker Heritage. DABR MLS
- $214,9004 bd1 ba1.3k sqft4409 Sunray Rd, Dayton, OH 45429For SaleMLS ID #964250, Jonathan H Murray, Howard Hanna Real Estate Serv. DABR MLS
- $215,0003 bd1 ba1k sqft1424 Bowman Ave, Dayton, OH 45409For SaleMLS ID #963011, Andrew Gaydosh, eXp Realty. DABR MLS
- $225,0003 bd3 ba1.3k sqft525 Shroyer Rd, Dayton, OH 45419For SaleMLS ID #966146, Tiffany A Lobertini, Howard Hanna Real Estate Serv. DABR MLS
- $199,9003 bd2 ba1.3k sqft2728 Whittier Ave, Dayton, OH 45420For SaleMLS ID #967834, Brandon Weiss, ERA Petkus Weiss. DABR MLS
- $269,9003 bd2 ba1.4k sqft2620 Delavan Dr, Dayton, OH 45459For SaleMLS ID #970385, Ryan Lawasani, Coldwell Banker Realty. DABR MLS
- $175,0003 bd2 ba1.6k sqft5201 Lindbergh Blvd, Dayton, OH 45449For SaleMLS ID #967659, Kathy A Winter, Coldwell Banker Heritage. DABR MLS
- $199,9003 bd2 ba1k sqft1182 Jeanette Dr, Dayton, OH 45432For SaleMLS ID #968504, Jon Pemberton, Keller Williams Community Part. DABR MLS
- $180,0003 bd2 ba1.3k sqft86 Shiloh Springs Rd, Dayton, OH 45415For SaleMLS ID #970679, Brittney Chandler, Keller Williams Community Part. DABR MLS
- $144,9002 bd1 ba768 sqft4033 Fulton Ave, Dayton, OH 45439For SaleMLS ID #968111, Darrell E Lovin, Mall Realty Inc.. DABR MLS
- $199,9003 bd2 ba1.5k sqft1 Hale Ln, Germantown, OH 45327For SaleMLS ID #967267, Christopher J Howard, Howard Hanna Real Estate Serv. DABR MLS
