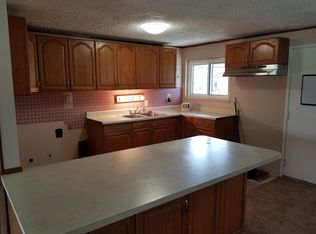
Charming & updated full brick ranch- move in ready! Features new roof alongside fresh new flooring and modern lighting throughout. Expanded living space- enjoy a spacious bonus family room in back complete with custom bookshelves. Ample kitchen with modern appliances staying. Walk out to a covered rear patio overlooking private backyard fully enclosed with privacy fence and large shed. Low maintenance, 1 car garage, & prime location to shopping, golf club, eateries. Exceptional value, big ticket upgrades and fantastic neighborhood setting all for $219,000!
For sale
$219,000
1855 Owendale Dr, Dayton, OH 45439
3beds
1,404sqft
:
Get pre-qualified$1,635/mo
Single Family Residence
Built in 1956
7,405 Square Feet Lot
$213,800 Zestimate®
$156/sqft
$-- HOA
What's special
Full brick ranchLarge shedExpanded living spaceModern lighting throughoutSpacious bonus family roomCovered rear patioCustom bookshelves
- 24 days |
- 516 |
- 15 |
Zillow last checked:
Listing updated:
Listed by:
Monica Jones (513)360-0110,
Sibcy Cline Inc.
Source: DABR MLS,MLS#: 964608 Originating MLS: Dayton Area Board of REALTORS
Originating MLS: Dayton Area Board of REALTORSFacts & features
Interior
Bedrooms & bathrooms
- Bedrooms: 3
- Bathrooms: 1
- Full bathrooms: 1
- Main level bathrooms: 1
Primary bedroom
- Level: Main
- Dimensions: 13 x 12
Bedroom
- Level: Main
- Dimensions: 10 x 9
Bedroom
- Level: Main
- Dimensions: 13 x 9
Dining room
- Level: Main
- Dimensions: 13 x 10
Family room
- Level: Main
- Dimensions: 17 x 17
Kitchen
- Level: Main
- Dimensions: 12 x 7
Living room
- Level: Main
- Dimensions: 17 x 13
Heating
- Forced Air, Natural Gas
Cooling
- Central Air, Wall Unit(s)
Appliances
- Included: Dishwasher, Disposal, Microwave, Range, Refrigerator, Gas Water Heater
Features
- Number of fireplaces: 1
- Fireplace features: One, Gas
Interior area
- Total structure area: 1,404
- Total interior livable area: 1,404 sqft
Property
Parking
- Total spaces: 1
- Parking features: Attached, Garage, One Car Garage
- Attached garage spaces: 1
Features
- Levels: One
- Stories: 1
- Patio & porch: Patio
- Exterior features: Patio, Storage
Lot
- Size: 7,405 Square Feet
- Dimensions: 75 x 100
Details
- Additional structures: Shed(s)
- Parcel number: K47212040026
- Zoning: Residential
- Zoning description: Residential
Construction
Type & style
- Home type: SingleFamily
- Architectural style: Ranch
- Property subtype: Single Family Residence
Materials
- Brick
- Foundation: Slab
Condition
- Year built: 1956
Utilities & green energy
- Water: Public
- Utilities for property: Sewer Available, Water Available
Community & HOA
Community
- Subdivision: Herbert C Huber 23 Sec 01
HOA
- Has HOA: No
Location
- Region: Dayton
Financial & listing details
- Price per square foot: $156/sqft
- Tax assessed value: $131,920
- Annual tax amount: $3,334
- Date on market: 7/20/2026
Estimated market value
$213,800
$203,000 - $224,000
$1,710/mo
Price history
| Date | Event | Price |
|---|---|---|
| 7/20/2026 | Listed for sale | $219,000+22.3%$156/sqft |
Source:  Cincy MLS #1887515 Report a problem Cincy MLS #1887515 Report a problem | ||
| 12/2/2024 | Sold | $179,000-0.5%$127/sqft |
Source:  DABR MLS #921909 Report a problem DABR MLS #921909 Report a problem | ||
| 11/14/2024 | Pending sale | $179,900$128/sqft |
Source: DABR MLS #921909 Report a problem | ||
| 10/25/2024 | Contingent | $179,900$128/sqft |
Source: DABR MLS #921909 Report a problem | ||
| 10/15/2024 | Listed for sale | $179,900$128/sqft |
Source: DABR MLS #921909 Report a problem | ||
Public tax history
| Year | Property taxes | Tax assessment |
|---|---|---|
| 2025 | $3,334 -1.8% | $46,170 |
| 2024 | $3,393 +2.7% | $46,170 |
| 2023 | $3,304 +14.8% | $46,170 +49% |
| 2022 | $2,878 +8% | $30,990 |
| 2021 | $2,665 -0.1% | $30,990 |
| 2020 | $2,667 +12.2% | $30,990 +28.6% |
| 2019 | $2,376 +6.7% | $24,100 |
| 2018 | $2,227 +0.6% | $24,100 |
| 2017 | $2,215 -1.4% | $24,100 +1.9% |
| 2016 | $2,246 +6% | $23,640 |
| 2015 | $2,119 +1.2% | $23,640 |
| 2014 | $2,094 | $23,640 |
Find assessor info on the county website
Monthly payment
Est. payment
Payment breakdown
Explore the cost of this home by adjusting the details. Changes won't be saved.Climate risks
Neighborhood: 45439
Nearby schools
GreatSchools rating
- 4/10West Carrollton Intermediate SchoolGrades: 5-6Distance: 0.6 mi
- 3/10West Carrollton Middle SchoolGrades: 7-8Distance: 2.7 mi
- 6/10West Carrollton High SchoolGrades: 9-12Distance: 2.1 mi
Schools provided by the listing agent
- District: West Carrollton
Source: DABR MLS. This data may not be complete. We recommend contacting the local school district to confirm school assignments for this home.
- $166,1003 bd1 ba1k sqft1867 Owendale Dr, Dayton, OH 45439Sold

- $169,4003 bd1 ba1k sqft4089 Prystup Pl, Dayton, OH 45439Off Market
- $175,8003 bd1 ba1k sqft1842 Mattis Dr, Dayton, OH 45439Off Market
- $197,5003 bd1 ba1.3k sqft1856 Mattis Dr, Dayton, OH 45439Off Market
- $164,2002 bd1 ba1k sqft4069 Prystup Pl, Dayton, OH 45439Off Market
- $164,6003 bd1 ba1k sqft1881 Owendale Dr, Dayton, OH 45439Off Market
- $142,0003 bd1 ba1k sqft1846 Owendale Dr, Dayton, OH 45439Sold
- $179,3003 bd1 ba1k sqft1864 Owendale Dr, Dayton, OH 45439Off Market
A local agent can set up tours, give advice and negotiate with sellers.
A local lender can help you make sure your offer is ready when you are.
Similar homes
- $220,0003 bd1 ba1.1k sqft3608 Valleywood Dr, Dayton, OH 45429For Sale
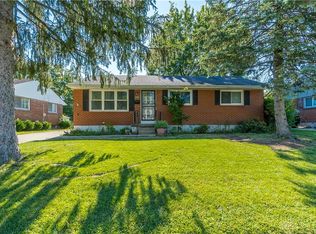
 MLS ID #966032, Derek Wallbrown, Howard Hanna Real Estate Serv. DABR MLS
 - $150,0002 bd1 ba936 sqft3888 Waterbury Dr, Dayton, OH 45439For Sale
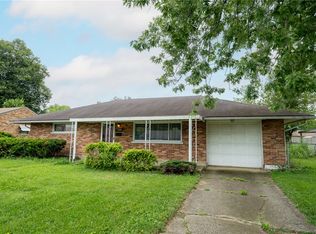 MLS ID #966040, Tyler Blatt, Keller Williams Community Part. DABR MLS
 - $195,0003 bd2 ba960 sqft5024 Rainier Dr, Dayton, OH 45432For Sale
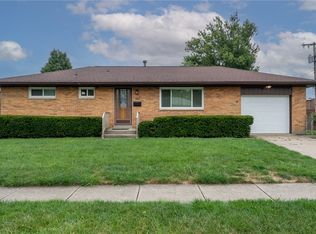 MLS ID #966304, Rachelle L Hoyt, Irongate Inc.. DABR MLS
 - $220,0003 bd1 ba1k sqft1424 Bowman Ave, Dayton, OH 45409For Sale
 MLS ID #963011, Andrew Gaydosh, eXp Realty. DABR MLS
 - $215,6003 bd1 ba1.2k sqft5374 Pickford Dr, Dayton, OH 45432For SaleMLS ID #960841, Julee Terilli, BHHS Professional Realty. DABR MLS
- $224,9004 bd1 ba1.3k sqft4409 Sunray Rd, Dayton, OH 45429For SaleMLS ID #964250, Jonathan H Murray, Howard Hanna Real Estate Serv. DABR MLS
- $219,9004 bd2 ba1.2k sqft2013 Connecticut Dr, Xenia, OH 45385For SaleMLS ID #965951, Catherine A Cable, Keller Williams Community Part. DABR MLS
- $250,0003 bd2 ba1.3k sqft928 Broadview Blvd S, Dayton, OH 45419For SaleMLS ID #965562, Sean Pleiman, Irongate Inc.. DABR MLS
- $190,0003 bd1 ba988 sqft432 Dundee Cir, Dayton, OH 45431For SaleMLS ID #966125, Rebecca Ingling, Coldwell Banker Heritage. DABR MLS
- $187,5003 bd2 ba1.5k sqft4505 College View Dr, Dayton, OH 45417For SaleMLS ID #962804, Chad Dettwiller, Sibcy Cline Inc.. DABR MLS
- $275,0003 bd2 ba1.4k sqft7606 Washington Park Dr, Dayton, OH 45459For SaleMLS ID #966012, VJ Evans, Glasshouse Realty Group. DABR MLS
- $299,9003 bd2 ba1.5k sqft4048 Upham Rd, Dayton, OH 45429For SaleMLS ID #965778, Terry Blakley, RE/MAX Victory + Affiliates. DABR MLS
- $192,5003 bd1 ba1.1k sqft1132 Patterson Rd, Dayton, OH 45420For SaleMLS ID #961183, Debbie L Montgomery, Keller Williams Advisors Rlty. DABR MLS
- $200,0003 bd1 ba1k sqft9344 Bruce Dr, Franklin, OH 45005For SaleMLS ID #966264, James Harris, Keller Williams Seven Hills. DABR MLS
- $209,9003 bd2 ba1k sqft423 Genetta Dr, Miamisburg, OH 45342For SaleMLS ID #964577, Michelle L Collins, Collins Real Estate Services. DABR MLS
- $219,9003 bd1 ba1.1k sqft116 Stewart Ln, Germantown, OH 45327For SaleMLS ID #964897, Dana C Pant, Irongate Inc.. DABR MLS
- $189,9002 bd1 ba840 sqft3737 Saranac Dr, Dayton, OH 45429For SaleMLS ID #964730, Rachel Masters, Streetlight Realty LLC. DABR MLS
- $234,9003 bd2 ba1.2k sqft21 Clearbrook Dr, Franklin, OH 45005For SaleMLS ID #966126, Melissa Neace, Irongate Inc.. DABR MLS
- $229,9003 bd2 ba1.6k sqft6417 Brushwood Ct, Dayton, OH 45415For SaleMLS ID #965182, Derek Fink, Howard Hanna Real Estate Serv. DABR MLS
- $269,0004 bd2 ba1.7k sqft812 Kenosha Rd, Dayton, OH 45429For SaleMLS ID #964092, Karen Armbruster, Howard Hanna Real Estate Serv. DABR MLS
