Discover the charm of a beautifully maintained single-family residence nestled on a generous 0.17-acre lot. This inviting ranch-style home, boasting 840 square feet of living space across one story and additional space in the attic. This gorgeous home offers a serene lifestyle with modern comforts and classic appeal. Enjoy bright, sun-drenched living areas featuring durable vinyl plank flooring, seamlessly flowing into the eat in kitchen perfect for entertaining or quiet evenings. The well-equipped kitchen showcases natural wood cabinetry, spacious countertops, and a convenient breakfast bar. It comes complete with a dishwasher, microwave, range, refrigerator, washer, and dryer, ensuring all your household needs are met. Each of the two comfortable bedrooms provides a tranquil retreat, enhanced by ceiling fans for optimal air circulation. The pristine bathroom features a classic pedestal sink and shelf storage. Outside, the spacious, enclosed backyard offers a private green oasis, ideal for outdoor enjoyment, and a storage shed for added convenience. The attached garage and driveway provide ample parking and additional storage. Located at 3737 Saranac Drive, this residence is not just a house, but a place to call home. Schedule your tour today!
For sale
Price cut: $5K (8/6)
$194,900
3737 Saranac Dr, Dayton, OH 45429
2beds
840sqft
:
Get pre-qualified$1,469/mo
Single Family Residence
Built in 1952
7,209 Square Feet Lot
$189,200 Zestimate®
$232/sqft
$-- HOA
What's special
Two comfortable bedroomsShelf storageNatural wood cabinetryDurable vinyl plank flooringConvenient breakfast barPristine bathroomClassic pedestal sink
- 16 days |
- 821 |
- 51 |
Likely to sell faster than
Zillow last checked:
Listing updated:
Listed by:
Rachel Masters (937)626-4181,
Streetlight Realty LLC
Source: DABR MLS,MLS#: 964730 Originating MLS: Dayton Area Board of REALTORS
Originating MLS: Dayton Area Board of REALTORSFacts & features
Interior
Bedrooms & bathrooms
- Bedrooms: 2
- Bathrooms: 1
- Full bathrooms: 1
- Main level bathrooms: 1
Primary bedroom
- Level: Main
- Dimensions: 11 x 11
Bedroom
- Level: Main
- Dimensions: 15 x 11
Other
- Level: Second
- Dimensions: 30 x 11
Kitchen
- Features: Eat-in Kitchen
- Level: Main
- Dimensions: 17 x 12
Living room
- Level: Main
- Dimensions: 20 x 12
Other
- Level: Second
- Dimensions: 13 x 11
Heating
- Natural Gas
Cooling
- Central Air
Appliances
- Included: Dryer, Dishwasher, Microwave, Range, Refrigerator, Washer
Interior area
- Total structure area: 840
- Total interior livable area: 840 sqft
Property
Parking
- Total spaces: 1
- Parking features: Attached, Garage, One Car Garage
- Attached garage spaces: 1
Features
- Levels: One
- Stories: 1
- Exterior features: Storage
Lot
- Size: 7,209 Square Feet
Details
- Additional structures: Shed(s)
- Parcel number: N64011120038
- Zoning: Residential
- Zoning description: Residential
Construction
Type & style
- Home type: SingleFamily
- Architectural style: Ranch
- Property subtype: Single Family Residence
Materials
- Frame
- Foundation: Slab
Condition
- Year built: 1952
Utilities & green energy
- Water: Public
- Utilities for property: Sewer Available, Water Available
Community & HOA
Community
- Subdivision: Herbert C Huber 18 Sec 02
HOA
- Has HOA: No
Location
- Region: Dayton
Financial & listing details
- Price per square foot: $232/sqft
- Tax assessed value: $120,810
- Annual tax amount: $2,702
- Date on market: 7/21/2026
Estimated market value
$189,200
$180,000 - $199,000
$1,318/mo
Price history
| Date | Event | Price |
|---|---|---|
| 8/6/2026 | Price change | $194,900-2.5%$232/sqft |
Source:  DABR MLS #964730 Report a problem DABR MLS #964730 Report a problem | ||
| 7/22/2026 | Listed for sale | $199,900+33.3%$238/sqft |
Source: DABR MLS #964730 Report a problem | ||
| 7/15/2026 | Sold | $150,000-21%$179/sqft |
Source: Public Record Report a problem | ||
| 3/26/2026 | Listed for sale | $189,900$226/sqft |
Source: DABR MLS #953400 Report a problem | ||
| 3/17/2026 | Pending sale | $189,900$226/sqft |
Source: DABR MLS #953400 Report a problem | ||
| 3/5/2026 | Listed for sale | $189,900+192.2%$226/sqft |
Source: DABR MLS #953400 Report a problem | ||
| 9/30/2016 | Sold | $65,000+12.1%$77/sqft |
Source: Public Record Report a problem | ||
| 10/24/2012 | Sold | $58,000-7.9%$69/sqft |
Source: Public Record Report a problem | ||
| 7/31/2012 | Price change | $63,000-9.9%$75/sqft |
Source: Exit Realty Central Report a problem | ||
| 7/19/2012 | Listed for sale | $69,900$83/sqft |
Source: Military For Sale by Owner #23686 Report a problem | ||
Public tax history
| Year | Property taxes | Tax assessment |
|---|---|---|
| 2025 | $2,702 -0.2% | $42,280 |
| 2024 | $2,707 +2.9% | $42,280 |
| 2023 | $2,630 +9% | $42,280 +37.9% |
| 2022 | $2,414 +8.1% | $30,670 |
| 2021 | $2,233 -0.3% | $30,670 |
| 2020 | $2,240 +7.8% | $30,670 +22% |
| 2019 | $2,078 -0.5% | $25,140 |
| 2018 | $2,089 +8.5% | $25,140 |
| 2017 | $1,925 -6.8% | $25,140 -0.9% |
| 2016 | $2,065 +3.3% | $25,370 |
| 2015 | $1,999 +1.3% | $25,370 |
| 2014 | $1,973 | $25,370 |
Find assessor info on the county website
Monthly payment
Est. payment
Payment breakdown
Explore the cost of this home by adjusting the details. Changes won't be saved.Climate risks
Neighborhood: 45429
Nearby schools
GreatSchools rating
- 8/10Oakview Elementary SchoolGrades: PK-5Distance: 0.3 mi
- 8/10Van Buren Middle SchoolGrades: 6-8Distance: 0.5 mi
- 7/10Kettering Fairmont High SchoolGrades: 9-12Distance: 0.6 mi
Schools provided by the listing agent
- District: Kettering
Source: DABR MLS. This data may not be complete. We recommend contacting the local school district to confirm school assignments for this home.
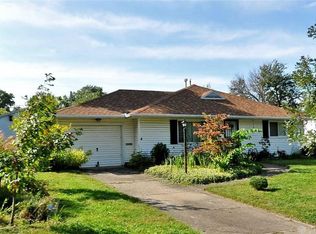
- $162,9002 bd1 ba840 sqft3743 Saranac Dr, Dayton, OH 45429Off Market

- $177,8002 bd1 ba840 sqft3731 Saranac Dr, Dayton, OH 45429Off Market
- $175,0003 bd1 ba1.1k sqft3732 Milford Dr, Kettering, OH 45429Off Market
- $165,7002 bd1 ba840 sqft3806 Milford Dr, Dayton, OH 45429Off Market
- $208,4003 bd2 ba1.1k sqft3724 Milford Dr, Dayton, OH 45429Off Market
- $166,7002 bd1 ba840 sqft3725 Saranac Dr, Dayton, OH 45429Off Market
- $161,8002 bd1 ba840 sqft3749 Saranac Dr, Dayton, OH 45429Off Market
- $152,6002 bd1 ba840 sqft3736 Saranac Dr, Dayton, OH 45429Off Market
A local agent can set up tours, give advice and negotiate with sellers.
A local lender can help you make sure your offer is ready when you are.
Similar homes
- $194,9003 bd1 ba864 sqft1801 Willamet Rd, Dayton, OH 45429For Sale
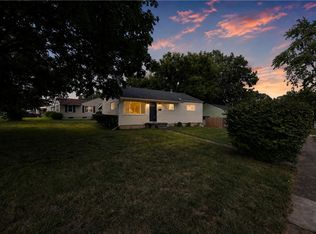
 MLS ID #964025, Gladys Moneke, Trelora Realty, Inc.. DABR MLS
 - $265,0004 bd2 ba1.1k sqft1017 Wenbrook Dr, Dayton, OH 45429For Sale
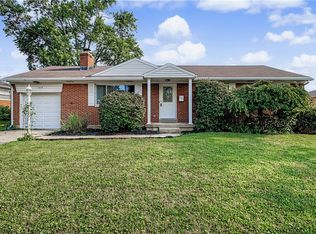 MLS ID #965170, Matthew J Sadler, Keller Williams Community Part. DABR MLS
 - $190,0003 bd1 ba925 sqft5916 Mayville Dr, Dayton, OH 45432For Sale
 MLS ID #965382, Rebecca Ingling, Coldwell Banker Heritage. DABR MLS
 - $192,0002 bd1 ba720 sqft2901 Lansing Dr, Dayton, OH 45420For Sale
 MLS ID #962996, Kyle Sasser, Keller Williams Advisors Rlty. DABR MLS
 - $224,5003 bd1 ba1k sqft4163 Cordell Dr, Dayton, OH 45439For SaleMLS ID #965776, Myles Greely, Keller Williams Community Part. DABR MLS
- $184,5004 bd1 ba1k sqft4514 Airway Rd, Dayton, OH 45431For SaleMLS ID #965957, Randall C Byrd, Irongate Inc.. DABR MLS
- $192,5003 bd1 ba1.1k sqft1132 Patterson Rd, Dayton, OH 45420For SaleMLS ID #961183, Debbie L Montgomery, Keller Williams Advisors Rlty. DABR MLS
- $179,9002 bd1 ba852 sqft3405 Cleveland Ave, Dayton, OH 45410For SaleMLS ID #963370, Michelle L Collins, Collins Real Estate Services. DABR MLS
- $184,9003 bd1 ba1k sqft1855 Mattis Dr, Dayton, OH 45439For SaleMLS ID #961612, Deandra Bryant, Trelora Realty, Inc.. DABR MLS
- $198,9003 bd2 ba1.1k sqft507 Chaucer Rd, Dayton, OH 45431For SaleMLS ID #965084, Cory Allen, Keynote Realty. DABR MLS
- $220,0003 bd1 ba1k sqft1424 Bowman Ave, Dayton, OH 45409For SaleMLS ID #963011, Andrew Gaydosh, eXp Realty. DABR MLS
- $210,0003 bd1 ba1k sqft4982 Tewkesbury Dr, Dayton, OH 45424For SaleMLS ID #965684, John M Bissman, Keller Williams Advisors Rlty. DABR MLS
- $199,0003 bd1 ba999 sqft6924 Shellcross Dr, Dayton, OH 45424For SaleMLS ID #965872, Jamie Curtis, BHHS Professional Realty. DABR MLS
- $194,9003 bd1 ba1k sqft5041 Glouster Ave, Dayton, OH 45431For SaleMLS ID #963354, E. Anne Haye, Agora Realty Group. DABR MLS
- $229,9003 bd2 ba1k sqft1045 Berkshire Rd, Dayton, OH 45419For SaleMLS ID #965066, Niki Miller, Glasshouse Realty Group. DABR MLS
- $180,0002 bd1 ba864 sqft241 Wyoming St, Dayton, OH 45409For SaleMLS ID #964942, Thuy Nguyen-Meyer, Ownerland Realty, Inc.. DABR MLS
- $235,0004 bd1 ba1.1k sqft5621 Andover Ave, Dayton, OH 45449For SaleMLS ID #965627, Jonathan H Murray, Howard Hanna Real Estate Serv. DABR MLS
- $189,9003 bd1 ba1k sqft4900 Seville Dr, Englewood, OH 45322For SaleMLS ID #965835, Mason James, Howard Hanna Real Estate Serv. DABR MLS
- $194,8003 bd1 ba864 sqft345 Murchison Ln, Dayton, OH 45431For SaleMLS ID #961563, Brandon Cusick, Howard Hanna Real Estate Serv. DABR MLS
- $169,9003 bd1 ba1k sqft677 S Columbus St, Xenia, OH 45385For SaleMLS ID #965849, Cory Allen, Keynote Realty. DABR MLS
