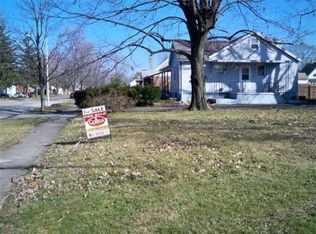

Beautifully updated 4-bedroom, 1-bath Cape Cod on a large double lot offering charm and modern updates throughout! Step inside to a welcoming living room featuring a cozy wood-burning fireplace, then continue into the dining room and updated kitchen with granite countertops and brand-new stainless steel appliances. The spacious main level also includes a generously sized bedroom and an expansive full bathroom, along with durable new luxury vinyl plank flooring throughout. Upstairs, you'll find two large bedrooms with new carpeting. The partially finished walk-out basement offers a fourth bedroom and additional flexible living space, while the unfinished area provides abundant storage. Outside, enjoy a large, fully fenced backyard with a patio. Conveniently located near shopping and I-75. This move-in-ready home is one you won't want to miss! Owners are licensed Real Estate Agents.
For sale
Price cut: $2.1K (10/17)
$222,900
5621 Andover Ave, Dayton, OH 45449
4beds
1,181sqft
Single Family Residence
Built in 1948
0.3 Acres Lot
$222,900 Zestimate®
$189/sqft
$-- HOA
What's special
Spacious main levelPartially finished walk-out basementAdditional flexible living spaceLarge double lotLarge fully fenced backyardDining roomCozy wood-burning fireplace
- 84 days
- 367
- 48
Zillow last checked:
Listing updated:
Listed by:
Jonathan H Murray 937-654-7355,
Howard Hanna Real Estate Serv
Source: DABR MLS,MLS#: 965627 Originating MLS: Dayton Area Board of REALTORS
Originating MLS: Dayton Area Board of REALTORSFacts & features
Interior
Bedrooms & bathrooms
- Bedrooms: 4
- Bathrooms: 1
- Full bathrooms: 1
- Main level bathrooms: 1
Bedroom
- Level: Main
- Dimensions: 9 x 11
Bedroom
- Level: Basement
- Dimensions: 12 x 10
Bedroom
- Level: Second
- Dimensions: 15 x 13
Bedroom
- Level: Second
- Dimensions: 12 x 12
Dining room
- Level: Main
- Dimensions: 8 x 7
Kitchen
- Level: Main
- Dimensions: 16 x 8
Living room
- Level: Main
- Dimensions: 12 x 18
Heating
- Forced Air, Natural Gas
Cooling
- Central Air
Appliances
- Included: Dishwasher, Microwave, Range, Refrigerator, Gas Water Heater
Features
- Ceiling Fan(s), Granite Counters, Remodeled
- Windows: Vinyl
- Basement: Full,Partially Finished,Walk-Out Access
- Number of fireplaces: 1
- Fireplace features: One, Wood Burning
Interior area
- Total structure area: 1,181
- Total interior livable area: 1,181 sqft
Property
Parking
- Parking features: No Garage
Features
- Levels: One and One Half
- Patio & porch: Patio
- Exterior features: Fence, Patio, Storage
Lot
- Size: 0.3 Acres
- Dimensions: 100 x 123 x 104 x 172 (2 parcels)
Details
- Additional structures: Shed(s)
- Parcel number: K48005150082
- Zoning: Residential
- Zoning description: Residential
Construction
Type & style
- Home type: SingleFamily
- Architectural style: Cape Cod
- Property subtype: Single Family Residence
Materials
- Vinyl Siding
Condition
- Year built: 1948
Community & HOA
Community
- Subdivision: City/West Carrollton
HOA
- Has HOA: No
Location
- Region: Dayton
Financial & listing details
- Price per square foot: $189/sqft
- Tax assessed value: $112,170
- Annual tax amount: $2,881
- Date on market: 8/1/2026
- Listing terms: Conventional,FHA,VA Loan
Estimated market value
$222,900
$212,000 - $234,000
$1,596/mo
Price history
| Date | Event | Price |
|---|---|---|
| 10/17/2026 | Price change | $222,900-0.9%$189/sqft |
Source:  DABR MLS #965627 Report a problem DABR MLS #965627 Report a problem | ||
| 9/15/2026 | Price change | $225,000-2.1%$191/sqft |
Source: DABR MLS #965627 Report a problem | ||
| 9/5/2026 | Price change | $229,900-1.1%$195/sqft |
Source: DABR MLS #965627 Report a problem | ||
| 8/31/2026 | Price change | $232,500-1.1%$197/sqft |
Source: DABR MLS #965627 Report a problem | ||
| 8/26/2026 | Listed for sale | $235,000$199/sqft |
Source: DABR MLS #965627 Report a problem | ||
| 8/14/2026 | Pending sale | $235,000$199/sqft |
Source: DABR MLS #965627 Report a problem | ||
| 8/1/2026 | Listed for sale | $235,000+88%$199/sqft |
Source: DABR MLS #965627 Report a problem | ||
| 7/2/2026 | Sold | $125,000$106/sqft |
Source: DABR MLS #962540 Report a problem | ||
| 6/24/2026 | Pending sale | $125,000$106/sqft |
Source: DABR MLS #962540 Report a problem | ||
| 6/24/2026 | Listed for sale | $125,000+44.2%$106/sqft |
Source: DABR MLS #962540 Report a problem | ||
| 5/10/2018 | Sold | $86,700-2%$73/sqft |
Source: Agent Provided Report a problem | ||
| 3/16/2018 | Pending sale | $88,500$75/sqft |
Source: Irongate Inc., Realtors #754200 Report a problem | ||
| 3/1/2018 | Price change | $88,500-3.8%$75/sqft |
Source: Irongate Inc., Realtors #754200 Report a problem | ||
| 2/2/2018 | Price change | $92,000-6.1%$78/sqft |
Source: Irongate Inc., Realtors #754200 Report a problem | ||
| 1/10/2018 | Listed for sale | $98,000$83/sqft |
Source: Irongate Inc., Realtors #754200 Report a problem | ||
Public tax history
| Year | Property taxes | Tax assessment |
|---|---|---|
| 2025 | $2,881 +0.5% | $39,260 |
| 2024 | $2,866 +3.7% | $39,260 |
| 2023 | $2,764 +24.8% | $39,260 +42.8% |
| 2022 | $2,215 -14.7% | $27,500 |
| 2021 | $2,598 +17.1% | $27,500 |
| 2020 | $2,218 +11.1% | $27,500 +20.9% |
| 2019 | $1,997 +1.7% | $22,750 -4.7% |
| 2018 | $1,962 -12.9% | $23,870 |
| 2017 | $2,253 +16.3% | $23,870 +0.6% |
| 2016 | $1,937 +7.2% | $23,720 |
| 2015 | $1,807 +1.4% | $23,720 |
| 2014 | $1,782 | $23,720 |
Find assessor info on the county website
Monthly payment
Est. payment
Payment breakdown
Explore the cost of this home by adjusting the details. Changes won't be saved.Climate risks
Neighborhood: 45449
Nearby schools
Schools provided by the listing agent
- District: West Carrollton
Source: DABR MLS. This data may not be complete. We recommend contacting the local school district to confirm school assignments for this home.
Similar homes
- $244,9003 bd2 ba1.2k sqft3334 Carlin Dr, Dayton, OH 45449For Sale
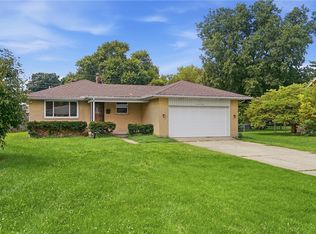
 MLS ID #968994, Emily Skardon, Glasshouse Realty Group. DABR MLS
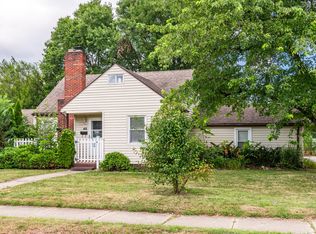
 - $199,9993 bd2 ba1.2k sqft401 S Alex Rd, Dayton, OH 45449For Sale By Owner
- $240,0003 bd2 ba1.5k sqft1317 S Elm St, Dayton, OH 45449For Sale
 MLS ID #965757, Christopher John, Red 1 Realty. DABR MLS
 - $179,9003 bd1 ba975 sqft314 Enxing Ave, Dayton, OH 45449For Sale
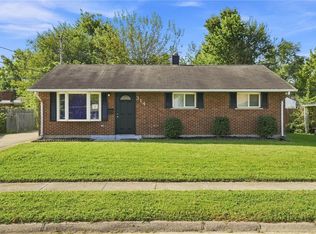 MLS ID #967680, Robert L James, Keller Williams Community Part. DABR MLS
 - $189,9003 bd1 ba925 sqft3561 Parallel Rd, Dayton, OH 45439For SaleMLS ID #970006, Michelle Nevius-Haines, Irongate Inc.. DABR MLS
- $174,9003 bd2 ba1k sqft620 S Elm St, Dayton, OH 45449For SaleMLS ID #957035, Darrell E Lovin, Mall Realty Inc.. DABR MLS
- $199,9003 bd1 ba1k sqft4163 Cordell Dr, Dayton, OH 45439For SaleMLS ID #965776, Myles Greely, Keller Williams Community Part. DABR MLS
- $210,0004 bd1 ba1.3k sqft4409 Sunray Rd, Dayton, OH 45429For SaleMLS ID #964250, Jonathan H Murray, Howard Hanna Real Estate Serv. DABR MLS
- $219,9003 bd2 ba1.2k sqft1508 Constance Ave, Dayton, OH 45409For SaleMLS ID #969345, Cory Allen, Streetlight Realty LLC. DABR MLS
- $200,0003 bd1 ba960 sqft3382 Valleywood Dr, Dayton, OH 45429For SaleMLS ID #967371, Rodney Muterspaw, BHHS Professional Realty. DABR MLS
- $189,9003 bd1 ba1.4k sqft4679 Richwood Dr, Dayton, OH 45439For SaleMLS ID #968436, Katie Slone, Howard Hanna Real Estate Serv. DABR MLS
- $220,0003 bd2 ba1.1k sqft2209 Hazel Ave, Dayton, OH 45420For SaleMLS ID #967573, Trent Barga, Real of Ohio. DABR MLS
- $230,0003 bd2 ba1.3k sqft1437 Bartley Rd, Dayton, OH 45414For SaleMLS ID #970660, Taylor Yount, Streetlight Realty LLC. DABR MLS
- $168,0004 bd1 ba1.4k sqft3810 Germantown Pike, Dayton, OH 45417For SaleMLS ID #970113, Tiffini Bright, Red 1 Realty. DABR MLS
- $215,0003 bd2 ba1.1k sqft2151 S Smithville Rd, Kettering, OH 45420For SaleMLS ID #968470, Tyler Everidge, eXp Realty. DABR MLS
- $215,0003 bd1 ba1.1k sqft1014 Gainsborough Rd, Dayton, OH 45419For SaleMLS ID #968183, Lynn Goetsch, Keller Williams Community Part. DABR MLS
- $204,9003 bd1 ba1.7k sqft1221 Brookview Ave, Dayton, OH 45409For SaleMLS ID #967000, Dana Ward, Dana Ward Realty. DABR MLS
- $265,0003 bd2 ba1.5k sqft1403 Moondust Ct, Miamisburg, OH 45342For SaleMLS ID #971251, Tiffany Schulz, Sibcy Cline Inc.. DABR MLS
- $234,9003 bd2 ba1.3k sqft3110 Little York Rd, Dayton, OH 45414For SaleMLS ID #965037, Jeffrey T Roberts, RE/MAX Alliance Realty. DABR MLS
- $249,9003 bd1 ba1.2k sqft3005 Larue Dr, Dayton, OH 45429For SaleMLS ID #970334, Michelle P Brenner, Streetlight Realty LLC. DABR MLS
