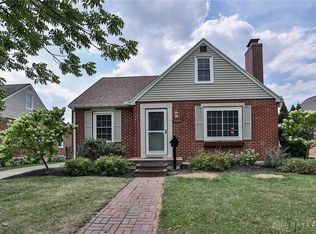
Charming and beautifully maintained brick home in a desireable Dayton neighborhood! This inviting 3 bedroom 1 bath home combines classic character with thoughtful modern updates and is truly move-in ready. The home was fully updated in 2019 , including new roof, laminate flooring, updated kitchen including sink, countertop, refrigerator, stove and dishwasher, new carpet was added in 2025. The bright and comfortable living space offers plenty of natural light, while the functional layout provides room for everyday living entertaining or working from home. The unfinished basement provides generous storage, and the attached garage adds everyday convenience. Enjoy the charm of an established neighborhood while being conveniently located near shopping, dining, parks and major roads. A wonderful opportunity for someone looking for a well-cared-for home with all the major updates already taken care of!
For sale
$220,000
1014 Gainsborough Rd, Dayton, OH 45419
3beds
1,197sqft
Single Family Residence
Built in 1945
6,438 Square Feet Lot
$212,300 Zestimate®
$184/sqft
$-- HOA
What's special
Brick homeClassic characterFunctional layoutPlenty of natural lightUpdated kitchenLaminate flooringNew carpet
- 22 days
- 683
- 74
Likely to sell faster than
Zillow last checked:
Listing updated:
Listed by:
Lynn Goetsch (937)530-4904,
Keller Williams Community Part
Source: DABR MLS,MLS#: 968183 Originating MLS: Dayton Area Board of REALTORS
Originating MLS: Dayton Area Board of REALTORSFacts & features
Interior
Bedrooms & bathrooms
- Bedrooms: 3
- Bathrooms: 1
- Full bathrooms: 1
- Main level bathrooms: 1
Bedroom
- Level: Main
- Dimensions: 11 x 11
Bedroom
- Level: Main
- Dimensions: 11 x 11
Bedroom
- Level: Second
- Dimensions: 23 x 11
Dining room
- Level: Main
- Dimensions: 11 x 8
Kitchen
- Level: Main
- Dimensions: 10 x 8
Living room
- Level: Main
- Dimensions: 15 x 13
Heating
- Natural Gas
Cooling
- Central Air
Appliances
- Included: Dryer, Dishwasher, Range, Refrigerator, Washer
Features
- Basement: Full
- Fireplace features: Other
Interior area
- Total structure area: 1,197
- Total interior livable area: 1,197 sqft
Property
Parking
- Total spaces: 1
- Parking features: Garage, One Car Garage
- Garage spaces: 1
Features
- Levels: One and One Half
Lot
- Size: 6,438 Square Feet
- Dimensions: .15 acre
Details
- Parcel number: R72140070008
- Zoning: Residential
- Zoning description: Residential
Construction
Type & style
- Home type: SingleFamily
- Property subtype: Single Family Residence
Materials
- Brick
Condition
- Year built: 1945
Community & HOA
Community
- Subdivision: Patterson Park
HOA
- Has HOA: No
Location
- Region: Dayton
Financial & listing details
- Price per square foot: $184/sqft
- Tax assessed value: $164,130
- Annual tax amount: $3,378
- Date on market: 9/3/2026
Estimated market value
$212,300
$202,000 - $223,000
$1,727/mo
Price history
| Date | Event | Price |
|---|---|---|
| 9/4/2026 | Listed for sale | $220,000+187.6%$184/sqft |
Source:  DABR MLS #968183 Report a problem DABR MLS #968183 Report a problem | ||
| 3/24/2021 | Listing removed | -- |
Source: Owner Report a problem | ||
| 8/4/2019 | Listing removed | $1,100$1/sqft |
Source: Owner Report a problem | ||
| 7/7/2019 | Listed for rent | $1,100$1/sqft |
Source: Owner Report a problem | ||
| 6/10/2019 | Sold | $76,500$64/sqft |
Source: Public Record Report a problem | ||
Public tax history
| Year | Property taxes | Tax assessment |
|---|---|---|
| 2025 | $3,378 -0.2% | $57,450 |
| 2024 | $3,384 +2.6% | $57,450 |
| 2023 | $3,298 +8.2% | $57,450 +40% |
| 2022 | $3,047 +0.5% | $41,030 |
| 2021 | $3,031 +0.2% | $41,030 |
| 2020 | $3,025 -1.3% | $41,030 +12.4% |
| 2019 | $3,064 +2.3% | $36,490 |
| 2018 | $2,995 +0.7% | $36,490 |
| 2017 | $2,973 +17.7% | $36,490 +21% |
| 2016 | $2,526 +2.3% | $30,160 |
| 2015 | $2,471 +3.4% | $30,160 |
| 2014 | $2,389 | $30,160 |
Find assessor info on the county website
Monthly payment
Est. payment
Payment breakdown
Explore the cost of this home by adjusting the details. Changes won't be saved.Climate risks
Neighborhood: Patterson Park
Nearby schools
Schools provided by the listing agent
- District: Dayton
Source: DABR MLS. This data may not be complete. We recommend contacting the local school district to confirm school assignments for this home.
Similar homes
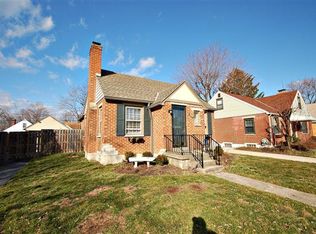
- $225,0003 bd2 ba1.1k sqft2151 S Smithville Rd, Kettering, OH 45420For Sale

 MLS ID #968470, Tyler Everidge, eXp Realty. DABR MLS
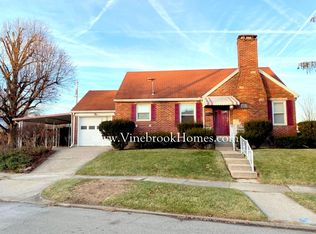
 - $219,0003 bd1 ba1k sqft1663 Curlett Dr, Dayton, OH 45432For Sale
 MLS ID #969046, Edmund B Griffith, Irongate Inc.. DABR MLS
 - $234,9003 bd2 ba1.2k sqft1508 Constance Ave, Dayton, OH 45409For Sale
 MLS ID #969345, Cory Allen, Streetlight Realty LLC. DABR MLS
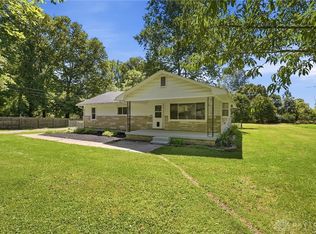
 - $225,0003 bd1 ba1.1k sqft1265 Wallaby Dr, Beavercreek, OH 45432For Sale
 MLS ID #967745, Amanda McDaniel, Coldwell Banker Heritage. DABR MLS
 - $207,0003 bd1 ba960 sqft3382 Valleywood Dr, Dayton, OH 45429For SaleMLS ID #967371, Rodney Muterspaw, BHHS Professional Realty. DABR MLS
- $164,9004 bd2 ba1.2k sqft1045 Wyoming St, Dayton, OH 45410For SaleMLS ID #969829, Aaron Kroggel, Glasshouse Realty Group. DABR MLS
- $184,9003 bd1 ba864 sqft2105 Reardon Dr, Dayton, OH 45420For SaleMLS ID #966865, Stewart Meeker, Ownerland Realty, Inc.. DABR MLS
- $214,9003 bd1 ba1.7k sqft1221 Brookview Ave, Dayton, OH 45409For SaleMLS ID #967000, Dana Ward, Dana Ward Realty. DABR MLS
- $199,9003 bd2 ba1k sqft1182 Jeanette Dr, Dayton, OH 45432For SaleMLS ID #968504, Jon Pemberton, Keller Williams Community Part. DABR MLS
- $279,9003 bd3 ba1.4k sqft1127 Imperial Blvd, Dayton, OH 45419For SaleMLS ID #967222, Heidi Menke, BHHS Professional Realty. DABR MLS
- $235,0003 bd2 ba1.4k sqft3200 Chandler Ct, Dayton, OH 45420For SaleMLS ID #965013, Marie Nicole Moreno, Glasshouse Realty Group. DABR MLS
- $178,0003 bd2 ba1.3k sqft1630 Rosemont Blvd, Dayton, OH 45410For SaleMLS ID #966034, Shannon Leo, Howard Hanna Real Estate Serv. DABR MLS
- $220,0003 bd2 ba1.1k sqft505 Cedar St, West Carrollton, OH 45449For SaleMLS ID #967528, Alex Schafers, RE/MAX United Associates. DABR MLS
- $219,9003 bd4 ba1.7k sqft2800 E Stroop Rd, Kettering, OH 45440For SaleMLS ID #961929, Matthew Kalogeras, Trelora Realty, Inc.. DABR MLS
- $225,0004 bd1 ba1.1k sqft5621 Andover Ave, Dayton, OH 45449For SaleMLS ID #965627, Jonathan H Murray, Howard Hanna Real Estate Serv. DABR MLS
- $189,0002 bd1 ba720 sqft2901 Lansing Dr, Dayton, OH 45420For SaleMLS ID #962996, Kyle Sasser, Keller Williams Advisors Rlty. DABR MLS
- $169,9002 bd2 ba1.2k sqft1547 Coventry Rd, Dayton, OH 45410For SaleMLS ID #967951, Rochelle Watkins, NavX Realty, LLC. DABR MLS
- $179,9003 bd1 ba1k sqft4844 Barnhart Ave, Dayton, OH 45432For SaleMLS ID #966322, Jose Hermes, NavX Realty, LLC. DABR MLS
- $234,9003 bd2 ba1.3k sqft3110 Little York Rd, Dayton, OH 45414For SaleMLS ID #965037, Jeffrey T Roberts, RE/MAX Alliance Realty. DABR MLS
- $205,0003 bd2 ba1k sqft1657 Scenic Dr, Dayton, OH 45414For SaleMLS ID #967733, Dana Raney, Keller Williams Community Part. DABR MLS
