Three bedroom 1.5 baths, 1 car garage, with an unfinished basement. Many updates have been completed on the home. Water heater new, membrane roof new. note: shingle roof is not new but has a few more years in it per roofer inspection. Both water and drain line to the street has been replaced , Fresh paint , shows well , good value in this market. House is being sold "as is condition" though well above average condition for a 75 year old house. Move in ready best describes this home.
For sale
Price cut: $7K (10/6)
$179,900
620 S Elm St, Dayton, OH 45449
3beds
1,004sqft
Single Family Residence
Built in 1952
6,098 Square Feet Lot
$179,300 Zestimate®
$179/sqft
$-- HOA
What's special
One-car attached garageThree inviting bedroomsGas forced air heatingCentral air conditioningVery nice kitchen
- 172 days
- 889
- 78
Zillow last checked:
Listing updated:
Listed by:
Darrell E Lovin 937-672-3700,
Mall Realty Inc.
Source: DABR MLS,MLS#: 957035 Originating MLS: Dayton Area Board of REALTORS
Originating MLS: Dayton Area Board of REALTORSFacts & features
Interior
Bedrooms & bathrooms
- Bedrooms: 3
- Bathrooms: 2
- Full bathrooms: 1
- 1/2 bathrooms: 1
- Main level bathrooms: 1
Bedroom
- Level: Main
- Dimensions: 12 x 11
Bedroom
- Level: Main
- Dimensions: 11 x 10
Bedroom
- Level: Main
- Dimensions: 10 x 10
Family room
- Level: Main
- Dimensions: 24 x 12
Kitchen
- Level: Main
- Dimensions: 14 x 12
Living room
- Level: Main
- Dimensions: 13 x 12
Heating
- Forced Air, Natural Gas
Cooling
- Central Air
Appliances
- Included: Dishwasher, Range
Features
- Windows: Insulated Windows
- Basement: Unfinished
- Fireplace features: Decorative
Interior area
- Total structure area: 1,004
- Total interior livable area: 1,004 sqft
Property
Parking
- Total spaces: 1
- Parking features: Attached, Garage, One Car Garage, Garage Door Opener
- Attached garage spaces: 1
Features
- Levels: One
- Stories: 1
- Exterior features: Storage
Lot
- Size: 6,098 Square Feet
Details
- Additional structures: Shed(s)
- Parcel number: K48002210002
- Zoning: Residential
- Zoning description: Residential
Construction
Type & style
- Home type: SingleFamily
- Architectural style: Ranch
- Property subtype: Single Family Residence
Materials
- Frame, Vinyl Siding
Condition
- Year built: 1952
Details
- Builder model: Bungalow
Community & HOA
Community
- Subdivision: Orchard Hill Estates
HOA
- Has HOA: No
Location
- Region: Dayton
Financial & listing details
- Price per square foot: $179/sqft
- Tax assessed value: $129,000
- Annual tax amount: $2,853
- Date on market: 4/20/2026
- Listing terms: Conventional
Estimated market value
$179,300
$170,000 - $188,000
$1,527/mo
Price history
| Date | Event | Price |
|---|---|---|
| 10/6/2026 | Price change | $179,900-3.7%$179/sqft |
Source:  DABR MLS #957035 Report a problem DABR MLS #957035 Report a problem | ||
| 9/18/2026 | Price change | $186,900-0.5%$186/sqft |
Source: DABR MLS #957035 Report a problem | ||
| 9/10/2026 | Price change | $187,900-2.6%$187/sqft |
Source: DABR MLS #957035 Report a problem | ||
| 7/29/2026 | Price change | $192,900+1.6%$192/sqft |
Source: DABR MLS #957035 Report a problem | ||
| 6/5/2026 | Listed for sale | $189,900$189/sqft |
Source: DABR MLS #957035 Report a problem | ||
| 5/4/2026 | Pending sale | $189,900$189/sqft |
Source: DABR MLS #957035 Report a problem | ||
| 4/20/2026 | Listed for sale | $189,900+137.7%$189/sqft |
Source: DABR MLS #957035 Report a problem | ||
| 3/24/2021 | Listing removed | -- |
Source: Owner Report a problem | ||
| 10/11/2011 | Listing removed | $79,900$80/sqft |
Source: Owner Report a problem | ||
| 8/4/2011 | Listed for sale | $79,900+387%$80/sqft |
Source: Owner Report a problem | ||
| 2/7/2011 | Sold | $16,405+26.7%$16/sqft |
Source: Public Record Report a problem | ||
| 12/28/2010 | Sold | $12,951-41.1%$13/sqft |
Source: Public Record Report a problem | ||
| 9/9/2010 | Listed for sale | $22,000-54.2%$22/sqft |
Source: Econohomes Report a problem | ||
| 8/13/2010 | Sold | $48,000$48/sqft |
Source: Public Record Report a problem | ||
Public tax history
| Year | Property taxes | Tax assessment |
|---|---|---|
| 2025 | $2,853 -0.1% | $45,150 |
| 2024 | $2,855 +2.1% | $45,150 |
| 2023 | $2,796 +4.6% | $45,150 +33% |
| 2022 | $2,673 -0.2% | $33,950 |
| 2021 | $2,677 -0.9% | $33,950 |
| 2020 | $2,701 +14.4% | $33,950 +24.4% |
| 2019 | $2,362 +6.6% | $27,300 |
| 2018 | $2,216 +0.6% | $27,300 |
| 2017 | $2,203 +10.7% | $27,300 +11% |
| 2016 | $1,991 +7.3% | $24,590 |
| 2015 | $1,856 +1.4% | $24,590 |
| 2014 | $1,830 | $24,590 |
Find assessor info on the county website
Monthly payment
Est. payment
Payment breakdown
Explore the cost of this home by adjusting the details. Changes won't be saved.Climate risks
Neighborhood: 45449
Nearby schools
Schools provided by the listing agent
- District: West Carrollton
Source: DABR MLS. This data may not be complete. We recommend contacting the local school district to confirm school assignments for this home.
Similar homes
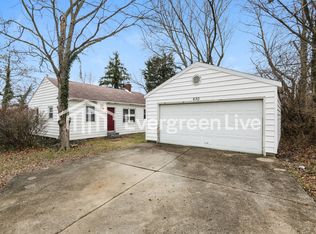
- $200,0004 bd2 ba1.4k sqft650 S Elm St, Dayton, OH 45449For Sale
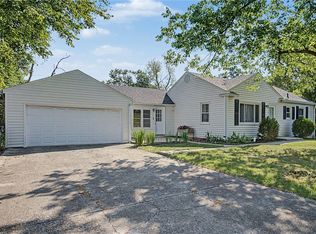
 MLS ID #968125, Dana Ward, Dana Ward Realty. DABR MLS
 - $198,9003 bd2 ba1.2k sqft401 S Alex Rd, Dayton, OH 45449For Sale
 MLS ID #963976, Kimberly Washington, RE/MAX Alliance Realty. DABR MLS
 - $194,9003 bd1 ba925 sqft3561 Parallel Rd, Dayton, OH 45439For Sale
 MLS ID #970006, Michelle Nevius-Haines, Irongate Inc.. DABR MLS
 - $225,0004 bd1 ba1.1k sqft5621 Andover Ave, Dayton, OH 45449For Sale
 MLS ID #965627, Jonathan H Murray, Howard Hanna Real Estate Serv. DABR MLS
 - $179,5003 bd1 ba1k sqft3852 Waterbury Dr, Dayton, OH 45439For SaleMLS ID #967030, Ryan Bevins, Keller Williams Community Part. DABR MLS
- $250,0003 bd2 ba1.2k sqft5777 Jassamine Dr, Dayton, OH 45449For SaleMLS ID #966319, Tim Bemis, Coldwell Banker Heritage. DABR MLS
- $130,0002 bd1 ba714 sqft535 W Central Ave, Dayton, OH 45449For SaleMLS ID #967900, Danielle Crawford, Keller Williams Community Part. DABR MLS
- $137,9002 bd1 ba1k sqft1334 Black Forest Dr APT B, Dayton, OH 45449For SaleMLS ID #966562, Michelle Johansen, Glasshouse Realty Group. DABR MLS
- $199,9003 bd1 ba1.4k sqft4679 Richwood Dr, Dayton, OH 45439For SaleMLS ID #968436, Katie Slone, Howard Hanna Real Estate Serv. DABR MLS
- $189,9004 bd2 ba1.1k sqft702 Allenwood Ct, Dayton, OH 45420For SaleMLS ID #969587, Allan Konnagan, Glasshouse Realty Group. DABR MLS
- $199,9003 bd2 ba1.1k sqft2959 Asbury Ct, Miamisburg, OH 45342For SaleMLS ID #968933, Bianca Bryan, Keller Williams Community Part. DABR MLS
- $160,0003 bd2 ba912 sqft3140 Mohican Ave, Dayton, OH 45429For SaleMLS ID #970200, Kristine Wights, Luma Realty. DABR MLS
- $180,0003 bd1 ba1k sqft6146 Cruxten Dr, Huber Heights, OH 45424For SaleMLS ID #970227, Amy Hensley, Coldwell Banker Heritage. DABR MLS
- $170,0002 bd1 ba876 sqft2489 Miami Village Dr, Miamisburg, OH 45342For SaleMLS ID #966694, Marthann K Heil, Coldwell Banker Heritage. DABR MLS
- $164,9003 bd1 ba864 sqft1801 Willamet Rd, Dayton, OH 45429For SaleMLS ID #964025, Tim Settles, Trelora Realty, Inc.. DABR MLS
- $159,9953 bd2 ba1k sqft126 Holland Ave, Dayton, OH 45417For SaleMLS ID #967253, Ryan Ingram, Proper Management LLC. DABR MLS
- $178,0003 bd2 ba1.3k sqft1630 Rosemont Blvd, Dayton, OH 45410For SaleMLS ID #966034, Shannon Leo, Howard Hanna Real Estate Serv. DABR MLS
- $179,0003 bd1 ba1k sqft6687 Hubbard Dr, Dayton, OH 45424For SaleMLS ID #967862, Jeremy Raby, ERA Real Solutions Realty. DABR MLS
- $179,9004 bd2 ba1.3k sqft41 Pointview Ave, Dayton, OH 45405For SaleMLS ID #968306, Kyle Savoie, Ullery Real Estate LLC. DABR MLS
- $207,0003 bd1 ba960 sqft3382 Valleywood Dr, Dayton, OH 45429For SaleMLS ID #967371, Rodney Muterspaw, BHHS Professional Realty. DABR MLS
