Welcome home to this cozy ranch home featuring 1,400 sq ft, 4 bedrooms, 2 full baths situated on a double lot with walk out basement. Beautiful hard wood flooring, great natural lighting, updated kitchen and bathrooms. 3 bedrooms on main floor and one 1 in the basement. Lots of updates including newer roof, gutter guards, new stairs and landing off garage, garage door seal. Freshly painted, new water heater, smart thermostat. Two car garage and plenty of parking. Close to restaurants, shopping and more! Call now for your showing. Seller is offering a 1-year home warranty with 2-10.
For sale
Price cut: $12K (10/1)
$200,000
650 S Elm St, Dayton, OH 45449
4beds
1,400sqft
Single Family Residence
Built in 1953
6,969 Square Feet Lot
$199,300 Zestimate®
$143/sqft
$-- HOA
What's special
Cozy ranch homeGarage door sealTwo car garageDouble lotPlenty of parkingFreshly paintedUpdated kitchen
- 35 days
- 4,092
- 324
Likely to sell faster than
Zillow last checked:
Listing updated:
Listed by:
Dana Ward 937-701-4044,
Dana Ward Realty
Source: DABR MLS,MLS#: 968125 Originating MLS: Dayton Area Board of REALTORS
Originating MLS: Dayton Area Board of REALTORSFacts & features
Interior
Bedrooms & bathrooms
- Bedrooms: 4
- Bathrooms: 2
- Full bathrooms: 2
- Main level bathrooms: 2
Primary bedroom
- Level: Basement
- Dimensions: 12 x 11
Bedroom
- Level: Main
- Dimensions: 13 x 9
Bedroom
- Level: Main
- Dimensions: 11 x 9
Bedroom
- Level: Basement
- Dimensions: 20 x 8
Dining room
- Level: Main
- Dimensions: 15 x 9
Kitchen
- Level: Main
- Dimensions: 12 x 9
Living room
- Level: Main
- Dimensions: 17 x 11
Other
- Level: Main
- Dimensions: 6 x 3
Heating
- Electric
Cooling
- Central Air
Appliances
- Included: Dryer, Dishwasher, Disposal, Range, Refrigerator, Washer, Electric Water Heater
Features
- Ceiling Fan(s), High Speed Internet
- Basement: Full,Partially Finished,Walk-Out Access
Interior area
- Total structure area: 1,400
- Total interior livable area: 1,400 sqft
Video & virtual tour
Property
Parking
- Total spaces: 2
- Parking features: Garage, Two Car Garage
- Garage spaces: 2
Features
- Levels: One
- Stories: 1
- Patio & porch: Patio, Porch
- Exterior features: Fence, Porch, Patio
Lot
- Size: 6,969 Square Feet
- Dimensions: 76 x 116
Details
- Parcel number: K48002210010/K48002210011
- Zoning: Residential
- Zoning description: Residential
Construction
Type & style
- Home type: SingleFamily
- Property subtype: Single Family Residence
Materials
- Vinyl Siding
Condition
- Year built: 1953
Details
- Warranty included: Yes
Utilities & green energy
- Water: Public
- Utilities for property: Sewer Available, Water Available
Community & HOA
Community
- Subdivision: City/West Carrollton
HOA
- Has HOA: No
Location
- Region: Dayton
Financial & listing details
- Price per square foot: $143/sqft
- Tax assessed value: $120,560
- Annual tax amount: $2,612
- Date on market: 9/4/2026
- Listing terms: Conventional,FHA,VA Loan
Estimated market value
$199,300
$189,000 - $209,000
$1,764/mo
Price history
| Date | Event | Price |
|---|---|---|
| 10/1/2026 | Price change | $200,000-5.7%$143/sqft |
Source:  DABR MLS #968125 Report a problem DABR MLS #968125 Report a problem | ||
| 9/17/2026 | Price change | $212,000-3.4%$151/sqft |
Source: DABR MLS #968125 Report a problem | ||
| 9/4/2026 | Listed for sale | $219,500+43.9%$157/sqft |
Source: DABR MLS #968125 Report a problem | ||
| 2/24/2021 | Sold | $152,500+9.7%$109/sqft |
Source: Agent Provided Report a problem | ||
| 1/21/2021 | Pending sale | $139,000$99/sqft |
Source: Plum Tree Realty #832837 Report a problem | ||
| 1/19/2021 | Listed for sale | $139,000+66.8%$99/sqft |
Source: Plum Tree Realty #832837 Report a problem | ||
| 12/28/2012 | Sold | $83,350-4.2%$60/sqft |
Source:  Cincy MLS #1334872 Report a problem Cincy MLS #1334872 Report a problem | ||
| 12/2/2012 | Pending sale | $87,000$62/sqft |
Source: Keller Williams - Dayton - Southeast #1334872 Report a problem | ||
| 11/9/2012 | Listed for sale | $87,000$62/sqft |
Source: Visual Tour #541315 Report a problem | ||
Public tax history
| Year | Property taxes | Tax assessment |
|---|---|---|
| 2025 | $2,612 -0.1% | $42,200 |
| 2024 | $2,614 +2.2% | $42,200 |
| 2023 | $2,558 +4.8% | $42,200 +33% |
| 2022 | $2,441 -0.2% | $31,730 |
| 2021 | $2,445 -0.1% | $31,730 |
| 2020 | $2,447 +2.1% | $31,730 +10.3% |
| 2019 | $2,398 +6.9% | $28,760 |
| 2018 | $2,243 +0.7% | $28,760 |
| 2017 | $2,228 +8.6% | $28,760 +11.5% |
| 2016 | $2,051 +7.4% | $25,800 |
| 2015 | $1,909 +1.4% | $25,800 |
| 2014 | $1,882 | $25,800 |
Find assessor info on the county website
Monthly payment
Est. payment
Payment breakdown
Explore the cost of this home by adjusting the details. Changes won't be saved.Climate risks
Neighborhood: 45449
Nearby schools
Schools provided by the listing agent
- District: West Carrollton
Source: DABR MLS. This data may not be complete. We recommend contacting the local school district to confirm school assignments for this home.
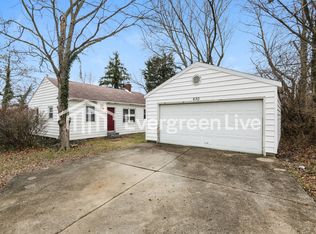
Similar homes
- $198,9003 bd2 ba1.2k sqft401 S Alex Rd, Dayton, OH 45449For Sale

 MLS ID #963976, Kimberly Washington, RE/MAX Alliance Realty. DABR MLS
 - $189,0003 bd2 ba1.6k sqft5201 Lindbergh Blvd, Dayton, OH 45449For Sale
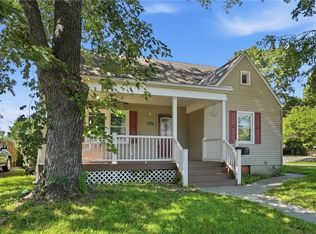 MLS ID #967659, Kathy A Winter, Coldwell Banker Heritage. DABR MLS
 - $250,0003 bd2 ba1.2k sqft5777 Jassamine Dr, Dayton, OH 45449For Sale
 MLS ID #966319, Tim Bemis, Coldwell Banker Heritage. DABR MLS
 - $199,9003 bd1 ba1k sqft4163 Cordell Dr, Dayton, OH 45439For Sale
 MLS ID #965776, Myles Greely, Keller Williams Community Part. DABR MLS
 - $199,9003 bd1 ba1.4k sqft1855 Owendale Dr, Dayton, OH 45439For SaleMLS ID #964608, Monica Jones, Sibcy Cline Inc.. DABR MLS
- $187,5003 bd2 ba1.5k sqft4505 College View Dr, Dayton, OH 45417For SaleMLS ID #962804, Chad Dettwiller, Sibcy Cline Inc.. DABR MLS
- $214,9003 bd1 ba1.7k sqft1221 Brookview Ave, Dayton, OH 45409For SaleMLS ID #967000, Dana Ward, Dana Ward Realty. DABR MLS
- $294,9004 bd2 ba1.3k sqft5281 Soldiers Home Miamisburg Rd, Miamisburg, OH 45342For SaleMLS ID #969055, Michelle L Collins, Collins Real Estate Services. DABR MLS
- $179,5003 bd1 ba1k sqft3852 Waterbury Dr, Dayton, OH 45439For SaleMLS ID #967030, Ryan Bevins, Keller Williams Community Part. DABR MLS
- $234,9004 bd2 ba1.8k sqft1021 Bethune Cir, Dayton, OH 45417For SaleMLS ID #967197, Matthew Edge, Plum Tree Realty. DABR MLS
- $207,0003 bd1 ba960 sqft3382 Valleywood Dr, Dayton, OH 45429For SaleMLS ID #967371, Rodney Muterspaw, BHHS Professional Realty. DABR MLS
- $204,9003 bd2 ba1.5k sqft609 Coleridge Ave, Dayton, OH 45426For SaleMLS ID #967357, Cory Allen, Streetlight Realty LLC. DABR MLS
- $220,0003 bd2 ba1.1k sqft2209 Hazel Ave, Dayton, OH 45420For SaleMLS ID #967573, Trent Barga, Real of Ohio. DABR MLS
- $225,0003 bd2 ba1.1k sqft2151 S Smithville Rd, Kettering, OH 45420For SaleMLS ID #968470, Tyler Everidge, eXp Realty. DABR MLS
- $189,0003 bd1 ba1.1k sqft1132 Patterson Rd, Dayton, OH 45420For SaleMLS ID #961183, Debbie L Montgomery, Keller Williams Advisors Rlty. DABR MLS
- $215,0003 bd1 ba1k sqft1424 Bowman Ave, Dayton, OH 45409For SaleMLS ID #963011, Andrew Gaydosh, eXp Realty. DABR MLS
- $204,5003 bd2 ba1.4k sqft5813 Resik Dr, Huber Heights, OH 45424For SaleMLS ID #968235, Megan Daniel, Keller Williams Advisors Rlty. DABR MLS
- $214,9003 bd1 ba1.1k sqft258 E Center St, Germantown, OH 45327For SaleMLS ID #963835, Samantha Howard, Howard Hanna Real Estate Serv. DABR MLS
- $234,9003 bd3 ba1.6k sqft4410 Springdawn Dr, Dayton, OH 45426For SaleMLS ID #970324, Jeremy D Johnson, Real of Ohio. DABR MLS
- $199,9003 bd1 ba1.7k sqft415 S Stadium Dr, Xenia, OH 45385For SaleMLS ID #966336, Shane Drake, eXp Realty. DABR MLS
