Welcome home to this spacious 3-bedroom, 2.5-bath contemporary home situated on a corner lot with plenty of room to relax and entertain. Step inside through the tiled foyer, where you’ll find a flexible dining room currently used as a bonus space and a welcoming living room featuring beautiful bamboo flooring, a cathedral ceiling, fireplace, and French doors leading to the patio. The main level also offers an eat-in kitchen, convenient laundry room, half bath, and a primary bedroom with generous closet space. Outside, enjoy a privacy-fenced backyard with a patio and a dedicated area already wired and ready for a hot tub, plus a 2-car garage for additional storage. Located near Sycamore Lake with fishing and outdoor recreation nearby, along with camping, horse trails, golfing, and public hunting at Wolf Creek, this home offers a great combination of comfortable living and access to the outdoors.
Accepting backups
Price cut: $8K (10/26)
$219,000
4410 Springdawn Dr, Dayton, OH 45426
3beds
1,670sqft
Single Family Residence
Built in 1995
0.6 Acres Lot
$216,800 Zestimate®
$131/sqft
$-- HOA
What's special
Corner lotTiled foyerCathedral ceilingFlexible dining roomBeautiful bamboo flooringConvenient laundry roomEat-in kitchen
- 50 days
- 494
- 49
Zillow last checked:
Listing updated:
Listed by:
Jeremy D Johnson JJsoldmyhome@gmail.com,
Real of Ohio
Source: DABR MLS,MLS#: 970324 Originating MLS: Dayton Area Board of REALTORS
Facts & features
Interior
Bedrooms & bathrooms
- Bedrooms: 3
- Bathrooms: 3
- Full bathrooms: 2
- 1/2 bathrooms: 1
- Main level bathrooms: 1
Primary bedroom
- Level: Second
- Dimensions: 15 x 13
Bedroom
- Level: Second
- Dimensions: 10 x 10
Bedroom
- Level: Second
- Dimensions: 13 x 10
Breakfast room nook
- Level: Main
- Dimensions: 10 x 8
Dining room
- Level: Main
- Dimensions: 12 x 10
Entry foyer
- Level: Main
- Dimensions: 8 x 7
Kitchen
- Level: Main
- Dimensions: 10 x 8
Living room
- Level: Main
- Dimensions: 19 x 16
Utility room
- Level: Main
- Dimensions: 6 x 6
Heating
- Forced Air, Natural Gas
Cooling
- Central Air
Interior area
- Total structure area: 1,670
- Total interior livable area: 1,670 sqft
Property
Parking
- Total spaces: 2
- Parking features: Attached, Garage, Two Car Garage
- Attached garage spaces: 2
Features
- Levels: Two
- Stories: 2
Lot
- Size: 0.6 Acres
- Dimensions: 0.60
Details
- Parcel number: H33007170001
- Zoning: Residential
- Zoning description: Residential
Construction
Type & style
- Home type: SingleFamily
- Property subtype: Single Family Residence
Materials
- Brick, Wood Siding
- Foundation: Slab
Condition
- Year built: 1995
Community & HOA
Community
- Subdivision: Sycamore Woods
HOA
- Has HOA: No
Location
- Region: Dayton
Financial & listing details
- Price per square foot: $131/sqft
- Tax assessed value: $121,000
- Annual tax amount: $2,806
- Date on market: 10/2/2026
Estimated market value
$216,800
$206,000 - $228,000
$2,087/mo
Price history
| Date | Event | Price |
|---|---|---|
| 10/31/2026 | Pending sale | $219,000$131/sqft |
Source: DABR MLS #970324 Report a problem | ||
| 10/26/2026 | Price change | $219,000-3.5%$131/sqft |
Source:  DABR MLS #970324 Report a problem | ||
| 10/14/2026 | Price change | $227,000-3.4%$136/sqft |
Source: DABR MLS #970324 Report a problem | ||
| 10/2/2026 | Listed for sale | $234,900+11.9%$141/sqft |
Source: DABR MLS #970324 Report a problem | ||
| 8/20/2024 | Sold | $210,000+5%$126/sqft |
Source: DABR MLS #914726 Report a problem | ||
| 7/6/2024 | Pending sale | $200,000$120/sqft |
Source: DABR MLS #914726 Report a problem | ||
| 7/2/2024 | Listed for sale | $200,000-20.5%$120/sqft |
Source: DABR MLS #914726 Report a problem | ||
| 11/28/2023 | Listing removed | -- |
Source: DABR MLS #893398 Report a problem | ||
| 8/27/2023 | Listed for sale | $251,500+181%$151/sqft |
Source: DABR MLS #893398 Report a problem | ||
| 3/14/2006 | Sold | $89,500-22.2%$54/sqft |
Source: Public Record Report a problem | ||
| 2/29/2000 | Sold | $115,000-5%$69/sqft |
Source: Public Record Report a problem | ||
| 8/18/1998 | Sold | $121,000$72/sqft |
Source: Public Record Report a problem | ||
Public tax history
| Year | Property taxes | Tax assessment |
|---|---|---|
| 2025 | $2,806 +29.6% | $42,350 |
| 2024 | $2,166 +0.5% | $42,350 |
| 2023 | $2,156 +6.5% | $42,350 +28.4% |
| 2022 | $2,024 -0.2% | $32,990 |
| 2021 | $2,028 -22.9% | $32,990 |
| 2020 | $2,631 +20.2% | $32,990 +2.4% |
| 2019 | $2,190 -0.1% | $32,220 |
| 2018 | $2,192 +0.7% | $32,220 |
| 2017 | $2,178 +0% | $32,220 |
| 2016 | $2,177 +0% | $32,220 |
| 2015 | $2,177 +1.7% | $32,220 |
| 2014 | $2,141 | $32,220 |
Find assessor info on the county website
Monthly payment
Est. payment
Payment breakdown
Explore the cost of this home by adjusting the details. Changes won't be saved.Climate risks
Neighborhood: 45426
Nearby schools
Schools provided by the listing agent
- District: Trotwood-Madison
Source: DABR MLS. This data may not be complete. We recommend contacting the local school district to confirm school assignments for this home.
Similar homes
- $167,5003 bd2 ba1.5k sqft807 Mapleside Dr, Dayton, OH 45426For Sale
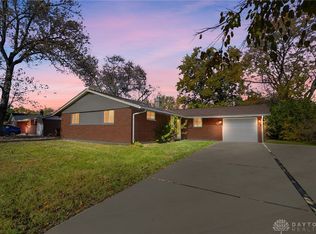
 MLS ID #972642, Angela N Hicks, CENTURY 21 The Gene Group. DABR MLS
- $220,0003 bd2 ba1.4k sqft807 Albert St, Englewood, OH 45322For Sale
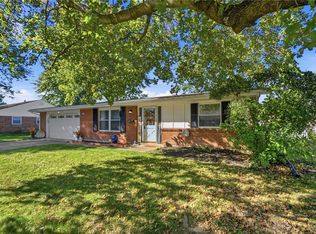 MLS ID #970656, Kelly Hamilton, Realty Forward. DABR MLS
- $215,0004 bd2 ba1.1k sqft1012 Tabor Ave, Dayton, OH 45420For Sale
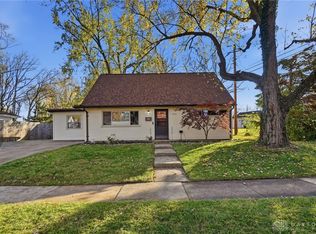 MLS ID #973472, Leslie Bennett, CENTURY 21 The Gene Group. DABR MLS
- $254,9003 bd3 ba1.5k sqft4224 Wynfield Pl, Englewood, OH 45322For Sale
 MLS ID #972764, Paolina T Quafisi, RE/MAX Alliance Realty. DABR MLS
- $230,0003 bd2 ba1.4k sqft4319 Harbison St, Dayton, OH 45439For SaleMLS ID #972925, Douglas Blackburn, Red 1 Realty. DABR MLS
- $310,0004 bd3 ba2k sqft3611 Northfield Rd, Dayton, OH 45415For SaleMLS ID #973432, Joanna L Sites, Irongate Inc.. DABR MLS
- $215,0002 bd2 ba1.2k sqft296 Progress Rd, Dayton, OH 45449For SaleMLS ID #973367, Nicole M Gulick, Reign Realty. DABR MLS
- $254,9003 bd2 ba1.4k sqft6906 Michelle Pl, Englewood, OH 45322For SaleMLS ID #967786, Lori LaLonde, Coldwell Banker Heritage. DABR MLS
- $234,9503 bd2 ba1.5k sqft116 Cedar Dr, West Milton, OH 45383For SaleMLS ID #972152, Charlotte Delcamp, BHHS Professional Realty. DABR MLS
- $229,9003 bd2 ba1.3k sqft518 Hamilton Ave, New Carlisle, OH 45344For SaleMLS ID #973226, Diana Taylor, BHHS Professional Realty. DABR MLS
- $220,0003 bd2 ba1.6k sqft617 Winston Dr, Fairborn, OH 45324For SaleMLS ID #971751, Donald Sheets, eXp Realty. DABR MLS
- $275,0003 bd2 ba1.5k sqft6423 Riverbend Dr, Dayton, OH 45415For SaleMLS ID #971065, Maria Hall, eXp Realty. DABR MLS
- $249,9003 bd2 ba1.6k sqft6620 Rolling Glen Dr, Dayton, OH 45424For SaleMLS ID #972513, Nicole M Gulick, Reign Realty. DABR MLS
- $240,0003 bd2 ba1.4k sqft4707 Passaic Ct, Dayton, OH 45424For SaleMLS ID #968680, Spencer Maxwell, Bridgestream Realty. DABR MLS
- $210,0003 bd2 ba1.2k sqft7030 Troy Manor Rd, Huber Heights, OH 45424For SaleMLS ID #972643, Kevin Conley, Plum Tree Realty. DABR MLS
- $289,0003 bd2 ba1.3k sqft2614 Amberly Ct, Troy, OH 45373For SaleMLS ID #973454, Todd Broomhall, Keller Williams Home Town Rlty. DABR MLS
- $269,9003 bd3 ba1.5k sqft1213 Sizemore Ct, New Lebanon, OH 45345For SaleMLS ID #969952, James Harris, Keller Williams Seven Hills. DABR MLS
- $215,0003 bd2 ba1.1k sqft2151 S Smithville Rd, Kettering, OH 45420For SaleMLS ID #968470, Tyler Everidge, eXp Realty. DABR MLS
- $309,9003 bd2 ba2.3k sqft312 E Salem St, Clayton, OH 45315For SaleMLS ID #969213, Lisa Nishwitz, Coldwell Banker Heritage. DABR MLS
- $229,9004 bd2 ba1.2k sqft2392 Woodman Dr, Dayton, OH 45420For SaleMLS ID #972286, Kelly Little, Plum Tree Realty. DABR MLS
