Welcome home! This charming brick ranch delivers the perfect blend of comfort, style, and peace of mind. Featuring 3 bedrooms, 1 full bath, and 1,080 sq ft, this bright and inviting home offers an open layout and a kitchen with crisp white cabinetry, sleek countertops, and a mosaic backsplash. Spacious bedrooms provide peaceful retreats, including one with a walk-in closet. Outside, enjoy the private backyard, 2026 privacy fence, and freshly poured 2026 concrete patio—perfect for summer evenings, entertaining, or simply relaxing! Major updates include roof (2025), sewer line (2025), water heater (2023), furnace/AC (2021), and gutters (2026). A covered front porch, attached garage, paved driveway, and storage shed add even more convenience. With so many big-ticket updates already completed, this home is ready for you to move in and make it your own!
For sale
Price cut: $10K (8/18)
$214,500
4163 Cordell Dr, Dayton, OH 45439
3beds
1,080sqft
Single Family Residence
Built in 1956
9,583 Square Feet Lot
$211,500 Zestimate®
$199/sqft
$-- HOA
What's special
Attached garageSpacious bedroomsSleek countertopsStorage shedOpen layoutBright and inviting homeMosaic backsplash
- 19 days |
- 548 |
- 17 |
Zillow last checked:
Listing updated:
Listed by:
Myles Greely 937-269-7087,
Keller Williams Community Part
Source: DABR MLS,MLS#: 965776 Originating MLS: Dayton Area Board of REALTORS
Originating MLS: Dayton Area Board of REALTORSFacts & features
Interior
Bedrooms & bathrooms
- Bedrooms: 3
- Bathrooms: 1
- Full bathrooms: 1
- Main level bathrooms: 1
Primary bedroom
- Level: Main
- Dimensions: 12 x 12
Bedroom
- Level: Main
- Dimensions: 9 x 13
Bedroom
- Level: Main
- Dimensions: 9 x 9
Dining room
- Level: Main
- Dimensions: 14 x 9
Kitchen
- Level: Main
- Dimensions: 14 x 9
Living room
- Level: Main
- Dimensions: 13 x 17
Heating
- Natural Gas
Cooling
- Central Air
Appliances
- Included: Dishwasher
Interior area
- Total structure area: 1,080
- Total interior livable area: 1,080 sqft
Video & virtual tour
Property
Parking
- Total spaces: 1
- Parking features: Garage, One Car Garage
- Garage spaces: 1
Features
- Levels: One
- Stories: 1
Lot
- Size: 9,583 Square Feet
Details
- Parcel number: K47212030063
- Zoning: Residential
- Zoning description: Residential
Construction
Type & style
- Home type: SingleFamily
- Architectural style: Ranch
- Property subtype: Single Family Residence
Materials
- Brick
- Foundation: Slab
Condition
- Year built: 1956
Utilities & green energy
- Water: Public
- Utilities for property: Natural Gas Available, Sewer Available, Water Available
Community & HOA
Community
- Subdivision: Herbert C Huber 23 Sec 01
HOA
- Has HOA: No
Location
- Region: Dayton
Financial & listing details
- Price per square foot: $199/sqft
- Tax assessed value: $131,910
- Annual tax amount: $3,434
- Date on market: 8/4/2026
Estimated market value
$211,500
$201,000 - $222,000
$1,744/mo
Price history
| Date | Event | Price |
|---|---|---|
| 8/18/2026 | Price change | $214,500-4.5%$199/sqft |
Source:  DABR MLS #965776 Report a problem DABR MLS #965776 Report a problem | ||
| 8/4/2026 | Listed for sale | $224,500+50.4%$208/sqft |
Source: DABR MLS #965776 Report a problem | ||
| 9/20/2021 | Sold | $149,300+6.7%$138/sqft |
Source: Public Record Report a problem | ||
| 7/25/2021 | Pending sale | $139,900$130/sqft |
Source: DABR MLS #845409 Report a problem | ||
| 7/22/2021 | Listed for sale | $139,900+48%$130/sqft |
Source: DABR MLS #845409 Report a problem | ||
| 9/30/2005 | Sold | $94,500$88/sqft |
Source: Public Record Report a problem | ||
Public tax history
| Year | Property taxes | Tax assessment |
|---|---|---|
| 2025 | $3,434 -0.1% | $46,170 |
| 2024 | $3,436 +2.7% | $46,170 |
| 2023 | $3,346 +14.4% | $46,170 +49% |
| 2022 | $2,926 +7% | $30,990 |
| 2021 | $2,735 -20.9% | $30,990 |
| 2020 | $3,457 -26.4% | $30,990 +11.6% |
| 2019 | $4,696 -38.5% | $27,780 |
| 2018 | $7,631 +192.4% | $27,780 |
| 2017 | $2,610 -1.5% | $27,780 +1.7% |
| 2016 | $2,651 +5.9% | $27,320 |
| 2015 | $2,504 +1.2% | $27,320 |
| 2014 | $2,475 | $27,320 |
Find assessor info on the county website
Monthly payment
Est. payment
Payment breakdown
Explore the cost of this home by adjusting the details. Changes won't be saved.Climate risks
Neighborhood: 45439
Nearby schools
GreatSchools rating
- 4/10West Carrollton Intermediate SchoolGrades: 5-6Distance: 0.4 mi
- 3/10West Carrollton Middle SchoolGrades: 7-8Distance: 2.5 mi
- 6/10West Carrollton High SchoolGrades: 9-12Distance: 1.9 mi
Schools provided by the listing agent
- District: West Carrollton
Source: DABR MLS. This data may not be complete. We recommend contacting the local school district to confirm school assignments for this home.
- $173,6003 bd1 ba1k sqft2042 Owendale Dr, Dayton, OH 45439Off Market
- $176,0003 bd1 ba1k sqft4143 Cordell Dr, Dayton, OH 45439Off Market
- $174,6003 bd1 ba1k sqft4187 Cordell Dr, Dayton, OH 45439Off Market
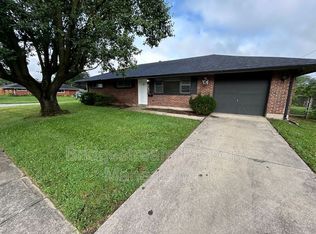
- $222,4003 bd2 ba1.6k sqft2053 Lynpark Ave, Dayton, OH 45439Off Market
- $180,4003 bd1 ba1.4k sqft2052 Owendale Dr, Dayton, OH 45439Off Market
- $180,5003 bd1 ba1k sqft2067 Lynpark Ave, Dayton, OH 45439Off Market
- $193,4003 bd1 ba1k sqft4162 Cordell Dr, Dayton, OH 45439Off Market
- $196,0003 bd1 ba1k sqft4148 Cordell Dr, Dayton, OH 45439Off Market
A local agent can set up tours, give advice and negotiate with sellers.
A local lender can help you make sure your offer is ready when you are.
Similar homes
- $232,9003 bd1 ba1k sqft4721 Babylon St, Dayton, OH 45439For Sale

 MLS ID #966696, Melissa Neace, Irongate Inc.. DABR MLS
 - $190,0003 bd1 ba1k sqft4689 Loxley Dr, Dayton, OH 45439For Sale
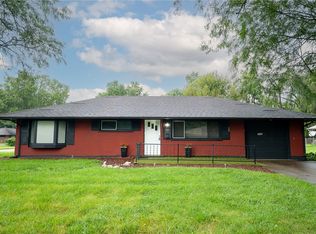 MLS ID #966380, Lori Lyons, Glasshouse Realty Group. DABR MLS
 - $174,9003 bd1 ba1k sqft1855 Mattis Dr, Dayton, OH 45439For Sale
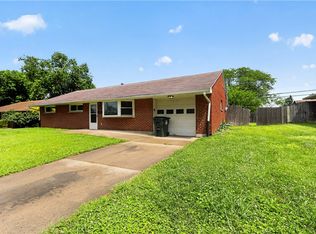 MLS ID #961612, Deandra Bryant, Trelora Realty, Inc.. DABR MLS
 - $220,0003 bd1 ba1.1k sqft2313 Candlewood Dr, Dayton, OH 45419For Sale
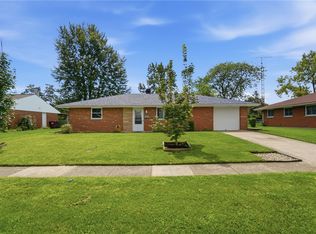 MLS ID #966271, Cynthia A Buckreus, Coldwell Banker Heritage. DABR MLS
 - $198,9003 bd2 ba1.2k sqft401 S Alex Rd, Dayton, OH 45449For SaleMLS ID #963976, Kimberly Washington, RE/MAX Alliance Realty. DABR MLS
- $240,0003 bd3 ba1.1k sqft715 Broadmoor Dr, Dayton, OH 45419For SaleMLS ID #966574, Tonya Thomason, Glasshouse Realty Group. DABR MLS
- $199,9003 bd2 ba1.4k sqft4089 Klepinger Rd, Dayton, OH 45416For SaleMLS ID #967079, Katie Meadows, Real of Ohio. DABR MLS
- $200,0003 bd2 ba1.1k sqft2368 Fauver Ave, Dayton, OH 45420For SaleMLS ID #965319, Miranda K Biedenharn, Comey & Shepherd REALTORS. DABR MLS
- $235,0003 bd2 ba1.3k sqft928 Broadview Blvd S, Dayton, OH 45419For SaleMLS ID #965562, Sean Pleiman, Irongate Inc.. DABR MLS
- $209,9003 bd2 ba1k sqft423 Genetta Dr, Miamisburg, OH 45342For SaleMLS ID #964577, Michelle L Collins, Collins Real Estate Services. DABR MLS
- $184,9003 bd1 ba1.1k sqft2002 Malcom Dr, Dayton, OH 45420For SaleMLS ID #966678, Robert Hopkins, Glasshouse Realty Group. DABR MLS
- $269,9003 bd2 ba1.4k sqft7606 Washington Park Dr, Dayton, OH 45459For SaleMLS ID #966012, VJ Evans, Glasshouse Realty Group. DABR MLS
- $187,5003 bd2 ba1.5k sqft4505 College View Dr, Dayton, OH 45417For SaleMLS ID #962804, Chad Dettwiller, Sibcy Cline Inc.. DABR MLS
- $178,9903 bd2 ba1.1k sqft804 Oakleaf Dr, Dayton, OH 45417For SaleMLS ID #966097, Dylan Richey, Howard Hanna Real Estate Serv. DABR MLS
- $185,0003 bd2 ba1.3k sqft1630 Rosemont Blvd, Dayton, OH 45410For SaleMLS ID #966034, Shannon Leo, Howard Hanna Real Estate Serv. DABR MLS
- $269,0002 bd2 ba1.1k sqft125 Napoleon Dr, Dayton, OH 45429For SaleMLS ID #966287, Edmund B Griffith, Irongate Inc.. DABR MLS
- $279,0003 bd2 ba1.5k sqft1112 Claybourne Rd, Dayton, OH 45429For SaleMLS ID #966365, John M Warner, Howard Hanna Real Estate Serv. DABR MLS
- $254,9002 bd2 ba1.4k sqft219 Adams St, Dayton, OH 45410For SaleMLS ID #966699, Laura Long, Glasshouse Realty Group. DABR MLS
- $187,5003 bd2 ba1.5k sqft2520 England Ave, Dayton, OH 45406For SaleMLS ID #964383, David Moyer, Keller Williams Advisors Rlty. DABR MLS
- $192,0002 bd1 ba720 sqft2901 Lansing Dr, Dayton, OH 45420For SaleMLS ID #962996, Kyle Sasser, Keller Williams Advisors Rlty. DABR MLS
