Welcome to this 3-bedroom, 1-bath brick ranch featuring convenient one-level living and a 1-car garage. The interior has been refreshed with new luxury vinyl plank flooring throughout and a fresh coat of paint, creating a clean, updated feel that's ready for its next owner. Recent improvements include a new gas water heater and garbage disposal, both replaced in 2025. With its classic brick exterior, functional floor plan, and recent updates, this home offers a great opportunity to make it your own. Schedule your showing today!
For sale
$190,000
4689 Loxley Dr, Dayton, OH 45439
3beds
1,080sqft
:
Get pre-qualified$1,419/mo
Single Family Residence
Built in 1956
7,840 Square Feet Lot
$185,000 Zestimate®
$176/sqft
$-- HOA
What's special
Brick ranchClassic brick exteriorFunctional floor planConvenient one-level livingFresh coat of paint
- 1 day |
- 219 |
- 8 |
Zillow last checked:
Listing updated:
Listed by:
Lori Lyons (937)949-0006,
Glasshouse Realty Group
Source: DABR MLS,MLS#: 966380 Originating MLS: Dayton Area Board of REALTORS
Originating MLS: Dayton Area Board of REALTORSFacts & features
Interior
Bedrooms & bathrooms
- Bedrooms: 3
- Bathrooms: 1
- Full bathrooms: 1
- Main level bathrooms: 1
Primary bedroom
- Level: Main
- Dimensions: 12 x 12
Bedroom
- Level: Main
- Dimensions: 13 x 9
Bedroom
- Level: Main
- Dimensions: 10 x 9
Kitchen
- Features: Eat-in Kitchen
- Level: Main
- Dimensions: 18 x 12
Living room
- Level: Main
- Dimensions: 17 x 12
Heating
- Forced Air, Natural Gas
Cooling
- Central Air
Appliances
- Included: Dishwasher, Range, Refrigerator, Gas Water Heater
Interior area
- Total structure area: 1,080
- Total interior livable area: 1,080 sqft
Property
Parking
- Total spaces: 1
- Parking features: Attached, Garage, One Car Garage
- Attached garage spaces: 1
Features
- Levels: One
- Stories: 1
- Exterior features: Storage
Lot
- Size: 7,840 Square Feet
- Dimensions: 67 x 100
Details
- Additional structures: Shed(s)
- Parcel number: K47212140022
- Zoning: Residential
- Zoning description: Residential
Construction
Type & style
- Home type: SingleFamily
- Property subtype: Single Family Residence
Materials
- Brick
- Foundation: Slab
Condition
- Year built: 1956
Utilities & green energy
- Sewer: Storm Sewer
- Water: Public
- Utilities for property: Natural Gas Available, Sewer Available, Water Available
Community & HOA
Community
- Security: Smoke Detector(s)
- Subdivision: Herbert C Huber 23 Sec 02
HOA
- Has HOA: No
Location
- Region: Dayton
Financial & listing details
- Price per square foot: $176/sqft
- Tax assessed value: $120,650
- Annual tax amount: $3,054
- Date on market: 8/11/2026
- Listing terms: Conventional,FHA,VA Loan
Estimated market value
$185,000
$176,000 - $194,000
$1,521/mo
Price history
| Date | Event | Price |
|---|---|---|
| 8/12/2026 | Listed for sale | $190,000+216.7%$176/sqft |
Source:  DABR MLS #966380 Report a problem DABR MLS #966380 Report a problem | ||
| 8/7/2015 | Sold | $60,000-4%$56/sqft |
Source: Agent Provided Report a problem | ||
| 7/21/2015 | Pending sale | $62,500$58/sqft |
Source: Irongate Inc., Realtors #613166 Report a problem | ||
| 7/21/2015 | Listed for sale | $62,500-9.3%$58/sqft |
Source: Irongate Inc., Realtors #613166 Report a problem | ||
| 8/12/2014 | Listing removed | $68,900$64/sqft |
Source: Irongate Inc., Realtors #583389 Report a problem | ||
| 5/17/2014 | Listed for sale | $68,900-30.8%$64/sqft |
Source: Irongate Inc., Realtors #583389 Report a problem | ||
| 9/27/2004 | Sold | $99,500$92/sqft |
Source: Public Record Report a problem | ||
Public tax history
| Year | Property taxes | Tax assessment |
|---|---|---|
| 2025 | $3,054 -0.1% | $42,230 |
| 2024 | $3,056 +2.9% | $42,230 |
| 2023 | $2,971 +14.6% | $42,230 +49% |
| 2022 | $2,592 +8.5% | $28,340 |
| 2021 | $2,389 -0.1% | $28,340 |
| 2020 | $2,392 -2.5% | $28,340 +11.4% |
| 2019 | $2,454 +6.9% | $25,450 |
| 2018 | $2,296 +0.6% | $25,450 |
| 2017 | $2,281 -1.3% | $25,450 +2% |
| 2016 | $2,312 +63.3% | $24,960 |
| 2015 | $1,416 -0.2% | $24,960 |
| 2014 | $1,418 | $24,960 |
Find assessor info on the county website
Monthly payment
Est. payment
Payment breakdown
Explore the cost of this home by adjusting the details. Changes won't be saved.Climate risks
Neighborhood: 45439
Nearby schools
GreatSchools rating
- 4/10West Carrollton Intermediate SchoolGrades: 5-6Distance: 0.6 mi
- 3/10West Carrollton Middle SchoolGrades: 7-8Distance: 2.2 mi
- 6/10West Carrollton High SchoolGrades: 9-12Distance: 1.4 mi
Schools provided by the listing agent
- District: West Carrollton
Source: DABR MLS. This data may not be complete. We recommend contacting the local school district to confirm school assignments for this home.
- $203,2003 bd2 ba1.4k sqft4682 Richwood Dr, Dayton, OH 45439Off Market
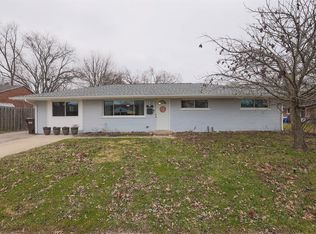
- $178,1003 bd1 ba1k sqft4667 Loxley Dr, Dayton, OH 45439Off Market
- $165,9004 bd1 ba1k sqft4693 Richwood Dr, Dayton, OH 45439Off Market
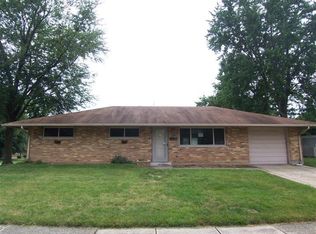
- $182,6003 bd1 ba1k sqft4684 Loxley Dr, Dayton, OH 45439Off Market
- $201,8003 bd1 ba1k sqft4694 Loxley Dr, Dayton, OH 45439Off Market
- $174,4003 bd1 ba1k sqft4672 Richwood Dr, Dayton, OH 45439Off Market
- $164,0003 bd1 ba1k sqft4674 Loxley Dr, Dayton, OH 45439Off Market
- $190,9003 bd1 ba1k sqft4647 Loxley Dr, Dayton, OH 45439Off Market
A local agent can set up tours, give advice and negotiate with sellers.
A local lender can help you make sure your offer is ready when you are.
Similar homes
- $188,0003 bd1 ba1k sqft2624 Latonia Ave, Dayton, OH 45439For Sale

 MLS ID #966036, Michele Booth, Country Mile REALTORS. DABR MLS
 - $--3 bd1 ba912 sqft5028 Lauderdale Dr, Moraine, OH 45439AuctionAuction.com 2
- $184,0003 bd1 ba1k sqft2449 Rulla Ct, Dayton, OH 45439For Sale
 MLS ID #960277, Jill Aldineh, RE/MAX Victory + Affiliates. DABR MLS
 - $196,0003 bd1 ba1k sqft3852 Waterbury Dr, Dayton, OH 45439For Sale By Owner

- $224,5003 bd1 ba1k sqft4163 Cordell Dr, Dayton, OH 45439For SaleMLS ID #965776, Myles Greely, Keller Williams Community Part. DABR MLS
- $184,9003 bd1 ba1k sqft1855 Mattis Dr, Dayton, OH 45439For SaleMLS ID #961612, Deandra Bryant, Trelora Realty, Inc.. DABR MLS
- $174,9003 bd1 ba1.4k sqft2196 Owendale Dr, Dayton, OH 45439For SaleMLS ID #964479, Deandra Bryant, Trelora Realty, Inc.. DABR MLS
- $175,0002 bd1 ba1.1k sqft5029 Pensacola Blvd, Dayton, OH 45439For SaleMLS ID #965870, Amanda Early, Muncy & Associates. DABR MLS
- $150,0002 bd1 ba936 sqft3888 Waterbury Dr, Dayton, OH 45439For SaleMLS ID #966040, Tyler Blatt, Keller Williams Community Part. DABR MLS
- $219,0003 bd1 ba1.4k sqft1855 Owendale Dr, Dayton, OH 45439For SaleMLS ID #964608, Monica Jones, Sibcy Cline Inc.. DABR MLS
- $189,9003 bd1 ba1.1k sqft554 East Dr, Dayton, OH 45419For SaleMLS ID #966144, Roy Webb, Realtown Realty. DABR MLS
- $198,9003 bd2 ba1.2k sqft401 S Alex Rd, Dayton, OH 45449For SaleMLS ID #963976, Kimberly Washington, RE/MAX Alliance Realty. DABR MLS
- $210,0003 bd2 ba1.2k sqft813 E Stroop Rd, Dayton, OH 45429For SaleMLS ID #965768, Kory Pierson, BHHS Professional Realty. DABR MLS
- $269,0002 bd2 ba1.1k sqft125 Napoleon Dr, Dayton, OH 45429For SaleMLS ID #966287, Edmund B Griffith, Irongate Inc.. DABR MLS
- $235,0004 bd2 ba1.4k sqft2090 Mattis Dr, Dayton, OH 45439For SaleMLS ID #946945, Wei Xiong, Ownerland Realty, Inc.. DABR MLS
- $249,0003 bd2 ba1.1k sqft5378 Mallet Club Dr, Dayton, OH 45439For SaleMLS ID #960365, Rose Nassar, Plum Tree Realty. DABR MLS
- $170,0002 bd1 ba1k sqft4914 Lindbergh Blvd, Dayton, OH 45449For SaleMLS ID #964007, Alan Thacker, Keller Williams Community Part. DABR MLS
- $189,9003 bd2 ba1.1k sqft524 Carolyn Dr, Miamisburg, OH 45342For SaleMLS ID #963457, Kathryn Roberts, TMG Realty. DABR MLS
- $189,9002 bd1 ba840 sqft3737 Saranac Dr, Dayton, OH 45429For SaleMLS ID #964730, Rachel Masters, Streetlight Realty LLC. DABR MLS
- $144,5002 bd1 ba768 sqft1013 Ansel Dr, Dayton, OH 45419For SaleMLS ID #966452, Scott Fader, Joseph Walter Realty, LLC. DABR MLS
