Welcome home to 2196 Owendale Dr, a classic single-story brick ranch residence nestled in a quiet Dayton neighborhood! Offering 3 bedrooms, 1 full bathroom, and 1,404 square feet of low-maintenance interior living space, this home features an efficient floor plan designed for comfortable single-level living. Inside, bright common areas welcome you into a spacious living room and a central kitchen/dining area. All three bedrooms are situated on the main level alongside the full bath, providing great daily convenience and accessibility. Central cooling keeps the interior comfortable year-round. Outside, enjoy an attached 2-car garage, a paved driveway, and a generous backyard on an 8,200+ sq ft lot—ideal for outdoor relaxation or entertaining. Conveniently located near local parks, schools, and major commuting routes to Downtown Dayton and Wright-Patterson AFB!
For sale
$174,900
2196 Owendale Dr, Dayton, OH 45439
3beds
1,404sqft
:
Get pre-qualified$1,353/mo
Single Family Residence
Built in 1956
8,276 Square Feet Lot
$-- Zestimate®
$125/sqft
$-- HOA
What's special
Paved drivewayBright common areasCentral cooling
- 16 days |
- 596 |
- 19 |
Likely to sell faster than
Zillow last checked:
Listing updated:
Listed by:
Deandra Bryant 470-475-7877,
Trelora Realty, Inc.
Source: DABR MLS,MLS#: 964479 Originating MLS: Dayton Area Board of REALTORS
Originating MLS: Dayton Area Board of REALTORSFacts & features
Interior
Bedrooms & bathrooms
- Bedrooms: 3
- Bathrooms: 1
- Full bathrooms: 1
- Main level bathrooms: 1
Primary bedroom
- Level: Main
- Dimensions: 13 x 12
Bedroom
- Level: Main
- Dimensions: 11 x 10
Bedroom
- Level: Main
- Dimensions: 10 x 10
Dining room
- Level: Main
- Dimensions: 10 x 9
Kitchen
- Level: Main
- Dimensions: 12 x 10
Living room
- Level: Main
- Dimensions: 18 x 14
Heating
- Forced Air, Natural Gas
Cooling
- Central Air
Appliances
- Included: Range
Features
- Ceiling Fan(s), Kitchen Island, Pantry
- Windows: Vinyl
Interior area
- Total structure area: 1,404
- Total interior livable area: 1,404 sqft
Property
Parking
- Total spaces: 1
- Parking features: Attached, Garage, One Car Garage
- Attached garage spaces: 1
Features
- Levels: One
- Stories: 1
- Exterior features: Fence
- Fencing: Partial
Lot
- Size: 8,276 Square Feet
- Dimensions: 72 x 100
Details
- Parcel number: K47212020063
- Zoning: Residential
- Zoning description: Residential
Construction
Type & style
- Home type: SingleFamily
- Architectural style: Ranch
- Property subtype: Single Family Residence
Materials
- Brick
- Foundation: Slab
Condition
- Year built: 1956
Utilities & green energy
- Water: Public
- Utilities for property: Natural Gas Available, Water Available
Community & HOA
Community
- Subdivision: Huber Homes
HOA
- Has HOA: No
Location
- Region: Dayton
Financial & listing details
- Price per square foot: $125/sqft
- Tax assessed value: $152,070
- Annual tax amount: $4,000
- Date on market: 7/24/2026
- Listing terms: Conventional,FHA,VA Loan
- Ownership: Corporate Owned
Estimated market value
Not available
Estimated sales range
Not available
Not available
Price history
| Date | Event | Price |
|---|---|---|
| 7/24/2026 | Listed for sale | $174,900+182.1%$125/sqft |
Source:  DABR MLS #964479 Report a problem DABR MLS #964479 Report a problem | ||
| 10/13/1998 | Sold | $62,000$44/sqft |
Source: Public Record Report a problem | ||
Public tax history
| Year | Property taxes | Tax assessment |
|---|---|---|
| 2025 | $4,000 -0.1% | $53,220 |
| 2024 | $4,003 +2.5% | $53,220 |
| 2023 | $3,905 +14.7% | $53,220 +49% |
| 2022 | $3,404 +29.9% | $35,720 +23.2% |
| 2021 | $2,620 +4.8% | $29,000 |
| 2020 | $2,499 -7% | $29,000 +11.4% |
| 2019 | $2,688 +6.4% | $26,040 |
| 2018 | $2,527 +0.5% | $26,040 |
| 2017 | $2,513 -1.5% | $26,040 +1.7% |
| 2016 | $2,552 +5.7% | $25,600 |
| 2015 | $2,415 +1.1% | $25,600 |
| 2014 | $2,388 | $25,600 |
Find assessor info on the county website
Monthly payment
Est. payment
Payment breakdown
Explore the cost of this home by adjusting the details. Changes won't be saved.Climate risks
Neighborhood: 45439
Nearby schools
GreatSchools rating
- 4/10West Carrollton Intermediate SchoolGrades: 5-6Distance: 0.2 mi
- 3/10West Carrollton Middle SchoolGrades: 7-8Distance: 2.4 mi
- 6/10West Carrollton High SchoolGrades: 9-12Distance: 1.8 mi
Schools provided by the listing agent
- District: West Carrollton
Source: DABR MLS. This data may not be complete. We recommend contacting the local school district to confirm school assignments for this home.
- $152,0003 bd1 ba1k sqft2210 Owendale Dr, Dayton, OH 45439Off Market

- $151,0003 bd1 ba1k sqft2182 Owendale Dr, Dayton, OH 45439Off Market
- $193,1003 bd1 ba1.3k sqft2225 Lynpark Ave, Dayton, OH 45439Off Market
- $185,9003 bd1 ba1k sqft2199 Lynpark Ave, Dayton, OH 45439Sold

- $167,0003 bd1 ba1k sqft2211 Lynpark Ave, Dayton, OH 45439Sold
- $195,5003 bd1 ba1k sqft2224 Owendale Dr, Dayton, OH 45439Sold
- $194,2003 bd1 ba1k sqft2170 Owendale Dr, Dayton, OH 45439Off Market
- $194,7003 bd1 ba1k sqft2195 Owendale Dr, Dayton, OH 45439Off Market
A local agent can set up tours, give advice and negotiate with sellers.
A local lender can help you make sure your offer is ready when you are.
Similar homes
- $150,0002 bd1 ba936 sqft3888 Waterbury Dr, Dayton, OH 45439For Sale
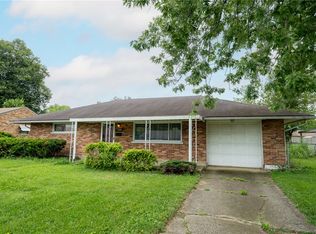
 MLS ID #966040, Tyler Blatt, Keller Williams Community Part. DABR MLS
 - $169,9003 bd1 ba1k sqft2259 Lehigh Pl, Dayton, OH 45439For Sale
 MLS ID #958791, Sebastian Henner, Trelora Realty, Inc.. DABR MLS
 - $184,9003 bd1 ba1k sqft1855 Mattis Dr, Dayton, OH 45439For Sale
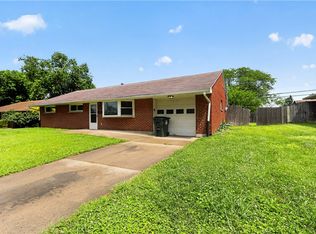 MLS ID #961612, Deandra Bryant, Trelora Realty, Inc.. DABR MLS
 - $224,5003 bd1 ba1k sqft4163 Cordell Dr, Dayton, OH 45439For Sale
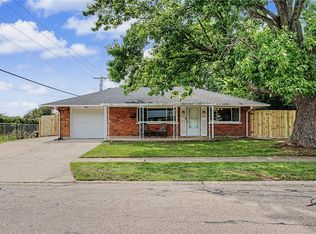 MLS ID #965776, Myles Greely, Keller Williams Community Part. DABR MLS
 - $170,0004 bd2 ba1.3k sqft1632 Pershing Blvd, Dayton, OH 45410For SaleMLS ID #965203, Christopher Morgan, The Six Realty. DABR MLS
- $185,0003 bd2 ba960 sqft1608 Edendale Rd, Dayton, OH 45432For SaleMLS ID #964804, Katie Meadows, Real of Ohio. DABR MLS
- $190,0003 bd2 ba1.3k sqft1630 Rosemont Blvd, Dayton, OH 45410For SaleMLS ID #966034, Shannon Leo, Howard Hanna Real Estate Serv. DABR MLS
- $187,5003 bd2 ba1.5k sqft4505 College View Dr, Dayton, OH 45417For SaleMLS ID #962804, Chad Dettwiller, Sibcy Cline Inc.. DABR MLS
- $149,9004 bd1 ba1.3k sqft1903 Alice St, Dayton, OH 45410For SaleMLS ID #965994, Michelle P Brenner, Streetlight Realty LLC. DABR MLS
- $198,9003 bd2 ba1.2k sqft401 S Alex Rd, Dayton, OH 45449For SaleMLS ID #963976, Kimberly Washington, RE/MAX Alliance Realty. DABR MLS
- $150,0004 bd2 ba1.3k sqft246 N Cherrywood Ave, Dayton, OH 45403For SaleMLS ID #964894, Amber Lynn Dunn, Keller Williams Community Part. DABR MLS
- $159,9003 bd1 ba1.1k sqft840 Brookfield Rd, Dayton, OH 45429For SaleMLS ID #959541, Matthew Kalogeras, Trelora Realty, Inc.. DABR MLS
- $194,9003 bd1 ba864 sqft1801 Willamet Rd, Dayton, OH 45429For SaleMLS ID #964025, Gladys Moneke, Trelora Realty, Inc.. DABR MLS
- $164,9003 bd1 ba960 sqft2829 Haig Ave, Dayton, OH 45419For SaleMLS ID #964033, Matthew Kalogeras, Trelora Realty, Inc.. DABR MLS
- $170,0003 bd1 ba1.1k sqft359 Pamela Ave, Dayton, OH 45415For SaleMLS ID #964196, Bridgette Potts, Howard Hanna Real Estate Serv. DABR MLS
- $249,9003 bd2 ba1.1k sqft5101 Durwood Rd, Dayton, OH 45429For SaleMLS ID #964432, Gladys Moneke, Trelora Realty, Inc.. DABR MLS
- $160,0003 bd1 ba900 sqft7309 Maringo Dr, Dayton, OH 45424For SaleMLS ID #966085, Brett Sutton, Coldwell Banker Heritage. DABR MLS
- $164,9003 bd1 ba998 sqft2832 Rushland Dr, Dayton, OH 45419For SaleMLS ID #961252, David Howerton, Howard Hanna Real Estate Serv. DABR MLS
- $134,9003 bd1 ba925 sqft1046 Primrose Dr, West Carrollton, OH 45449For SaleMLS ID #955932, Matthew Kalogeras, Trelora Realty, Inc.. DABR MLS
- $139,9003 bd2 ba1.7k sqft1367 Catalpa Dr, Dayton, OH 45406For SaleMLS ID #961076, Matthew Kalogeras, Trelora Realty, Inc.. DABR MLS
