Charming 3-bedroom, 1-bath ranch located in Miami Township within the Dayton 45439 area. This well-maintained single-story home offers approximately 1,080 sq ft of living space with a functional layout and comfortable living areas. Situated on a 0.17-acre lot, the property features a spacious yard ideal for outdoor enjoyment. Built in 1956, this home includes an attached garage and efficient floor plan with all bedrooms and full bath on the main level. Conveniently located near schools, shopping, dining, and major commuter route.
For sale
Price cut: $5K (7/17)
$194,900
1855 Mattis Dr, Dayton, OH 45439
3beds
1,080sqft
:
Get pre-qualified$1,469/mo
Single Family Residence
Built in 1956
7,405 Square Feet Lot
$-- Zestimate®
$180/sqft
$-- HOA
What's special
Attached garageFunctional layoutWell-maintained single-story home
- 33 days |
- 381 |
- 34 |
Zillow last checked:
Listing updated:
Listed by:
Deandra Bryant 470-475-7877,
Trelora Realty, Inc.
Source: DABR MLS,MLS#: 961612 Originating MLS: Dayton Area Board of REALTORS
Originating MLS: Dayton Area Board of REALTORSFacts & features
Interior
Bedrooms & bathrooms
- Bedrooms: 3
- Bathrooms: 1
- Full bathrooms: 1
- Main level bathrooms: 1
Primary bedroom
- Level: Main
- Dimensions: 12 x 12
Bedroom
- Level: Main
- Dimensions: 12 x 9
Bedroom
- Level: Main
- Dimensions: 9 x 9
Dining room
- Level: Main
- Dimensions: 12 x 10
Kitchen
- Level: Main
- Dimensions: 12 x 7
Living room
- Level: Main
- Dimensions: 17 x 12
Heating
- Forced Air, Natural Gas
Cooling
- Central Air
Appliances
- Included: Built-In Oven, Range, Refrigerator
Interior area
- Total structure area: 1,080
- Total interior livable area: 1,080 sqft
Property
Parking
- Total spaces: 1
- Parking features: Attached, Garage, One Car Garage
- Attached garage spaces: 1
Features
- Levels: One
- Stories: 1
- Patio & porch: Patio, Porch
- Exterior features: Porch, Patio
Lot
- Size: 7,405 Square Feet
- Dimensions: 101 x 75
Details
- Parcel number: K47212040011
- Zoning: Residential
- Zoning description: Residential
Construction
Type & style
- Home type: SingleFamily
- Architectural style: Ranch
- Property subtype: Single Family Residence
Materials
- Frame
- Foundation: Slab
Condition
- Year built: 1956
Utilities & green energy
- Water: Public
- Utilities for property: Natural Gas Available, Sewer Available, Water Available
Community & HOA
Community
- Subdivision: Herbert C Huber 23 Sec 01
HOA
- Has HOA: No
Location
- Region: Dayton
Financial & listing details
- Price per square foot: $180/sqft
- Tax assessed value: $162,410
- Annual tax amount: $4,161
- Date on market: 6/24/2026
- Listing terms: Conventional,FHA,VA Loan
- Ownership: Corporate Owned
Estimated market value
Not available
Estimated sales range
Not available
Not available
Price history
| Date | Event | Price |
|---|---|---|
| 7/17/2026 | Price change | $194,900-2.5%$180/sqft |
Source:  DABR MLS #961612 Report a problem DABR MLS #961612 Report a problem | ||
| 6/24/2026 | Listed for sale | $199,900+83.4%$185/sqft |
Source: DABR MLS #961612 Report a problem | ||
| 4/24/2024 | Listing removed | -- |
Source: Zillow Rentals Report a problem | ||
| 4/15/2024 | Price change | $1,550-3.1%$1/sqft |
Source: Zillow Rentals Report a problem | ||
| 3/1/2024 | Listed for rent | $1,600+33.3%$1/sqft |
Source: Zillow Rentals Report a problem | ||
| 1/19/2021 | Listing removed | -- |
Source: Zillow Rental Manager Report a problem | ||
| 12/28/2020 | Listed for rent | $1,200$1/sqft |
Source: Zillow Rental Manager Report a problem | ||
| 9/21/2020 | Sold | $109,000-5.2%$101/sqft |
Source: Public Record Report a problem | ||
| 8/21/2020 | Listed for sale | $115,000$106/sqft |
Source: RE/MAX Alliance Realty #823044 Report a problem | ||
| 8/7/2020 | Pending sale | $115,000$106/sqft |
Source: RE/MAX Alliance Realty #823044 Report a problem | ||
| 8/5/2020 | Listed for sale | $115,000+15.6%$106/sqft |
Source: RE/MAX Alliance Realty #823044 Report a problem | ||
| 2/25/2019 | Sold | $99,500$92/sqft |
Source: Public Record Report a problem | ||
| 12/15/2018 | Listed for sale | $99,500+27.6%$92/sqft |
Source: Owner Report a problem | ||
| 11/20/2002 | Sold | $78,000$72/sqft |
Source: Public Record Report a problem | ||
Public tax history
| Year | Property taxes | Tax assessment |
|---|---|---|
| 2025 | $4,161 -0.1% | $56,840 |
| 2024 | $4,164 +2.5% | $56,840 |
| 2023 | $4,062 +15.3% | $56,840 +49% |
| 2022 | $3,522 +21.6% | $38,150 +13.1% |
| 2021 | $2,897 +0% | $33,720 |
| 2020 | $2,897 +10.8% | $33,720 +26.9% |
| 2019 | $2,614 +6.7% | $26,570 |
| 2018 | $2,449 +0.6% | $26,570 |
| 2017 | $2,436 -1.6% | $26,570 +1.7% |
| 2016 | $2,475 +6% | $26,120 |
| 2015 | $2,335 +1.2% | $26,120 |
| 2014 | $2,307 | $26,120 |
Find assessor info on the county website
Monthly payment
Est. payment
Payment breakdown
Explore the cost of this home by adjusting the details. Changes won't be saved.Climate risks
Neighborhood: 45439
Nearby schools
GreatSchools rating
- 4/10West Carrollton Intermediate SchoolGrades: 5-6Distance: 0.6 mi
- 3/10West Carrollton Middle SchoolGrades: 7-8Distance: 2.7 mi
- 6/10West Carrollton High SchoolGrades: 9-12Distance: 2.1 mi
Schools provided by the listing agent
- District: West Carrollton
Source: DABR MLS. This data may not be complete. We recommend contacting the local school district to confirm school assignments for this home.
- $214,8004 bd1 ba1.4k sqft1841 Mattis Dr, Dayton, OH 45439Off Market

- $176,4003 bd1 ba1k sqft1869 Mattis Dr, Dayton, OH 45439Off Market
- $166,7003 bd1 ba1.4k sqft1846 W Stroop Rd, Dayton, OH 45439Off Market
- $135,0003 bd1 ba1k sqft1832 W Stroop Rd, Dayton, OH 45439Sold
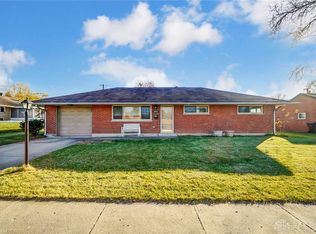
- $182,9003 bd1 ba1k sqft1860 W Stroop Rd, Dayton, OH 45439Off Market
- $187,8003 bd1 ba1k sqft4041 Prystup Pl, Dayton, OH 45439Off Market
- $183,5003 bd1 ba1k sqft1881 Mattis Dr, Dayton, OH 45439Sold
- $195,4003 bd1 ba1.3k sqft1856 Mattis Dr, Dayton, OH 45439Off Market
A local agent can set up tours, give advice and negotiate with sellers.
A local lender can help you make sure your offer is ready when you are.
Similar homes
- $184,9003 bd1 ba1k sqft1608 Lanbury Dr, Dayton, OH 45439For Sale

 MLS ID #957291, Sebastian Henner, Trelora Realty, Inc.. DABR MLS
 - $169,9003 bd1 ba1k sqft2259 Lehigh Pl, Dayton, OH 45439For Sale
 MLS ID #958791, Sebastian Henner, Trelora Realty, Inc.. DABR MLS
 - $171,9003 bd1 ba1.3k sqft2610 Nyack Ln, Dayton, OH 45439For Sale
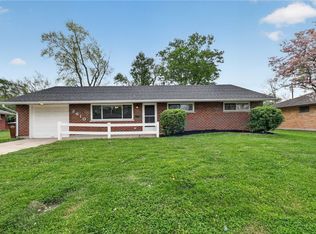 MLS ID #956724, Matthew Kalogeras, Trelora Realty, Inc.. DABR MLS
 - $164,0004 bd2 ba1.2k sqft1045 Wyoming St, Dayton, OH 45410For Sale
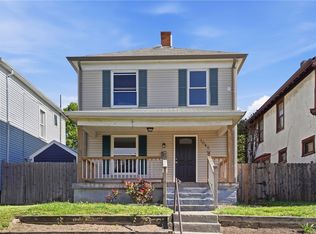 MLS ID #958824, Aaron Kroggel, Glasshouse Realty Group. DABR MLS
 - $164,9003 bd1 ba960 sqft2829 Haig Ave, Dayton, OH 45419For SaleMLS ID #964033, Matthew Kalogeras, Trelora Realty, Inc.. DABR MLS
- $194,9003 bd1 ba1k sqft5041 Glouster Ave, Dayton, OH 45431For SaleMLS ID #963354, E. Anne Haye, Agora Realty Group. DABR MLS
- $220,0003 bd2 ba1.1k sqft3737 Ackerman Blvd, Dayton, OH 45429For SaleMLS ID #963076, Josie Tuck, Howard Hanna Real Estate Serv. DABR MLS
- $209,9003 bd1 ba1.1k sqft1221 Irving Ave, Dayton, OH 45419For SaleMLS ID #960133, John Borger, Borger Realty. DABR MLS
- $189,9003 bd1 ba912 sqft187 Poe Ln, Xenia, OH 45385For SaleMLS ID #964775, Miranda Peterson, Howard Hanna Real Estate Serv. DABR MLS
- $190,0003 bd2 ba1.5k sqft21 Basswood Ave, Dayton, OH 45405For SaleMLS ID #962301, Gopal Bethi, Red 1 Realty. DABR MLS
- $192,0002 bd1 ba720 sqft2901 Lansing Dr, Dayton, OH 45420For SaleMLS ID #962996, Kyle Sasser, Keller Williams Advisors Rlty. DABR MLS
- $189,9003 bd2 ba1k sqft620 S Elm St, Dayton, OH 45449For SaleMLS ID #957035, Darrell E Lovin, Mall Realty Inc.. DABR MLS
- $210,0003 bd1 ba960 sqft2806 Purdue Rd, Dayton, OH 45420For SaleMLS ID #963936, Katie Meadows, Real of Ohio. DABR MLS
- $195,0003 bd1 ba1.1k sqft4015 Vannest Ave, Middletown, OH 45042For SaleMLS ID #962567, Trent Spencer Ferrell, Keller Williams Advisors Rlty. DABR MLS
- $159,9003 bd1 ba1.1k sqft840 Brookfield Rd, Dayton, OH 45429For SaleMLS ID #959541, Matthew Kalogeras, Trelora Realty, Inc.. DABR MLS
- $230,0004 bd1 ba1.3k sqft4409 Sunray Rd, Dayton, OH 45429For SaleMLS ID #964250, Jonathan H Murray, Howard Hanna Real Estate Serv. DABR MLS
- $179,9003 bd1 ba925 sqft1938 Atkinson Dr, Xenia, OH 45385For SaleMLS ID #964817, Dylan Cassidy, Howard Hanna Real Estate Serv. DABR MLS
- $259,9994 bd2 ba1.5k sqft2253 Wienburg Dr, Dayton, OH 45439For SaleMLS ID #964611, Bethany Crouse, eXp Realty. DABR MLS
- $260,0003 bd2 ba1.5k sqft3669 Wenbrook Dr, Dayton, OH 45429For SaleMLS ID #964768, Juliet Wenzler, eXp Realty. DABR MLS
- $145,0003 bd2 ba1k sqft3601 Lancashire Dr, Dayton, OH 45417For SaleMLS ID #963089, Kelli Schulte, eXp Realty. DABR MLS
