Don't miss out on this house with a NEW PRICE ready for its new owner! This beautifully updated home in the highly sought-after Riverside neighborhood, offering the perfect blend of style, comfort, and convenience. Ideally located just minutes from WPAFB, I-675, shopping, parks, and schools, this home makes everyday living effortless.
Inside, you'll find a charming mid-century modern feel with updated flooring throughout, abundant natural light from newer windows(2024), and a cozy wood-burning fireplace (not warranted)that creates a warm and inviting living space. The kitchen is move-in ready with a full suite of newer appliances(2024), including the refrigerator, range, microwave, dishwasher.
Offering 1,092 square feet of thoughtfully designed living space, this home features three bedrooms and one full bathroom, making it an excellent option for first-time buyers, downsizers, or anyone looking for a turnkey property.
Situated on a 0.17-acre corner lot, the fully fenced backyard and covered patio provide plenty of room to relax, entertain, garden, or let pets play. A storage shed adds extra space for tools and outdoor equipment.
As an added bonus, residents are just around the corner from the neighborhood pool, providing a wonderful place to cool off and unwind during the summer months.
With tasteful updates, timeless character, and an unbeatable location, this move-in-ready home is one you won't want to miss.
Accepting backups
Price cut: $5K (7/10)
$194,900
5041 Glouster Ave, Dayton, OH 45431
3beds
1,092sqft
Single Family Residence
Built in 1955
7,405 Square Feet Lot
$192,200 Zestimate®
$178/sqft
$-- HOA
What's special
Three bedroomsStorage shedFully fenced backyardCovered patioCozy wood-burning fireplaceUpdated flooring throughout
- 51 days |
- 335 |
- 34 |
Zillow last checked:
Listing updated:
Listed by:
E. Anne Haye 937-474-6715,
Agora Realty Group,
Ethan Watson 770-833-3280,
Agora Realty Group
Source: DABR MLS,MLS#: 963354 Originating MLS: Dayton Area Board of REALTORS
Originating MLS: Dayton Area Board of REALTORSFacts & features
Interior
Bedrooms & bathrooms
- Bedrooms: 3
- Bathrooms: 1
- Full bathrooms: 1
- Main level bathrooms: 1
Bedroom
- Level: Main
- Dimensions: 12 x 12
Bedroom
- Level: Main
- Dimensions: 10 x 12
Bedroom
- Level: Main
- Dimensions: 9 x 10
Kitchen
- Features: Eat-in Kitchen
- Level: Main
- Dimensions: 19 x 9
Living room
- Level: Main
- Dimensions: 19 x 12
Heating
- Forced Air, Natural Gas
Cooling
- Central Air
Appliances
- Included: Dryer, Dishwasher, Disposal, Microwave, Range, Refrigerator, Washer
Features
- Laminate Counters
- Has fireplace: Yes
- Fireplace features: Wood Burning
Interior area
- Total structure area: 1,092
- Total interior livable area: 1,092 sqft
Property
Parking
- Parking features: Carport
- Has carport: Yes
Features
- Levels: One
- Stories: 1
- Exterior features: Fence
Lot
- Size: 7,405 Square Feet
Details
- Parcel number: I39011040023
- Zoning: Residential
- Zoning description: Residential
Construction
Type & style
- Home type: SingleFamily
- Architectural style: Ranch
- Property subtype: Single Family Residence
Materials
- Brick
- Foundation: Slab
Condition
- Year built: 1955
Utilities & green energy
- Water: Public
- Utilities for property: Sewer Available, Water Available
Community & HOA
Community
- Subdivision: Eastview Dev Sec 09
HOA
- Has HOA: No
Location
- Region: Dayton
Financial & listing details
- Price per square foot: $178/sqft
- Tax assessed value: $98,070
- Annual tax amount: $1,790
- Date on market: 7/4/2026
Estimated market value
$192,200
$183,000 - $202,000
$1,384/mo
Price history
| Date | Event | Price |
|---|---|---|
| 8/10/2026 | Pending sale | $194,900$178/sqft |
Source: DABR MLS #963354 Report a problem | ||
| 7/10/2026 | Price change | $194,900-2.5%$178/sqft |
Source:  DABR MLS #963354 Report a problem DABR MLS #963354 Report a problem | ||
| 7/4/2026 | Listed for sale | $199,900+11.1%$183/sqft |
Source: DABR MLS #963354 Report a problem | ||
| 11/6/2024 | Sold | $180,000-2.7%$165/sqft |
Source: DABR MLS #922043 Report a problem | ||
| 10/22/2024 | Pending sale | $184,900$169/sqft |
Source: DABR MLS #922043 Report a problem | ||
| 10/17/2024 | Listed for sale | $184,900+315.5%$169/sqft |
Source: DABR MLS #922043 Report a problem | ||
| 8/14/2015 | Sold | $44,500$41/sqft |
Source: Public Record Report a problem | ||
Public tax history
| Year | Property taxes | Tax assessment |
|---|---|---|
| 2025 | $1,790 +3.1% | $34,320 |
| 2024 | $1,737 +1.6% | $34,320 |
| 2023 | $1,709 +13.9% | $34,320 +52.9% |
| 2022 | $1,501 -1.8% | $22,440 |
| 2021 | $1,529 +0% | $22,440 |
| 2020 | $1,528 +1.1% | $22,440 +13.3% |
| 2019 | $1,511 -0.2% | $19,800 |
| 2018 | $1,514 -0.1% | $19,800 |
| 2017 | $1,515 +2.3% | $19,800 +5.4% |
| 2016 | $1,481 +0.1% | $18,780 |
| 2015 | $1,481 -8.3% | $18,780 |
| 2014 | $1,615 | $18,780 |
Find assessor info on the county website
Monthly payment
Est. payment
Payment breakdown
Explore the cost of this home by adjusting the details. Changes won't be saved.Climate risks
Neighborhood: 45431
Nearby schools
GreatSchools rating
- 7/10Spinning Hills Middle School (5-6)Grades: 4-6Distance: 0.5 mi
- 5/10Mad River Middle SchoolGrades: 5-9Distance: 2.4 mi
- 4/10Stebbins High SchoolGrades: 9-12Distance: 2.5 mi
Schools provided by the listing agent
- District: Mad River
Source: DABR MLS. This data may not be complete. We recommend contacting the local school district to confirm school assignments for this home.
- $186,6003 bd2 ba1k sqft504 Pandora Dr, Dayton, OH 45431Off Market
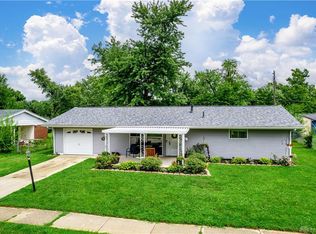
- $157,1003 bd1 ba1.1k sqft5051 Glouster Ave, Dayton, OH 45431Off Market
- $157,6003 bd1 ba1k sqft505 Crystal Dr, Dayton, OH 45431Off Market

- $170,2002 bd2 ba1.4k sqft536 Glouster Ave, Dayton, OH 45431Off Market
- $158,0003 bd1 ba1k sqft494 Pandora Dr, Dayton, OH 45431Off Market
- $185,9004 bd2 ba1.1k sqft5048 Glouster Ave, Dayton, OH 45431Sold
- $138,2003 bd1 ba1k sqft519 Pandora Dr, Dayton, OH 45431Off Market
- $70,0003 bd1 ba1k sqft507 Pandora Dr, Dayton, OH 45431Pending
A local agent can set up tours, give advice and negotiate with sellers.
A local lender can help you make sure your offer is ready when you are.
Similar homes
- $184,5004 bd1 ba1k sqft4514 Airway Rd, Dayton, OH 45431For Sale
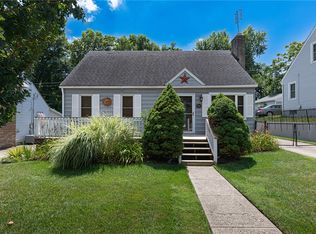
 MLS ID #965957, Randall C Byrd, Irongate Inc.. DABR MLS
 - $220,0003 bd2 ba1k sqft5717 Resik Dr, Dayton, OH 45424For Sale
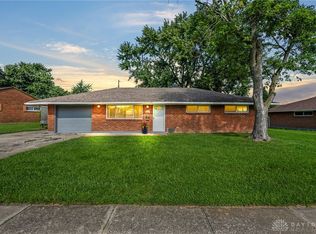 MLS ID #967300, Ali Meyer, NavX Realty, LLC. DABR MLS
 - $184,9003 bd1 ba1.1k sqft2002 Malcom Dr, Dayton, OH 45420For Sale
 MLS ID #966678, Robert Hopkins, Glasshouse Realty Group. DABR MLS
 - $169,9003 bd2 ba991 sqft1723 Gondert Ave, Dayton, OH 45403For Sale
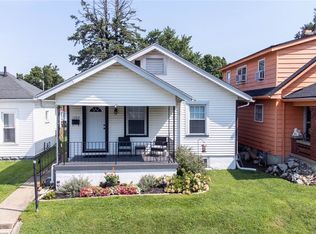 MLS ID #966580, Todd Broomhall, Keller Williams Home Town Rlty. DABR MLS
 - $192,5003 bd1 ba1.1k sqft1132 Patterson Rd, Dayton, OH 45420For SaleMLS ID #961183, Debbie L Montgomery, Keller Williams Advisors Rlty. DABR MLS
- $185,0003 bd2 ba1.3k sqft1630 Rosemont Blvd, Dayton, OH 45410For SaleMLS ID #966034, Shannon Leo, Howard Hanna Real Estate Serv. DABR MLS
- $229,9003 bd1 ba1.3k sqft2770 Rushland Dr, Dayton, OH 45419For SaleMLS ID #967185, Alyssa Painter, NavX Realty, LLC. DABR MLS
- $174,9003 bd1 ba1.1k sqft23 Stubbs Dr, Dayton, OH 45426For SaleMLS ID #967363, Daniel K Watkins, NCDG Realty & Property Mngmnt. DABR MLS
- $220,0003 bd1 ba1.1k sqft2313 Candlewood Dr, Dayton, OH 45419For SaleMLS ID #966271, Cynthia A Buckreus, Coldwell Banker Heritage. DABR MLS
- $192,0002 bd1 ba720 sqft2901 Lansing Dr, Dayton, OH 45420For SaleMLS ID #962996, Kyle Sasser, Keller Williams Advisors Rlty. DABR MLS
- $239,9003 bd1 ba1k sqft2821 Powhattan Pl, Dayton, OH 45420For SaleMLS ID #966332, Tony Johnson, Coldwell Banker Heritage. DABR MLS
- $199,0003 bd1 ba999 sqft6924 Shellcross Dr, Dayton, OH 45424For SaleMLS ID #965872, Jamie Curtis, BHHS Professional Realty. DABR MLS
- $214,5003 bd1 ba1k sqft4163 Cordell Dr, Dayton, OH 45439For SaleMLS ID #965776, Myles Greely, Keller Williams Community Part. DABR MLS
- $150,0003 bd2 ba1.5k sqft721 Xenia Ave, Dayton, OH 45410For SaleMLS ID #967181, Ibrahim Farhan, RE/MAX Preferred Group. DABR MLS
- $205,0003 bd1 ba1.3k sqft6120 Longford Rd, Dayton, OH 45424For SaleMLS ID #965062, Sherry Couch, Coldwell Banker Heritage. DABR MLS
- $214,9003 bd2 ba1k sqft1240 Wiley Ave, Fairborn, OH 45324For SaleMLS ID #965401, Alex Arthur, Red 1 Realty. DABR MLS
- $240,0003 bd3 ba1.1k sqft715 Broadmoor Dr, Dayton, OH 45419For SaleMLS ID #966574, Tonya Thomason, Glasshouse Realty Group. DABR MLS
- $174,9003 bd1 ba1k sqft1855 Mattis Dr, Dayton, OH 45439For SaleMLS ID #961612, Deandra Bryant, Trelora Realty, Inc.. DABR MLS
- $170,0002 bd2 ba951 sqft2225 Brookline Ave, Dayton, OH 45420For SaleMLS ID #966325, Kristina R Cummings, Coldwell Banker Heritage. DABR MLS
- $187,5003 bd2 ba1.5k sqft2520 England Ave, Dayton, OH 45406For SaleMLS ID #964383, David Moyer, Keller Williams Advisors Rlty. DABR MLS
