Cute Kettering brick ranch that backs up to the bike/walking path! Open floor plan with replacement windows and new roof! The family room has a large front window and flows into the dining room. Nice eat in kitchen + mud room makes a great landing zone with access door to the backyard and the the 1 car attached garage. Enjoy the covered patio, fenced yard and the convenience of the bike path. Great location close to shopping, dining and highways.
For sale
Price cut: $10K (8/30)
$210,000
2313 Candlewood Dr, Dayton, OH 45419
3beds
1,126sqft
Single Family Residence
Built in 1957
8,751 Square Feet Lot
$204,300 Zestimate®
$187/sqft
$-- HOA
What's special
Brick ranchFenced yardOpen floor planCovered patioReplacement windowsNew roof
- 14 days
- 592
- 31
Likely to sell faster than
Zillow last checked:
Listing updated:
Listed by:
Cynthia A Buckreus (937)439-4500,
Coldwell Banker Heritage
Source: DABR MLS,MLS#: 966271 Originating MLS: Dayton Area Board of REALTORS
Originating MLS: Dayton Area Board of REALTORSFacts & features
Interior
Bedrooms & bathrooms
- Bedrooms: 3
- Bathrooms: 1
- Full bathrooms: 1
- Main level bathrooms: 1
Primary bedroom
- Level: Main
- Dimensions: 14 x 10
Bedroom
- Level: Main
- Dimensions: 11 x 10
Bedroom
- Level: Main
- Dimensions: 11 x 8
Breakfast room nook
- Level: Main
- Dimensions: 8 x 8
Kitchen
- Level: Main
- Dimensions: 16 x 8
Laundry
- Level: Main
- Dimensions: 8 x 8
Living room
- Level: Main
- Dimensions: 18 x 13
Heating
- Forced Air
Cooling
- Central Air
Appliances
- Included: Dishwasher, Microwave, Range, Refrigerator
Interior area
- Total structure area: 1,126
- Total interior livable area: 1,126 sqft
Video & virtual tour
Property
Parking
- Total spaces: 1
- Parking features: Garage, One Car Garage
- Garage spaces: 1
Features
- Levels: One
- Stories: 1
- Patio & porch: Patio
- Exterior features: Fence, Patio
Lot
- Size: 8,751 Square Feet
- Dimensions: 124 x 70 x 124 x 70
Details
- Parcel number: N64016050007
- Zoning: Residential
- Zoning description: Residential
Construction
Type & style
- Home type: SingleFamily
- Property subtype: Single Family Residence
Materials
- Brick
- Foundation: Slab
Condition
- Year built: 1957
Utilities & green energy
- Water: Public
- Utilities for property: Water Available
Community & HOA
Community
- Subdivision: Shroyer Sec 05
HOA
- Has HOA: No
Location
- Region: Dayton
Financial & listing details
- Price per square foot: $187/sqft
- Tax assessed value: $146,520
- Annual tax amount: $3,309
- Date on market: 8/17/2026
Estimated market value
$204,300
$194,000 - $215,000
$1,752/mo
Price history
| Date | Event | Price |
|---|---|---|
| 8/30/2026 | Price change | $210,000-4.5%$187/sqft |
Source:  DABR MLS #966271 Report a problem DABR MLS #966271 Report a problem | ||
| 8/17/2026 | Listed for sale | $220,000+63.1%$195/sqft |
Source: DABR MLS #966271 Report a problem | ||
| 11/25/2020 | Sold | $134,900$120/sqft |
Source: Public Record Report a problem | ||
| 8/19/2020 | Pending sale | $134,900$120/sqft |
Source: Glasshouse Realty Group #823960 Report a problem | ||
| 8/18/2020 | Listed for sale | $134,900+39.1%$120/sqft |
Source: Glasshouse Realty Group #823960 Report a problem | ||
| 8/6/2014 | Sold | $97,000-1.5%$86/sqft |
Source: Public Record Report a problem | ||
| 6/17/2014 | Price change | $98,500-1.4%$87/sqft |
Source: Home Experts Realty Report a problem | ||
| 5/13/2014 | Price change | $99,900-2.9%$89/sqft |
Source: Home Experts Realty Report a problem | ||
| 4/12/2014 | Price change | $102,900-1.9%$91/sqft |
Source: Home Experts Realty Report a problem | ||
| 3/9/2014 | Listed for sale | $104,900+96.1%$93/sqft |
Source: Home Experts Realty Report a problem | ||
| 12/13/2013 | Sold | $53,500-0.9%$48/sqft |
Source: Public Record Report a problem | ||
| 7/1/2013 | Sold | $54,000-32.4%$48/sqft |
Source: Public Record Report a problem | ||
| 1/5/2013 | Listing removed | $79,900$71/sqft |
Source: Coldwell Banker Heritage Realtors #515238 Report a problem | ||
| 8/2/2012 | Price change | $79,900-5.9%$71/sqft |
Source: Coldwell Banker Heritage Realtors #515238 Report a problem | ||
| 6/5/2012 | Price change | $84,900-5.6%$75/sqft |
Source: Coldwell Banker Heritage Realtors #515238 Report a problem | ||
| 11/22/2011 | Listed for sale | $89,900-16.4%$80/sqft |
Source: Coldwell Banker Heritage Realtors #515238 Report a problem | ||
| 1/15/2003 | Sold | $107,500$95/sqft |
Source: Public Record Report a problem | ||
Public tax history
| Year | Property taxes | Tax assessment |
|---|---|---|
| 2025 | $3,309 -0.2% | $51,280 |
| 2024 | $3,315 +2.9% | $51,280 |
| 2023 | $3,222 +10.4% | $51,280 +40% |
| 2022 | $2,917 -1.9% | $36,630 |
| 2021 | $2,974 -9.1% | $36,630 |
| 2020 | $3,272 +14.5% | $36,630 +18.7% |
| 2019 | $2,858 -0.5% | $30,870 |
| 2018 | $2,872 +7.6% | $30,870 |
| 2017 | $2,670 -5.9% | $30,870 -0.7% |
| 2016 | $2,837 +14.3% | $31,090 |
| 2015 | $2,483 +1.3% | $31,090 |
| 2014 | $2,451 | $31,090 |
Find assessor info on the county website
Monthly payment
Est. payment
Payment breakdown
Explore the cost of this home by adjusting the details. Changes won't be saved.Climate risks
Neighborhood: 45419
Nearby schools
Schools provided by the listing agent
- District: Kettering
Source: DABR MLS. This data may not be complete. We recommend contacting the local school district to confirm school assignments for this home.

Similar homes
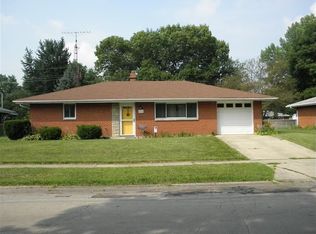
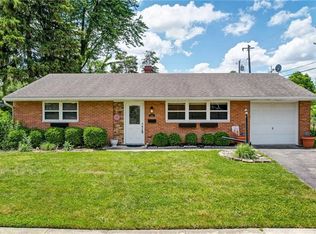
- $224,9003 bd1 ba1.3k sqft2770 Rushland Dr, Dayton, OH 45419For Sale

 MLS ID #967185, Alyssa Painter, NavX Realty, LLC. DABR MLS
 - $225,0003 bd2 ba1.1k sqft2209 Hazel Ave, Dayton, OH 45420For Sale
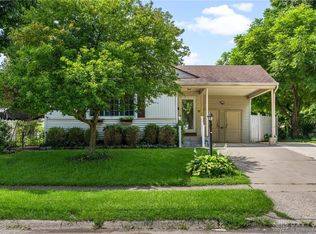 MLS ID #967573, Trent Barga, Real of Ohio. DABR MLS
 - $215,0003 bd1 ba1k sqft643 Mossoak Dr, Dayton, OH 45429For Sale
 MLS ID #967179, David Moyer, Keller Williams Advisors Rlty. DABR MLS
 - $235,0003 bd3 ba1.1k sqft715 Broadmoor Dr, Dayton, OH 45419For Sale
 MLS ID #966574, Tonya Thomason, Glasshouse Realty Group. DABR MLS
 - $199,9002 bd1 ba1.1k sqft3840 Saranac Cir, Dayton, OH 45429For SaleMLS ID #967415, Myles Greely, Keller Williams Community Part. DABR MLS
- $219,9003 bd1 ba1k sqft4221 Lyndell Dr, Dayton, OH 45432For SaleMLS ID #967145, Tyler A Morton, RE/MAX Victory + Affiliates. DABR MLS
- $239,9003 bd1 ba1k sqft2821 Powhattan Pl, Dayton, OH 45420For SaleMLS ID #966332, Tony Johnson, Coldwell Banker Heritage. DABR MLS
- $185,0003 bd1 ba1.2k sqft3776 Utica Dr, Dayton, OH 45439For SaleMLS ID #967500, Stephanie Crider, Coldwell Banker Heritage. DABR MLS
- $220,0003 bd1 ba1k sqft1424 Bowman Ave, Dayton, OH 45409For SaleMLS ID #963011, Andrew Gaydosh, eXp Realty. DABR MLS
- $235,0003 bd2 ba1.4k sqft3200 Chandler Ct, Dayton, OH 45420For SaleMLS ID #965013, Marie Nicole Moreno, Glasshouse Realty Group. DABR MLS
- $185,0003 bd1 ba1k sqft4844 Barnhart Ave, Dayton, OH 45432For SaleMLS ID #966322, Jose Hermes, NavX Realty, LLC. DABR MLS
- $199,0002 bd2 ba1.3k sqft2819 Woodway Ave, Dayton, OH 45405For SaleMLS ID #967646, Peggy A Rahe, Howard Hanna Real Estate Serv. DABR MLS
- $269,0003 bd2 ba1.5k sqft1112 Claybourne Rd, Dayton, OH 45429For SaleMLS ID #966365, John M Warner, Howard Hanna Real Estate Serv. DABR MLS
- $220,0003 bd2 ba1k sqft5717 Resik Dr, Dayton, OH 45424For SaleMLS ID #967300, Ali Meyer, NavX Realty, LLC. DABR MLS
- $185,0003 bd2 ba960 sqft1608 Edendale Rd, Dayton, OH 45432For SaleMLS ID #964804, Katie Meadows, Real of Ohio. DABR MLS
- $172,0003 bd1 ba1.1k sqft1104 Creighton Ave, Dayton, OH 45420For SaleMLS ID #966706, Tyler Hicks, Glasshouse Realty Group. DABR MLS
- $190,0003 bd1 ba1.1k sqft311 Lang Ct, Englewood, OH 45322For SaleMLS ID #967293, Morgan Marie Means, Irongate Inc.. DABR MLS
- $206,8973 bd1 ba1k sqft445 E 4th St, Franklin, OH 45005For SaleMLS ID #967434, Susan J Piersall-Hanes, BHHS Professional Realty. DABR MLS
- $254,0003 bd2 ba1.2k sqft225 Cushing Ave, Dayton, OH 45429For SaleMLS ID #957150, Felix S McGinnis, Coldwell Banker Heritage. DABR MLS
- $260,0003 bd2 ba1.3k sqft2902 Armen Ave, Dayton, OH 45432For SaleMLS ID #964327, Mark G Rosko, Keller Williams Community Part. DABR MLS
