Welcome home to this spacious brick ranch tucked away on a quiet cul-de-sac, where comfort, convenience, and endless potential come together. Situated on a desirable corner lot, this home offers the perfect blend of generous living spaces and timeless charm, ready for you to make it your own. Inside, you'll find an expansive living area designed for gathering with family and friends, along with generously sized bedrooms that provide plenty of room to relax. The private primary suite features its own en-suite bath, creating a comfortable retreat at the end of the day. One of the home's standout features is the inviting three-season room—a perfect spot to enjoy your morning coffee, unwind with a good book, or entertain guests while taking in views of the backyard through much of the year. With its solid brick exterior, spacious layout, and peaceful cul-de-sac location, this home offers a wonderful opportunity to move right in and personalize the finishes over time. Conveniently located near shopping, dining, parks, and everyday amenities, it's a place where you can settle in now and create the home you've always envisioned. Don't miss your chance to discover the space, location, and possibilities this charming ranch has to offer!
For sale
$235,000
3200 Chandler Ct, Dayton, OH 45420
3beds
1,402sqft
:
Get pre-qualified$1,771/mo
Single Family Residence
Built in 1960
0.29 Acres Lot
$232,600 Zestimate®
$168/sqft
$-- HOA
What's special
Spacious brick ranchSolid brick exteriorDesirable corner lotQuiet cul-de-sacPeaceful cul-de-sac locationPrivate primary suiteGenerously sized bedrooms
- 15 days |
- 1,446 |
- 101 |
Zillow last checked:
Listing updated:
Listed by:
Marie Nicole Moreno (937)416-1587,
Glasshouse Realty Group
Source: DABR MLS,MLS#: 965013 Originating MLS: Dayton Area Board of REALTORS
Originating MLS: Dayton Area Board of REALTORSFacts & features
Interior
Bedrooms & bathrooms
- Bedrooms: 3
- Bathrooms: 2
- Full bathrooms: 2
- Main level bathrooms: 2
Primary bedroom
- Level: Main
- Dimensions: 13 x 10
Bedroom
- Level: Main
- Dimensions: 12 x 11
Bedroom
- Level: Main
- Dimensions: 12 x 10
Dining room
- Level: Main
- Dimensions: 11 x 10
Entry foyer
- Level: Main
- Dimensions: 8 x 7
Florida room
- Level: Main
- Dimensions: 19 x 12
Kitchen
- Level: Main
- Dimensions: 13 x 10
Living room
- Level: Main
- Dimensions: 21 x 14
Heating
- Natural Gas, Radiant
Cooling
- Central Air
Appliances
- Included: Dishwasher, Range, Refrigerator
Interior area
- Total structure area: 1,402
- Total interior livable area: 1,402 sqft
Property
Parking
- Total spaces: 2
- Parking features: Attached, Garage, Two Car Garage
- Attached garage spaces: 2
Features
- Levels: One
- Stories: 1
Lot
- Size: 0.29 Acres
Details
- Parcel number: N64025050019
- Zoning: Residential
- Zoning description: Residential
Construction
Type & style
- Home type: SingleFamily
- Property subtype: Single Family Residence
Materials
- Brick
- Foundation: Slab
Condition
- Year built: 1960
Utilities & green energy
- Water: Public
- Utilities for property: Natural Gas Available, Sewer Available, Water Available
Community & HOA
Community
- Security: Smoke Detector(s)
- Subdivision: Green Meadows
HOA
- Has HOA: No
Location
- Region: Dayton
Financial & listing details
- Price per square foot: $168/sqft
- Tax assessed value: $182,770
- Annual tax amount: $4,207
- Date on market: 7/24/2026
- Listing terms: Conventional,FHA,VA Loan
Estimated market value
$232,600
$221,000 - $244,000
$1,686/mo
Price history
| Date | Event | Price |
|---|---|---|
| 7/24/2026 | Listed for sale | $235,000+85%$168/sqft |
Source:  DABR MLS #965013 Report a problem DABR MLS #965013 Report a problem | ||
| 6/25/2026 | Listing removed | $1,700$1/sqft |
Source: Zillow Rentals Report a problem | ||
| 6/21/2026 | Listed for rent | $1,700$1/sqft |
Source: Zillow Rentals Report a problem | ||
| 10/7/2016 | Sold | $127,000-2.2%$91/sqft |
Source: Agent Provided Report a problem | ||
| 9/6/2016 | Pending sale | $129,900$93/sqft |
Source: Coldwell Banker Heritage Realtors #719607 Report a problem | ||
| 8/29/2016 | Listed for sale | $129,900$93/sqft |
Source: Coldwell Banker Heritage Realtors #719607 Report a problem | ||
Public tax history
| Year | Property taxes | Tax assessment |
|---|---|---|
| 2025 | $4,207 -0.2% | $63,970 |
| 2024 | $4,215 +2.8% | $63,970 |
| 2023 | $4,099 +4% | $63,970 +28.9% |
| 2022 | $3,941 +8% | $49,620 |
| 2021 | $3,649 -0.3% | $49,620 |
| 2020 | $3,660 +9.2% | $49,620 +23.7% |
| 2019 | $3,351 -0.5% | $40,100 |
| 2018 | $3,368 +8.4% | $40,100 |
| 2017 | $3,106 +4.7% | $40,100 +14.3% |
| 2016 | $2,967 +3.1% | $35,070 |
| 2015 | $2,876 +1.3% | $35,070 |
| 2014 | $2,840 | $35,070 |
Find assessor info on the county website
Monthly payment
Est. payment
Payment breakdown
Explore the cost of this home by adjusting the details. Changes won't be saved.Climate risks
Neighborhood: 45420
Nearby schools
GreatSchools rating
- 7/10Indian Riffle Elementary SchoolGrades: PK-5Distance: 0.3 mi
- 6/10Kettering Middle SchoolGrades: 6-8Distance: 0.2 mi
- 7/10Kettering Fairmont High SchoolGrades: 9-12Distance: 2.9 mi
Schools provided by the listing agent
- District: Kettering
Source: DABR MLS. This data may not be complete. We recommend contacting the local school district to confirm school assignments for this home.
- $264,7003 bd2 ba1.9k sqft3032 Gracemore Ave, Dayton, OH 45420Off Market
- $261,8003 bd2 ba1.8k sqft3208 Chandler Ct, Dayton, OH 45420Off Market
- $259,7003 bd2 ba1.9k sqft3201 Chandler Ct, Dayton, OH 45420Off Market
- $282,2003 bd2 ba2k sqft3040 Gracemore Ave, Dayton, OH 45420Off Market
- $257,1003 bd2 ba1.4k sqft3025 Gracemore Ave, Dayton, OH 45420Off Market
- $249,3003 bd2 ba1.4k sqft3017 Gracemore Ave, Dayton, OH 45420Off Market
- $247,2003 bd2 ba1.4k sqft3216 Chandler Ct, Dayton, OH 45420Off Market
- $316,3003 bd2 ba2k sqft3209 Chandler Ct, Dayton, OH 45420Off Market
A local agent can set up tours, give advice and negotiate with sellers.
A local lender can help you make sure your offer is ready when you are.
Similar homes
- $220,0003 bd1 ba1.1k sqft3608 Valleywood Dr, Dayton, OH 45429For Sale
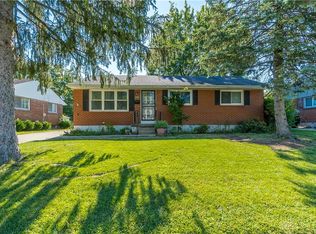
 MLS ID #966032, Derek Wallbrown, Howard Hanna Real Estate Serv. DABR MLS
 - $249,9003 bd2 ba1.1k sqft5101 Durwood Rd, Dayton, OH 45429For Sale
 MLS ID #964432, Gladys Moneke, Trelora Realty, Inc.. DABR MLS
 - $260,0003 bd2 ba1.3k sqft2902 Armen Ave, Dayton, OH 45432For Sale
 MLS ID #964327, Mark G Rosko, Keller Williams Community Part. DABR MLS
 - $274,9003 bd2 ba1.5k sqft1228 Alta Vista Dr, Dayton, OH 45420For Sale
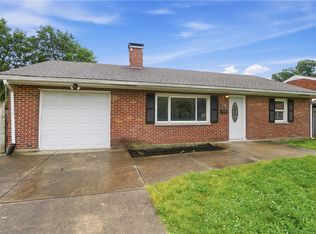 MLS ID #959922, Todd Keen, Coldwell Banker Heritage. DABR MLS
 - $299,9003 bd2 ba1.5k sqft4048 Upham Rd, Dayton, OH 45429For SaleMLS ID #965778, Terry Blakley, RE/MAX Victory + Affiliates. DABR MLS
- $224,9004 bd1 ba1.3k sqft4409 Sunray Rd, Dayton, OH 45429For SaleMLS ID #964250, Jonathan H Murray, Howard Hanna Real Estate Serv. DABR MLS
- $239,9004 bd3 ba1.6k sqft1420 Ottawa Dr, Xenia, OH 45385For SaleMLS ID #965943, Kimberly Ballinger, RE/MAX Preferred Group. DABR MLS
- $300,0003 bd2 ba1.5k sqft4867 Arrowhead Dr, Dayton, OH 45440For SaleMLS ID #965499, Sherry Couch, Coldwell Banker Heritage. DABR MLS
- $239,9004 bd2 ba1.5k sqft6689 Celestine St, Dayton, OH 45424For SaleMLS ID #965671, Cory Allen, Keynote Realty. DABR MLS
- $269,0004 bd2 ba1.7k sqft812 Kenosha Rd, Dayton, OH 45429For SaleMLS ID #964092, Karen Armbruster, Howard Hanna Real Estate Serv. DABR MLS
- $259,9003 bd2 ba1.4k sqft8738 Martz Paulin Rd, Franklin, OH 45005For SaleMLS ID #965745, Chrystina Haddix, Coldwell Banker Heritage. DABR MLS
- $273,0003 bd2 ba1.4k sqft122 Parkhurst Rd, Dayton, OH 45440For SaleMLS ID #952034, Thomas Underwood, Howard Hanna Real Estate Serv. DABR MLS
- $265,0003 bd2 ba1.2k sqft225 Cushing Ave, Dayton, OH 45429For SaleMLS ID #957150, Felix S McGinnis, Coldwell Banker Heritage. DABR MLS
- $198,9003 bd2 ba1.1k sqft507 Chaucer Rd, Dayton, OH 45431For SaleMLS ID #965084, Cory Allen, Keynote Realty. DABR MLS
- $185,0003 bd2 ba960 sqft1608 Edendale Rd, Dayton, OH 45432For SaleMLS ID #964804, Katie Meadows, Real of Ohio. DABR MLS
- $204,9003 bd2 ba1.8k sqft7816 Waterton Ct, Dayton, OH 45426For SaleMLS ID #965639, Karen Mcrill, Plum Tree Realty. DABR MLS
- $220,0002 bd2 ba1.2k sqft6852 Olde Greenbrier Ln, Dayton, OH 45459For SaleMLS ID #965992, Terry Mull, Glasshouse Realty Group. DABR MLS
- $235,9003 bd2 ba1.3k sqft5944 Corsica Dr, Dayton, OH 45424For SaleMLS ID #956189, Rusty Roe, Keller Williams Home Town Rlty. DABR MLS
- $334,9004 bd2 ba1.8k sqft4460 E Mohave Dr, Dayton, OH 45431For SaleMLS ID #965970, Shaun M Hayes, BHHS Professional Realty. DABR MLS
- $245,0003 bd2 ba1.3k sqft8630 Nanwich Ct, Franklin, OH 45005For SaleMLS ID #965306, Austin R Castro, Coldwell Banker Heritage. DABR MLS
