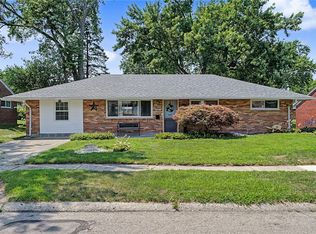
Situated on a generous 18,021-square-foot lot, this well-maintained 1958 brick ranch offers 3 bedrooms, 2 bathrooms, and a functional single-level layout. Inside, you’ll find spacious living areas filled with natural light, a practical kitchen, and comfortable bedrooms designed for everyday living. A partial basement provides additional storage and flexible space, while the attached two-car garage adds convenience.
For sale
Price cut: $5K (9/16)
$234,900
5101 Durwood Rd, Dayton, OH 45429
3beds
1,196sqft
Single Family Residence
Built in 1958
0.41 Acres Lot
$-- Zestimate®
$196/sqft
$-- HOA
What's special
Functional single-level layoutPractical kitchen
- 71 days
- 1,234
- 89
Zillow last checked:
Listing updated:
Listed by:
Tim Settles 513-500-7902,
Trelora Realty, Inc.
Source: DABR MLS,MLS#: 964432 Originating MLS: Dayton Area Board of REALTORS
Originating MLS: Dayton Area Board of REALTORSFacts & features
Interior
Bedrooms & bathrooms
- Bedrooms: 3
- Bathrooms: 2
- Full bathrooms: 1
- 1/2 bathrooms: 1
- Main level bathrooms: 2
Primary bedroom
- Level: Main
- Dimensions: 15 x 12
Bedroom
- Level: Main
- Dimensions: 12 x 11
Bedroom
- Level: Main
- Dimensions: 11 x 10
Dining room
- Level: Main
- Dimensions: 12 x 10
Kitchen
- Level: Main
- Dimensions: 14 x 12
Living room
- Level: Main
- Dimensions: 20 x 15
Heating
- Forced Air
Cooling
- Central Air
Features
- Ceiling Fan(s), Laminate Counters
- Has fireplace: Yes
- Fireplace features: Gas
Interior area
- Total structure area: 1,196
- Total interior livable area: 1,196 sqft
Property
Parking
- Total spaces: 2
- Parking features: Garage, Two Car Garage
- Garage spaces: 2
Features
- Levels: One
- Stories: 1
Lot
- Size: 0.41 Acres
- Dimensions: 85 x 212
Details
- Parcel number: O67222020011
- Zoning: Residential
- Zoning description: Residential
Construction
Type & style
- Home type: SingleFamily
- Architectural style: Ranch
- Property subtype: Single Family Residence
Materials
- Brick
- Foundation: Slab
Condition
- Year built: 1958
Community & HOA
Community
- Subdivision: Crestwood
HOA
- Has HOA: No
Location
- Region: Dayton
Financial & listing details
- Price per square foot: $196/sqft
- Tax assessed value: $210,490
- Annual tax amount: $5,035
- Date on market: 7/28/2026
- Listing terms: Conventional,FHA,VA Loan
Estimated market value
Not available
Estimated sales range
Not available
Not available
Price history
| Date | Event | Price |
|---|---|---|
| 10/2/2026 | Listed for sale | $234,900$196/sqft |
Source:  DABR MLS #964432 Report a problem DABR MLS #964432 Report a problem | ||
| 9/25/2026 | Pending sale | $234,900$196/sqft |
Source: DABR MLS #964432 Report a problem | ||
| 9/16/2026 | Price change | $234,900-2.1%$196/sqft |
Source: DABR MLS #964432 Report a problem | ||
| 9/3/2026 | Price change | $239,900-4%$201/sqft |
Source: DABR MLS #964432 Report a problem | ||
| 7/28/2026 | Listed for sale | $249,900+212.4%$209/sqft |
Source: DABR MLS #964432 Report a problem | ||
| 11/1/2023 | Listing removed | -- |
Source: Zillow Rentals Report a problem | ||
| 10/27/2023 | Listed for rent | $1,680+20%$1/sqft |
Source: Zillow Rentals Report a problem | ||
| 8/18/2022 | Listing removed | -- |
Source: Zillow Rental Manager Report a problem | ||
| 8/9/2022 | Listed for rent | $1,400$1/sqft |
Source: Zillow Rental Manager Report a problem | ||
| 3/10/1998 | Sold | $80,000$67/sqft |
Source: Public Record Report a problem | ||
| 12/23/1997 | Sold | $80,000$67/sqft |
Source: Public Record Report a problem | ||
Public tax history
| Year | Property taxes | Tax assessment |
|---|---|---|
| 2025 | $5,035 -0.2% | $73,670 |
| 2024 | $5,044 +8.6% | $73,670 |
| 2023 | $4,644 +5.2% | $73,670 +33% |
| 2022 | $4,414 +14.1% | $55,400 +14.5% |
| 2021 | $3,870 +0.1% | $48,400 |
| 2020 | $3,864 -1.8% | $48,400 +9.9% |
| 2019 | $3,936 +11.6% | $44,060 |
| 2018 | $3,525 +1% | $44,060 |
| 2017 | $3,491 -0.1% | $44,060 +6% |
| 2016 | $3,494 -0.2% | $41,560 |
| 2015 | $3,500 +1.7% | $41,560 |
| 2014 | $3,441 | $41,560 |
Find assessor info on the county website
Monthly payment
Est. payment
Payment breakdown
Explore the cost of this home by adjusting the details. Changes won't be saved.Climate risks
Neighborhood: 45429
Nearby schools
Schools provided by the listing agent
- District: Centerville
Source: DABR MLS. This data may not be complete. We recommend contacting the local school district to confirm school assignments for this home.
Similar homes
- $262,5003 bd1 ba1.5k sqft3903 Mengel Dr, Dayton, OH 45429For Sale

 MLS ID #966953, Jan N Leverett, Irongate Inc.. DABR MLS
 - $214,9004 bd1 ba1.3k sqft4409 Sunray Rd, Dayton, OH 45429For Sale
 MLS ID #964250, Jonathan H Murray, Howard Hanna Real Estate Serv. DABR MLS
 - $225,0003 bd2 ba1.1k sqft2151 S Smithville Rd, Kettering, OH 45420For Sale
 MLS ID #968470, Tyler Everidge, eXp Realty. DABR MLS
 - $229,9003 bd2 ba1.2k sqft1140 Croyden Dr, Dayton, OH 45420For Sale
 MLS ID #968304, Kimberly Washington, RE/MAX Alliance Realty. DABR MLS
 - $250,0003 bd2 ba1.2k sqft5777 Jassamine Dr, Dayton, OH 45449For SaleMLS ID #966319, Tim Bemis, Coldwell Banker Heritage. DABR MLS
- $309,9003 bd2 ba1.6k sqft5284 Bittersweet Dr, Dayton, OH 45429For SaleMLS ID #967344, Douglas A Brand, Irongate Inc.. DABR MLS
- $220,0003 bd2 ba1.1k sqft2209 Hazel Ave, Dayton, OH 45420For SaleMLS ID #967573, Trent Barga, Real of Ohio. DABR MLS
- $299,0004 bd2 ba1.6k sqft1012 E Stroop Rd, Dayton, OH 45429For SaleMLS ID #969932, Kylene DeShayes, Agora Realty Group. DABR MLS
- $160,0003 bd2 ba912 sqft3140 Mohican Ave, Dayton, OH 45429For SaleMLS ID #970200, Kristine Wights, Luma Realty. DABR MLS
- $210,0003 bd2 ba1.4k sqft4304 Harbison St, Dayton, OH 45439For SaleMLS ID #966982, Kristin Winans, Howard Hanna Real Estate Serv. DABR MLS
- $234,9003 bd3 ba1.6k sqft4410 Springdawn Dr, Dayton, OH 45426For SaleMLS ID #970324, Jeremy D Johnson, Real of Ohio. DABR MLS
- $219,9993 bd2 ba1.4k sqft3313 Lakeview Ave, Dayton, OH 45417For SaleMLS ID #968126, James W Pickens III, RE/MAX Victory + Affiliates. DABR MLS
- $215,0003 bd1 ba1.1k sqft1014 Gainsborough Rd, Dayton, OH 45419For SaleMLS ID #968183, Lynn Goetsch, Keller Williams Community Part. DABR MLS
- $248,0003 bd2 ba1.1k sqft2119 Shroyer Rd, Dayton, OH 45419For SaleMLS ID #965775, Athena Zois, Keller Williams Advisors Rlty. DABR MLS
- $210,0003 bd1 ba1.1k sqft2313 Candlewood Dr, Dayton, OH 45419For SaleMLS ID #966271, Cynthia A Buckreus, Coldwell Banker Heritage. DABR MLS
- $224,9993 bd2 ba1.2k sqft7106 Chatlake Dr, Huber Heights, OH 45424For SaleMLS ID #970319, Devin Laureano, Howard Hanna Real Estate Serv. DABR MLS
- $219,9003 bd1 ba1k sqft4221 Lyndell Dr, Dayton, OH 45432For SaleMLS ID #967145, Tyler A Morton, RE/MAX Victory + Affiliates. DABR MLS
- $235,0003 bd2 ba1.5k sqft5575 Longford Rd, Dayton, OH 45424For SaleMLS ID #969155, Monica Evans, Glasshouse Realty Group. DABR MLS
- $199,9003 bd1 ba1.4k sqft4679 Richwood Dr, Dayton, OH 45439For SaleMLS ID #968436, Katie Slone, Howard Hanna Real Estate Serv. DABR MLS
- $164,9003 bd1 ba864 sqft1801 Willamet Rd, Dayton, OH 45429For SaleMLS ID #964025, Tim Settles, Trelora Realty, Inc.. DABR MLS
