This 3 bedroom 2 bath home on a corner lot is central to everything and provides plenty of room to spread out. The spacious primary bedroom offers an updated ensuite with separate sink area for those rushed mornings. There is a dining room area which could be utilized as an office or play area and a family room which can be used as a dining area while still leaving an area to be utilized as a living room. So many options! There are all new interior doors, a new front door, new garage door opener with MyQ camera, new water heater, all new paint and new flooring. The roof is approximately 3 years old. The cabinets and shelving in the garage stay as do all the appliances.
For sale
$240,000
5575 Longford Rd, Dayton, OH 45424
3beds
1,502sqft
Single Family Residence
Built in 1969
0.27 Acres Lot
$-- Zestimate®
$160/sqft
$-- HOA
What's special
Spacious primary bedroomCorner lotAll new paintFamily roomDining room areaNew flooringNew interior doors
- 10 days
- 749
- 80
Likely to sell faster than
Zillow last checked:
Listing updated:
Listed by:
Monica Evans (937)949-0006,
Glasshouse Realty Group
Source: DABR MLS,MLS#: 969155 Originating MLS: Dayton Area Board of REALTORS
Originating MLS: Dayton Area Board of REALTORSFacts & features
Interior
Bedrooms & bathrooms
- Bedrooms: 3
- Bathrooms: 2
- Full bathrooms: 2
- Main level bathrooms: 2
Primary bedroom
- Level: Main
- Dimensions: 11 x 15
Bedroom
- Level: Main
- Dimensions: 10 x 10
Bedroom
- Level: Main
- Dimensions: 11 x 13
Dining room
- Level: Main
- Dimensions: 9 x 10
Family room
- Level: Main
- Dimensions: 17 x 11
Kitchen
- Level: Main
- Dimensions: 14 x 9
Living room
- Level: Main
- Dimensions: 19 x 12
Utility room
- Level: Main
- Dimensions: 7 x 5
Heating
- Forced Air, Natural Gas
Cooling
- Central Air
Appliances
- Included: Dryer, Microwave, Range, Refrigerator, Washer
Features
- Windows: Vinyl
- Has fireplace: Yes
- Fireplace features: Wood Burning
Interior area
- Total structure area: 1,502
- Total interior livable area: 1,502 sqft
Property
Parking
- Total spaces: 2
- Parking features: Garage, Two Car Garage
- Garage spaces: 2
Features
- Levels: One
- Stories: 1
Lot
- Size: 0.27 Acres
Details
- Parcel number: P70011080010
- Zoning: Residential
- Zoning description: Residential
Construction
Type & style
- Home type: SingleFamily
- Architectural style: Ranch
- Property subtype: Single Family Residence
Materials
- Brick
- Foundation: Slab
Condition
- Year built: 1969
Details
- Warranty included: Yes
Utilities & green energy
- Water: Public
- Utilities for property: Sewer Available, Water Available
Community & HOA
Community
- Subdivision: Herbert C Huber 58 Sec14
HOA
- Has HOA: No
Location
- Region: Dayton
Financial & listing details
- Price per square foot: $160/sqft
- Tax assessed value: $161,290
- Annual tax amount: $3,017
- Date on market: 9/17/2026
Estimated market value
Not available
Estimated sales range
Not available
Not available
Price history
| Date | Event | Price |
|---|---|---|
| 9/17/2026 | Listed for sale | $240,000+142.4%$160/sqft |
Source:  DABR MLS #969155 Report a problem DABR MLS #969155 Report a problem | ||
| 4/22/2003 | Sold | $99,000+175.8%$66/sqft |
Source: Public Record Report a problem | ||
| 2/27/2002 | Sold | $35,900$24/sqft |
Source: Public Record Report a problem | ||
Public tax history
| Year | Property taxes | Tax assessment |
|---|---|---|
| 2025 | $3,017 0% | $56,450 |
| 2024 | $3,017 +3.5% | $56,450 |
| 2023 | $2,914 +9.8% | $56,450 +40.9% |
| 2022 | $2,653 -2.2% | $40,060 |
| 2021 | $2,714 -0.1% | $40,060 |
| 2020 | $2,716 +4.6% | $40,060 +18.5% |
| 2019 | $2,597 -0.3% | $33,820 |
| 2018 | $2,605 +0.7% | $33,820 |
| 2017 | $2,588 +3.7% | $33,820 +4.2% |
| 2016 | $2,496 0% | $32,470 |
| 2015 | $2,497 +1.3% | $32,470 |
| 2014 | $2,464 | $32,470 |
Find assessor info on the county website
Monthly payment
Est. payment
Payment breakdown
Explore the cost of this home by adjusting the details. Changes won't be saved.Climate risks
Neighborhood: 45424
Nearby schools
Schools provided by the listing agent
- District: Huber Heights
Source: DABR MLS. This data may not be complete. We recommend contacting the local school district to confirm school assignments for this home.

Similar homes
- $240,0003 bd2 ba1.2k sqft7701 Shepherdess Dr, Dayton, OH 45424For Sale
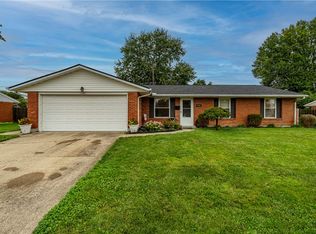
 MLS ID #969358, Tami Holmes, Tami Holmes Realty. DABR MLS
 - $269,9003 bd2 ba1.7k sqft7803 Redbank Ln, Dayton, OH 45424For Sale
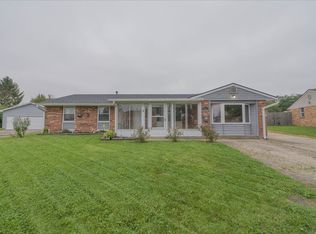 MLS ID #969726, Kirsten Steinke, Irongate Inc.. DABR MLS
 - $234,9004 bd2 ba1.4k sqft6423 Alp Ct, Dayton, OH 45424For Sale
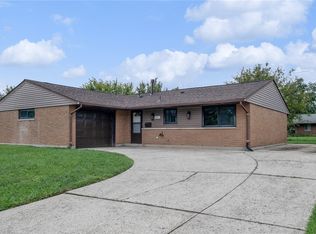 MLS ID #969430, Rhonda Chambal, Irongate Inc.. DABR MLS
 - $209,9883 bd2 ba1.4k sqft5307 Sabra Ave, Dayton, OH 45424For Sale
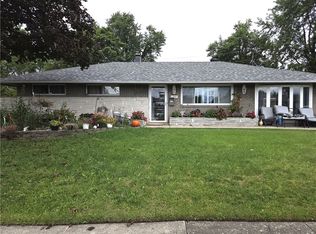 MLS ID #969541, James Foster, Glasshouse Realty Group. DABR MLS
 - $249,9003 bd2 ba1.6k sqft4966 Longford Rd, Dayton, OH 45424For SaleMLS ID #968101, Carl D Fisher, Glasshouse Realty Group. DABR MLS
- $255,0004 bd3 ba1.9k sqft5741 Toulon Ct, Dayton, OH 45424For SaleMLS ID #967720, Gwendolyn Nalls, Irongate Inc.. DABR MLS
- $249,9003 bd2 ba1.4k sqft4707 Passaic Ct, Dayton, OH 45424For SaleMLS ID #968680, Spencer Maxwell, Bridgestream Realty. DABR MLS
- $235,0004 bd2 ba1.4k sqft5608 Storck Dr, Dayton, OH 45424For Sale
 MLS ID #226034353, Audrey Barr, Realty ONE Group Refined. Columbus and Central Ohio Regional MLS
 - $264,9004 bd3 ba2k sqft6308 Hemingway Rd, Dayton, OH 45424For SaleMLS ID #969576, Clyde E Corle, Howard Hanna Real Estate Serv. DABR MLS
- $225,0003 bd2 ba1.3k sqft6900 Morley Ln, Dayton, OH 45424For SaleMLS ID #965710, Robert Biedenharn, Howard Hanna Real Estate Serv. DABR MLS
- $239,0003 bd2 ba1.4k sqft4300 Lambeth Dr, Dayton, OH 45424For SaleMLS ID #968521, Kiran Bhambri, Howard Hanna Real Estate Serv. DABR MLS
- $246,9004 bd2 ba1.5k sqft7834 Harshmanville Rd, Dayton, OH 45424For SaleMLS ID #967783, Tracy Whited, Keller Williams Home Town Rlty. DABR MLS
- $232,5004 bd2 ba1.4k sqft4992 Tilbury Rd, Dayton, OH 45424For SaleMLS ID #965453, Mark E Davison, Sibcy Cline Inc.. DABR MLS
- $224,9003 bd2 ba1.1k sqft5237 Beechview Dr, Dayton, OH 45424For SaleMLS ID #959363, Rachel Masters, Streetlight Realty LLC. DABR MLS
- $235,9003 bd2 ba1.3k sqft5944 Corsica Dr, Dayton, OH 45424For SaleMLS ID #956189, Rusty Roe, Keller Williams Home Town Rlty. DABR MLS
- $242,9004 bd2 ba1.5k sqft7882 Sebring Dr, Dayton, OH 45424For SaleMLS ID #965833, Carolyn J Miller-Hill, RE/MAX Victory + Affiliates. DABR MLS
- $259,9003 bd2 ba1.6k sqft5760 Old Troy Pike, Dayton, OH 45424For SaleMLS ID #968347, David Fugate, Ownerland Realty, Inc.. DABR MLS
- $239,9003 bd2 ba1k sqft8353 Schoolgate Dr, Dayton, OH 45424For SaleMLS ID #967403, Eddy A Wells, Coldwell Banker Heritage. DABR MLS
- $234,9003 bd2 ba1.5k sqft6522 Shull Rd, Dayton, OH 45424For SaleMLS ID #967506, Tim Settles, Trelora Realty, Inc.. DABR MLS
