Charming, Well-Maintained 3-Bedroom Home on Approximately 1 Acre
Welcome to 4905 Upper Valley Rd, a spacious and exceptionally well-maintained home offering the perfect blend of classic character, comfortable living, and convenient location. Built in 1900, this 1,944 sq. ft. home provides plenty of room to spread out with 3 bedrooms and 1 full bathroom.
Situated on approximately 1 acre, the property offers the privacy and outdoor space that is increasingly hard to find while still keeping you close to the conveniences of the Dayton area. The home has been lovingly maintained and features a durable metal roof, a detached garage, and a fully fenced backyard, providing excellent space for outdoor activities, pets, gardening, entertaining, or simply enjoying your own private yard.
Inside, the generous floor plan offers ample living space and the character you would expect from a home of this era, while providing the room and functionality today's homeowners are looking for. With nearly 2,000 square feet, there is plenty of space for comfortable everyday living, entertaining, and storage.
Location is another major highlight. Enjoy approximately:
10 minutes to Fairborn
10–15 minutes to Beavercreek
10–15 minutes to Huber Heights
15–20 minutes to Dayton
This is a rare opportunity to own a spacious historic home with acreage, a detached garage, fenced yard, and important exterior features like a metal roof, all in a convenient location close to multiple communities, shopping, dining, employment, and major roadways.
If you're looking for space, character, privacy, and convenience, 4905 Upper Valley Rd is a property you won't want to miss!
For sale
Price cut: $5.1K (10/11)
$289,900
4905 Upper Valley Rd, Dayton, OH 45424
3beds
1,944sqft
Single Family Residence
Built in 1900
1 Acres Lot
$285,000 Zestimate®
$149/sqft
$-- HOA
What's special
Classic characterDetached garageAmple living spaceGenerous floor planFully fenced backyardPrivacy and outdoor spaceDurable metal roof
- 50 days
- 491
- 46
Zillow last checked:
Listing updated:
Listed by:
Jessica Holbrook (937)898-4400,
RE/MAX Alliance Realty
Source: DABR MLS,MLS#: 967987 Originating MLS: Dayton Area Board of REALTORS
Originating MLS: Dayton Area Board of REALTORSFacts & features
Interior
Bedrooms & bathrooms
- Bedrooms: 3
- Bathrooms: 1
- Full bathrooms: 1
- Main level bathrooms: 1
Bedroom
- Level: Second
- Dimensions: 14 x 11
Bedroom
- Level: Second
- Dimensions: 14 x 14
Bedroom
- Level: Second
- Dimensions: 14 x 14
Family room
- Level: Main
- Dimensions: 15 x 13
Kitchen
- Level: Main
- Dimensions: 16 x 15
Laundry
- Level: Main
- Dimensions: 15 x 11
Living room
- Level: Main
- Dimensions: 26 x 15
Heating
- Oil, Other
Cooling
- Other, Window Unit(s)
Appliances
- Included: Microwave, Range
Features
- Basement: Partial,Unfinished
- Number of fireplaces: 1
- Fireplace features: One
Interior area
- Total structure area: 1,944
- Total interior livable area: 1,944 sqft
Property
Parking
- Total spaces: 2
- Parking features: Garage, Two Car Garage
- Garage spaces: 2
Features
- Levels: Two and One Half
Lot
- Size: 1 Acres
Details
- Parcel number: A01000100030008800
- Zoning: Residential
- Zoning description: Residential
Construction
Type & style
- Home type: SingleFamily
- Property subtype: Single Family Residence
Materials
- Aluminum Siding, Vinyl Siding
- Foundation: Cellar
Condition
- Year built: 1900
Community & HOA
Community
- Subdivision: Plat 69 Sec 1
HOA
- Has HOA: No
Location
- Region: Dayton
Financial & listing details
- Price per square foot: $149/sqft
- Date on market: 9/5/2026
Estimated market value
$285,000
$271,000 - $299,000
$1,753/mo
Price history
| Date | Event | Price |
|---|---|---|
| 10/11/2026 | Price change | $289,900-1.7%$149/sqft |
Source:  DABR MLS #967987 Report a problem DABR MLS #967987 Report a problem | ||
| 9/5/2026 | Listed for sale | $295,000+23.4%$152/sqft |
Source: DABR MLS #967987 Report a problem | ||
| 9/9/2022 | Sold | $239,000+1.7%$123/sqft |
Source:  WRIST #1019037 Report a problem WRIST #1019037 Report a problem | ||
| 6/27/2022 | Pending sale | $234,900$121/sqft |
Source: DABR MLS #866139 Report a problem | ||
| 6/16/2022 | Listed for sale | $234,900$121/sqft |
Source: DABR MLS #866139 Report a problem | ||
Public tax history
Tax history is unavailable.
Monthly payment
Est. payment
Payment breakdown
Explore the cost of this home by adjusting the details. Changes won't be saved.Climate risks
Neighborhood: 45424
Nearby schools
Schools provided by the listing agent
- District: Fairborn
Source: DABR MLS. This data may not be complete. We recommend contacting the local school district to confirm school assignments for this home.
Similar homes
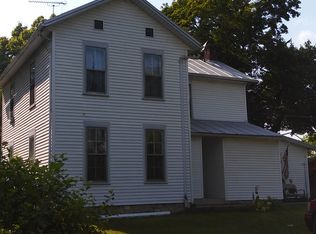
- $274,0003 bd2 ba1.6k sqft5668 Bellefontaine Rd, Dayton, OH 45424For Sale

 MLS ID #967518, Kelly Bayse, Keller Williams Seven Hills. DABR MLS
 - $320,0004 bd3 ba2k sqft6532 Menlo Way, Dayton, OH 45424For Sale
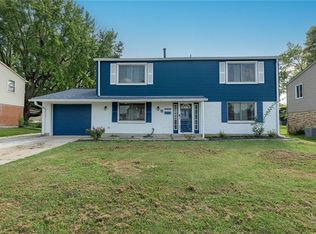 MLS ID #968676, Mya Tipton, Irongate Inc.. DABR MLS
 - $302,5004 bd3 ba2.3k sqft5160 Sweetleaf Dr, Dayton, OH 45424For Sale
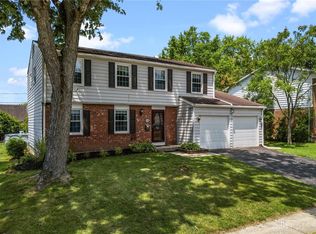 MLS ID #964288, Christopher Endres, Glasshouse Realty Group. DABR MLS
 - $294,9003 bd3 ba1.6k sqft633 Sharon Dr, Fairborn, OH 45324For Sale
 MLS ID #967577, Jerry E Williams, Wright-Patt Realty, Inc.. DABR MLS
 - $264,9004 bd3 ba2k sqft6308 Hemingway Rd, Dayton, OH 45424For SaleMLS ID #969576, Clyde E Corle, Howard Hanna Real Estate Serv. DABR MLS
- $299,9003 bd3 ba1.9k sqft606 W Lake Ave, New Carlisle, OH 45344For SaleMLS ID #969441, Arthur Solomon, Coldwell Banker Heritage. DABR MLS
- $334,9004 bd3 ba2.2k sqft3721 Corkwood Dr, Dayton, OH 45424For SaleMLS ID #969674, Pamela Sue Heinrich, Irongate Inc.. DABR MLS
- $235,0003 bd2 ba1.5k sqft5575 Longford Rd, Dayton, OH 45424For SaleMLS ID #969155, Monica Evans, Glasshouse Realty Group. DABR MLS
- $282,5003 bd2 ba1.9k sqft8871 W National Rd, New Carlisle, OH 45344For SaleMLS ID #963443, Jamie Wilson, Coldwell Banker Heritage. DABR MLS
- $225,0003 bd2 ba1.6k sqft617 Winston Dr, Fairborn, OH 45324For SaleMLS ID #971751, Donald Sheets, eXp Realty. DABR MLS
- $229,9003 bd2 ba1k sqft6533 Millhoff Dr, Dayton, OH 45424For SaleMLS ID #971407, Jessica Bogenschutz, BHHS Professional Realty. DABR MLS
- $293,0004 bd3 ba2.4k sqft5049 Hahn Ave, Fairborn, OH 45324For SaleMLS ID #968078, Amy Buchanan, Plum Tree Realty. DABR MLS
- $274,9004 bd3 ba1.8k sqft418 Zimmer Dr, Fairborn, OH 45324For SaleMLS ID #969037, Terry Blakley, RE/MAX Victory + Affiliates. DABR MLS
- $315,0003 bd2 ba1.6k sqft4477 E Centerville Rd, Spring Valley, OH 45370For SaleMLS ID #971875, Christopher Smith, eXp Realty. DABR MLS
- $310,0003 bd2 ba1.3k sqft4149 Rosehill Dr, Dayton, OH 45431For SaleMLS ID #964388, Matthew J Sadler, Keller Williams Community Part. DABR MLS
- $273,0003 bd3 ba2.6k sqft4334 Dorset Dr, Dayton, OH 45405For SaleMLS ID #967744, John Clark, eXp Realty. DABR MLS
- $252,9003 bd2 ba1.2k sqft3323 Claydor Dr, Dayton, OH 45431For SaleMLS ID #967769, Cory Allen, Streetlight Realty LLC. DABR MLS
- $235,9003 bd2 ba1.3k sqft5944 Corsica Dr, Dayton, OH 45424For SaleMLS ID #956189, Rusty Roe, Keller Williams Home Town Rlty. DABR MLS
- $207,0003 bd2 ba1k sqft5753 Pennywell Dr, Dayton, OH 45424For SaleMLS ID #967832, Spencer Marshall, eXp Realty. DABR MLS
- $275,0003 bd2 ba1.8k sqft1167 Park Forest Dr, Vandalia, OH 45377For SaleMLS ID #970259, Dana Ward, Dana Ward Realty. DABR MLS
