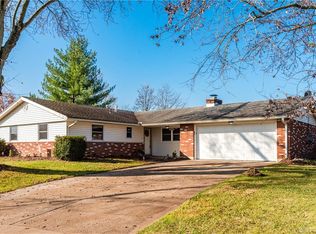
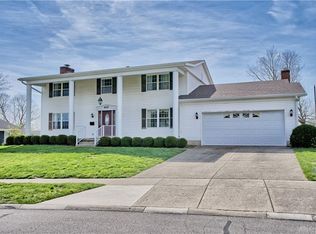
Impeccable Two-Story with exquisite curb appeal located in the popular Rona Hills neighborhood! Classic brick with siding accents define the exterior facade of this multi-level, one-owner home. This beautiful Move-in Ready residence has been very well-maintained, and spans 1,670 square feet on a 0.32-acre lot, featuring dimensional roof shingles from 2016, sidewalks, and an attached double-car garage with insulated garage doors from 2019 and a steel service door from 2025. Inside, the property offers three generously sized bedrooms, two full bathrooms and one-half bath, all updated in 2026 with new vanities and toilets. The interior has been refreshed with new paint, new flooring, and new carpet throughout in 2026. The kitchen is equipped with rich wood cabinetry, abundant counter space, a central kitchen island, nice pantry, a new kitchen sink and garbage disposal from 2026, a new stove and range hood from 2025, and a dishwasher and refrigerator from 2018. Cozy interior gathering spaces are well-lit with a ceiling fan, a classic fireplace, forced air heating managed by a new thermostat from 2026, a hot water heater from 2022, and electrical outlets and GFIs updated in 2026. The first-floor washer and dryer space is both convenient and functional. Upstairs, the three spacious bedrooms offer new plush, soft carpeting. The primary bedroom is a perfect Owner’s retreat and offers an updated private, luxurious en-suite bath. An additional updated full bath completes the upper level. Outdoor living features a concrete patio accessible via sliding glass doors, overlooking a level grassy yard shaded by mature trees, a fully fenced yard, as well as a practical storage shed. Convenient access to WPAFB, I-675, I-70 and more. Schedule a viewing today to experience this completed and updated property in Fairborn.
For sale
$294,900
633 Sharon Dr, Fairborn, OH 45324
3beds
1,670sqft
Single Family Residence
Built in 1966
0.32 Acres Lot
$289,400 Zestimate®
$177/sqft
$-- HOA
What's special
Classic fireplaceFully fenced yardPractical storage shedExquisite curb appealThree generously sized bedroomsImpeccable two-storyCozy interior gathering spaces
- 14 days
- 544
- 67
Zillow last checked:
Listing updated:
Listed by:
Jerry E Williams (937)427-3662,
Wright-Patt Realty, Inc.
Source: DABR MLS,MLS#: 967577
Originating MLS: Dayton Area Board of REALTORS
Facts & features
Interior
Bedrooms & bathrooms
- Bedrooms: 3
- Bathrooms: 3
- Full bathrooms: 2
- 1/2 bathrooms: 1
- Main level bathrooms: 1
Primary bedroom
- Level: Second
- Dimensions: 16 x 12
Bedroom
- Level: Second
- Dimensions: 16 x 11
Bedroom
- Level: Second
- Dimensions: 12 x 12
Dining room
- Level: Main
- Dimensions: 9 x 11
Entry foyer
- Level: Main
- Dimensions: 7 x 12
Family room
- Level: Main
- Dimensions: 12 x 13
Kitchen
- Level: Main
- Dimensions: 12 x 11
Living room
- Level: Main
- Dimensions: 15 x 11
Utility room
- Level: Main
- Dimensions: 7 x 7
Heating
- Forced Air, Natural Gas
Cooling
- Central Air
Appliances
- Included: Dryer, Dishwasher, Disposal, Microwave, Range, Refrigerator, Washer
Features
- Ceiling Fan(s), Kitchen Island
- Has fireplace: Yes
- Fireplace features: Decorative, Gas
Interior area
- Total structure area: 1,670
- Total interior livable area: 1,670 sqft
Video & virtual tour
Property
Parking
- Total spaces: 2
- Parking features: Attached, Garage, Two Car Garage, Garage Door Opener
- Attached garage spaces: 2
Features
- Levels: Two
- Stories: 2
- Patio & porch: Patio
- Exterior features: Fence, Patio, Storage
Lot
- Size: 0.32 Acres
- Dimensions: 83 x 165
Details
- Additional structures: Shed(s)
- Parcel number: A02000100320001300
- Zoning: Residential
- Zoning description: Residential
Construction
Type & style
- Home type: SingleFamily
- Property subtype: Single Family Residence
Materials
- Brick, Vinyl Siding
- Foundation: Slab
Condition
- Year built: 1966
Utilities & green energy
- Sewer: Storm Sewer
- Water: Public
- Utilities for property: Natural Gas Available, Sewer Available, Water Available
Community & HOA
Community
- Subdivision: Rona Hills Estates
HOA
- Has HOA: No
Location
- Region: Fairborn
Financial & listing details
- Price per square foot: $177/sqft
- Tax assessed value: $182,720
- Annual tax amount: $2,536
- Date on market: 8/27/2026
Estimated market value
$289,400
$275,000 - $304,000
$1,987/mo
Price history
| Date | Event | Price |
|---|---|---|
| 8/27/2026 | Listed for sale | $294,900$177/sqft |
Source: | ||
Public tax history
| Year | Property taxes | Tax assessment |
|---|---|---|
| 2025 | $2,536 +0.1% | $63,960 |
| 2024 | $2,532 -2.2% | $63,960 |
| 2023 | $2,588 +13.8% | $63,960 +36.3% |
| 2022 | $2,275 -1.4% | $46,930 |
| 2021 | $2,306 -0.5% | $46,930 |
| 2020 | $2,317 +14.8% | $46,930 +12.4% |
| 2019 | $2,018 -1% | $41,770 |
| 2018 | $2,038 +10.5% | $41,770 |
| 2017 | $1,844 -4.7% | $41,770 -0.3% |
| 2016 | $1,935 +5% | $41,880 |
| 2015 | $1,843 | $41,880 |
| 2014 | $1,843 -2.6% | $41,880 -6.7% |
| 2013 | $1,892 +99.9% | $44,890 |
| 2012 | $946 +2% | $44,890 |
| 2011 | $928 -45.5% | $44,890 -7.2% |
| 2010 | $1,702 +0.2% | $48,380 |
| 2009 | $1,699 +1.8% | $48,380 |
| 2008 | $1,668 +18% | $48,380 +16.9% |
| 2007 | $1,414 -5.4% | $41,390 |
| 2006 | $1,495 +1.7% | $41,390 +1.6% |
| 2004 | $1,471 -5.6% | $40,750 +0% |
| 2003 | $1,558 -1.4% | $40,744 |
| 2002 | $1,581 +5.9% | $40,744 +10.7% |
| 2001 | $1,493 -0.8% | $36,817 |
| 2000 | $1,505 | $36,817 |
Find assessor info on the county website
Monthly payment
Est. payment
Payment breakdown
Explore the cost of this home by adjusting the details. Changes won't be saved.Climate risks
Neighborhood: 45324
Nearby schools
Schools provided by the listing agent
- District: Fairborn
Source: DABR MLS. This data may not be complete. We recommend contacting the local school district to confirm school assignments for this home.