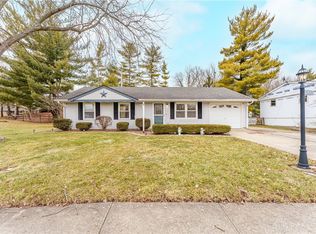
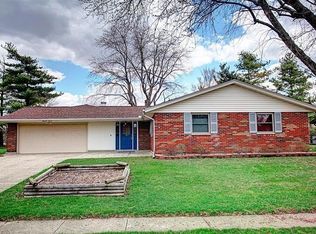
New Vinyl Siding creates a classic exterior for this split level residence. Set on 0.27 acres, the property features 4 spacious Bedrooms, 2 Full Baths, a 1 Car Attached Garage and a fully fenced backyard. Numerous updates will save you money so now all you need to do is move-in. This home has a new Roof, Water Heater, Range and Refrigerator. Other recent updates include a freshly painted Interior, complete remodel of the lower level Bathroom, new Carpet and lighting (lower level) and an updated Utility Room. The drain pipe for the washer has also been replaced. The functional kitchen is equipped with Appliances and a newly installed pantry. The sliding glass doors lead from the dining area directly onto the freshly painted deck. Outside has your own private entertaining area featuring an above ground pool with a new pump, liner and filter. The cute playhouse has been freshly painted and offers an additional spot for the little ones to play. This beautiful home gives you the space you need and is conveniently located in the north end of Xenia, close to the bike path. Travel 68 north and access St Rt 235 for a short commute to WPAFB. Your next home is 1 call away. Schedule today for your private showing.
Outdoor living is centered around the wood deck and patio overlooking the yard. A storage shed and wood fencing complete the backyard space.
This property is ready for you to schedule your private tour today.
For sale
$297,500
148 Beverly Pl, Xenia, OH 45385
4beds
1,818sqft
Single Family Residence
Built in 1963
0.27 Acres Lot
$290,800 Zestimate®
$164/sqft
$-- HOA
What's special
Storage shedNewly installed pantryFully fenced backyardFreshly painted interiorUpdated utility roomNew vinyl sidingNew roof
- 14 days
- 493
- 50
Likely to sell faster than
Zillow last checked:
Listing updated:
Listed by:
Gordon A Caudill (937)376-3390,
Howard Hanna Real Estate Serv
Source: DABR MLS,MLS#: 967551
Originating MLS: Dayton Area Board of REALTORS
Facts & features
Interior
Bedrooms & bathrooms
- Bedrooms: 4
- Bathrooms: 2
- Full bathrooms: 2
- Main level bathrooms: 1
Primary bedroom
- Level: Lower
- Dimensions: 19 x 17
Bedroom
- Level: Main
- Dimensions: 12 x 11
Bedroom
- Level: Main
- Dimensions: 12 x 9
Bedroom
- Level: Main
- Dimensions: 14 x 8
Dining room
- Level: Main
- Dimensions: 11 x 9
Family room
- Level: Lower
- Dimensions: 23 x 17
Kitchen
- Level: Main
- Dimensions: 11 x 8
Living room
- Level: Main
- Dimensions: 17 x 14
Heating
- Forced Air, Natural Gas
Cooling
- Central Air
Appliances
- Included: Range, Refrigerator
Features
- Walk-In Closet(s)
- Basement: Other
Interior area
- Total structure area: 1,818
- Total interior livable area: 1,818 sqft
Property
Parking
- Total spaces: 1
- Parking features: Garage, One Car Garage
- Garage spaces: 1
Features
- Levels: Multi/Split
Lot
- Size: 0.27 Acres
Details
- Parcel number: M40000100020008700
- Zoning: Residential
- Zoning description: Residential
Construction
Type & style
- Home type: SingleFamily
- Architectural style: Bi-Level
- Property subtype: Single Family Residence
Materials
- Vinyl Siding
Condition
- Year built: 1963
Community & HOA
Community
- Subdivision: Beverly Hills Park
HOA
- Has HOA: No
- HOA phone: 937-371-0985
Location
- Region: Xenia
Financial & listing details
- Price per square foot: $164/sqft
- Tax assessed value: $177,210
- Annual tax amount: $2,634
- Date on market: 8/27/2026
- Listing terms: Conventional,FHA,VA Loan
Estimated market value
$290,800
$276,000 - $305,000
$1,687/mo
Price history
| Date | Event | Price |
|---|---|---|
| 8/27/2026 | Listed for sale | $297,500+183.6%$164/sqft |
Source: DABR MLS #967551 Report a problem | ||
| 10/7/1997 | Sold | $104,900$58/sqft |
Source: Public Record Report a problem | ||
Public tax history
| Year | Property taxes | Tax assessment |
|---|---|---|
| 2025 | $2,634 +1.9% | $62,030 |
| 2024 | $2,586 -1.8% | $62,030 |
| 2023 | $2,633 +15.3% | $62,030 +32.8% |
| 2022 | $2,285 -1.3% | $46,720 |
| 2021 | $2,316 +4.5% | $46,720 |
| 2020 | $2,216 +20.7% | $46,720 +28.2% |
| 2019 | $1,836 -0.4% | $36,430 |
| 2018 | $1,843 +3% | $36,430 |
| 2017 | $1,789 -0.3% | $36,430 +4.7% |
| 2016 | $1,794 -0.3% | $34,810 |
| 2015 | $1,799 | $34,810 |
| 2014 | $1,799 -9.6% | $34,810 -15.1% |
| 2013 | $1,991 +0.1% | $41,010 |
| 2012 | $1,989 +111.1% | $41,010 |
| 2011 | $942 -51.9% | $41,010 -7.7% |
| 2010 | $1,959 -0.2% | $44,420 |
| 2009 | $1,962 +2.8% | $44,420 |
| 2008 | $1,909 +3% | $44,420 +6.3% |
| 2007 | $1,854 -0.3% | $41,770 |
| 2006 | $1,860 +4.2% | $41,770 +5.7% |
| 2004 | $1,785 +23.5% | $39,520 +0% |
| 2003 | $1,445 -0.7% | $39,519 |
| 2002 | $1,455 +27% | $39,519 +32.8% |
| 2001 | $1,146 +0.1% | $29,764 |
| 2000 | $1,144 | $29,764 |
Find assessor info on the county website
Monthly payment
Est. payment
Payment breakdown
Explore the cost of this home by adjusting the details. Changes won't be saved.Climate risks
Neighborhood: 45385
Nearby schools
Schools provided by the listing agent
- District: Xenia
Source: DABR MLS. This data may not be complete. We recommend contacting the local school district to confirm school assignments for this home.