For buyers who want more room without stretching into Beavercreek’s higher housing costs, 1120 Shannon Lane offers a compelling alternative: a newer home, a practical commute to Wright-Patterson Air Force Base, and a backyard that feels far more open than its neighborhood setting suggests. Built in 2017 in Xenia’s coveted Sterling Green subdivision, this four-bedroom home was designed with both today and tomorrow in mind. The open main level keeps everyday life connected, bringing the kitchen, dining area, and living room together around a center island that naturally becomes the place for quick breakfasts, conversation, and gathering with friends. Upstairs, all four bedrooms are joined by two full baths and a conveniently placed laundry room, including a spacious primary suite with a double vanity and walk-in shower. The unfinished basement offers the freedom to create what comes next, whether that means a recreation room, home gym, office, or additional living space. Out back, the experience shifts from practical to memorable. The fully fenced yard opens to farmland with no immediate rear neighbors, creating a sense of breathing room that is increasingly difficult to find. An above-ground pool sets the stage for summer afternoons, while the covered patio and paddle fan provide a shaded place to unwind, share a meal, or enjoy the view beyond the fence. Parks, recreation, shopping, and commuter routes remain within easy reach, allowing you to trade neither convenience nor lifestyle for affordability. A dimensional-shingle roof installed in 2023 and stainless steel KitchenAid dishwasher added in 2025 provide meaningful updates. A one-year America’s Preferred Home Warranty offers added confidence and the flexibility to choose a preferred contractor for covered repairs. If you have been searching for more space, a manageable commute, and a backyard worth coming home to, 1120 Shannon Lane deserves a closer look.
For sale
$327,500
1120 Shannon Ln, Xenia, OH 45385
4beds
1,920sqft
:
Get pre-qualified$2,307/mo
Single Family Residence
Built in 2017
8,454 Square Feet Lot
$322,900 Zestimate®
$171/sqft
$21/mo HOA
What's special
- 4 days |
- 237 |
- 19 |
Zillow last checked:
Listing updated:
Listed by:
Tyler Blatt (937)530-4904,
Keller Williams Community Part
Source: DABR MLS,MLS#: 965653 Originating MLS: Dayton Area Board of REALTORS
Originating MLS: Dayton Area Board of REALTORSFacts & features
Interior
Bedrooms & bathrooms
- Bedrooms: 4
- Bathrooms: 3
- Full bathrooms: 2
- 1/2 bathrooms: 1
- Main level bathrooms: 1
Primary bedroom
- Level: Second
- Dimensions: 14 x 15
Bedroom
- Level: Second
- Dimensions: 12 x 11
Bedroom
- Level: Second
- Dimensions: 11 x 10
Bedroom
- Level: Second
- Dimensions: 12 x 10
Dining room
- Level: Main
- Dimensions: 9 x 15
Entry foyer
- Level: Main
- Dimensions: 6 x 5
Kitchen
- Level: Main
- Dimensions: 9 x 15
Laundry
- Level: Second
- Dimensions: 6 x 7
Living room
- Level: Main
- Dimensions: 15 x 13
Office
- Level: Main
- Dimensions: 8 x 7
Heating
- Forced Air, Natural Gas
Cooling
- Central Air
Appliances
- Included: Dryer, Dishwasher, Disposal, Microwave, Range, Water Softener, Washer, Electric Water Heater
Features
- Ceiling Fan(s), Kitchen/Family Room Combo, Walk-In Closet(s)
- Windows: Double Hung, Double Pane Windows, Vinyl
- Basement: Crawl Space,Full,Unfinished
Interior area
- Total structure area: 1,920
- Total interior livable area: 1,920 sqft
Video & virtual tour
Property
Parking
- Total spaces: 2
- Parking features: Attached, Garage, Two Car Garage
- Attached garage spaces: 2
Features
- Levels: Two
- Stories: 2
- Patio & porch: Deck, Patio
- Exterior features: Deck, Fence, Pool, Patio
- Pool features: Above Ground
Lot
- Size: 8,454 Square Feet
- Dimensions: 0.1942AC
Details
- Parcel number: M40000100440028500
- Zoning: Residential
- Zoning description: Residential
Construction
Type & style
- Home type: SingleFamily
- Property subtype: Single Family Residence
Materials
- Vinyl Siding
Condition
- Year built: 2017
Details
- Warranty included: Yes
Utilities & green energy
- Sewer: Storm Sewer
- Water: Public
- Utilities for property: Natural Gas Available, Sewer Available, Water Available
Community & HOA
Community
- Features: Trails/Paths
- Subdivision: Sterling Green Xing Ph 1
HOA
- Has HOA: Yes
- HOA fee: $250 annually
- HOA name: Eclipse Community Management
- HOA phone: 937-779-4049
Location
- Region: Xenia
Financial & listing details
- Price per square foot: $171/sqft
- Tax assessed value: $241,630
- Annual tax amount: $3,683
- Date on market: 8/1/2026
- Listing terms: Conventional,FHA,VA Loan
Estimated market value
$322,900
$307,000 - $339,000
$2,322/mo
Price history
| Date | Event | Price |
|---|---|---|
| 8/7/2026 | Listed for sale | $327,500+785.1%$171/sqft |
Source:  DABR MLS #965653 Report a problem DABR MLS #965653 Report a problem | ||
| 9/29/2017 | Sold | $37,000$19/sqft |
Source: Public Record Report a problem | ||
Public tax history
| Year | Property taxes | Tax assessment |
|---|---|---|
| 2025 | $3,683 +0.9% | $84,570 |
| 2024 | $3,651 -1.8% | $84,570 |
| 2023 | $3,718 +14.7% | $84,570 +32.1% |
| 2022 | $3,241 -1.3% | $64,040 |
| 2021 | $3,284 +6.1% | $64,040 +1.7% |
| 2020 | $3,095 +1.8% | $62,950 +8.2% |
| 2019 | $3,040 | $58,200 |
| 2018 | -- | -- |
| 2017 | -- | -- |
Find assessor info on the county website
Monthly payment
Est. payment
Payment breakdown
Explore the cost of this home by adjusting the details. Changes won't be saved.Climate risks
Neighborhood: 45385
Nearby schools
GreatSchools rating
- 7/10Arrowood ElementaryGrades: K-5Distance: 1.7 mi
- 5/10Warner Middle SchoolGrades: 6-8Distance: 1.8 mi
- 3/10Xenia High SchoolGrades: 9-12Distance: 4.3 mi
Schools provided by the listing agent
- District: Xenia
Source: DABR MLS. This data may not be complete. We recommend contacting the local school district to confirm school assignments for this home.
- $315,4004 bd2 ba1.9k sqft1126 Shannon Ln, Xenia, OH 45385Off Market
- $294,0003 bd3 ba1.4k sqft1114 Shannon Ln, Xenia, OH 45385Off Market
- $281,7003 bd3 ba1.4k sqft1132 Shannon Ln, Xenia, OH 45385Off Market

- $340,0005 bd4 ba2.2k sqft1108 Shannon Ln, Xenia, OH 45385Sold
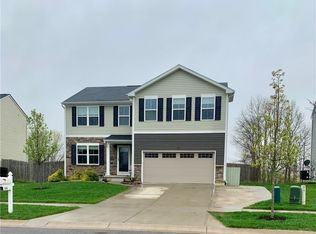
- $308,2004 bd2 ba1.6k sqft1138 Shannon Ln, Xenia, OH 45385Off Market
- $318,1004 bd2 ba1.9k sqft1102 Shannon Ln, Xenia, OH 45385Off Market
- $285,1003 bd3 ba1.4k sqft1121 Shannon Ln, Xenia, OH 45385Off Market
- $297,6004 bd3 ba1.6k sqft1115 Shannon Ln, Xenia, OH 45385Off Market
A local agent can set up tours, give advice and negotiate with sellers.
Similar homes
- $342,0004 bd3 ba1.9k sqft2814 Kingman Dr, Xenia, OH 45385For Sale
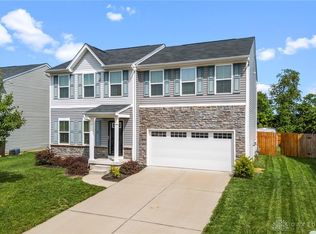
 MLS ID #961930, Molly Vaught, Howard Hanna Real Estate Serv. DABR MLS
 - $288,5003 bd3 ba1.9k sqft2787 Kingman Dr, Xenia, OH 45385For Sale
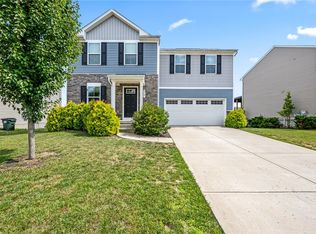 MLS ID #965141, Tammy L Collins, Coldwell Banker Heritage. DABR MLS
 - $315,0004 bd3 ba1.8k sqft823 Marshall Dr, Xenia, OH 45385For Sale
 MLS ID #964526, Meagan Roderer, Glasshouse Realty Group. DABR MLS
 - $244,9003 bd2 ba1k sqft1901 Connecticut Dr, Xenia, OH 45385For Sale
 MLS ID #965906, Tyler Walls, Keller Williams Community Part. DABR MLS
 - $325,0005 bd3 ba2.7k sqft960 Willowdale Ave, Dayton, OH 45429For SaleMLS ID #966038, Stephanie Westfall, Luma Realty. DABR MLS
- $334,9004 bd2 ba1.8k sqft4460 E Mohave Dr, Dayton, OH 45431For SaleMLS ID #965970, Shaun M Hayes, BHHS Professional Realty. DABR MLS
- $339,9003 bd2 ba1.5k sqft2450 Rawnsdale Rd, Dayton, OH 45440For SaleMLS ID #965964, Shelley Parks, eXp Realty. DABR MLS
- $255,0003 bd2 ba1.5k sqft1192 Rockwell Dr, Xenia, OH 45385For SaleMLS ID #958491, Heidi Menke, BHHS Professional Realty. DABR MLS
- $349,9004 bd2 ba1.9k sqft3475 Clar Von Dr, Dayton, OH 45430For SaleMLS ID #965399, Matthew Witt, Howard Hanna Real Estate Serv. DABR MLS
- $264,9003 bd2 ba1.6k sqft498 Kathys Way, Xenia, OH 45385For SaleMLS ID #964949, Alisa Tackett, Keller Williams Community Part. DABR MLS
- $320,0003 bd2 ba2.1k sqft617 Stoneybrook Dr, Dayton, OH 45429For SaleMLS ID #965479, Jill Aldineh, RE/MAX Victory + Affiliates. DABR MLS
- $319,5003 bd2 ba1.5k sqft7847 Lockport Blvd, Dayton, OH 45459For SaleMLS ID #965772, Andrew Gaydosh, eXp Realty. DABR MLS
- $325,0004 bd2 ba2k sqft7028 Safari Dr, Dayton, OH 45424For SaleMLS ID #965416, Eric T Berger, Keller Williams Home Town Rlty. DABR MLS
- $450,0004 bd3 ba2.1k sqft1176 Pickett Ridge Ct, Dayton, OH 45434For SaleMLS ID #964893, Amber Lynn Dunn, Keller Williams Community Part. DABR MLS
- $299,9003 bd2 ba1.5k sqft4048 Upham Rd, Dayton, OH 45429For SaleMLS ID #965778, Terry Blakley, RE/MAX Victory + Affiliates. DABR MLS
- $379,9993 bd2 ba2.6k sqft1751 Highlander Dr, Xenia, OH 45385For SaleMLS ID #963020, Bethany Crouse, eXp Realty. DABR MLS
- $374,9004 bd4 ba2.1k sqft2232 Appleblossom Dr, Miamisburg, OH 45342For SaleMLS ID #966039, Jinhong Xia, Ownerland Realty, Inc.. DABR MLS
- $325,9994 bd3 ba2k sqft1576 Burchwood Dr, Fairborn, OH 45324For SaleMLS ID #963971, Devin Laureano, Howard Hanna Real Estate Serv. DABR MLS
- $289,9003 bd2 ba1.5k sqft4867 Arrowhead Dr, Dayton, OH 45440For SaleMLS ID #965499, Sherry Couch, Coldwell Banker Heritage. DABR MLS
- $275,0003 bd2 ba1.4k sqft7606 Washington Park Dr, Dayton, OH 45459For SaleMLS ID #966012, VJ Evans, Glasshouse Realty Group. DABR MLS
