Welcome home to this beautifully maintained 4-bedroom, 3 full bathroom, two-story home in Xenia, built in 2022! Offering a modern, open-concept layout, this home features a convenient first-floor bedroom and full bath—perfect for guests, a home office, or multi-generational living. The spacious kitchen is the heart of the home, overlooking the living room and featuring granite countertops, a large pantry, and all kitchen appliances that convey with the sale. Whether you're preparing everyday meals or entertaining family and friends, this space is designed for both style and function. Situated at the end of a quiet street, this property offers a unique combination of privacy and community. Vacant lots beside and across from the home create an open, peaceful setting, while mature trees behind the property provide exceptional privacy with no rear neighbors. The location is ideal for hosting backyard gatherings, neighborhood get-togethers, and block parties. Just steps from the end of the street, you'll find a convenient cut-through path leading directly to Pinecrest Swim Club, making summer fun just a short walk away. You'll also enjoy being close to parks, downtown Xenia, shopping, dining, and everyday conveniences. If you're looking for a nearly new home in a quiet neighborhood with modern finishes, a fantastic layout, added storage, and an unbeatable location, this one is a must-see!
For sale
Price cut: $10K (8/1)
$315,000
823 Marshall Dr, Xenia, OH 45385
4beds
1,864sqft
Single Family Residence
Built in 2022
10,802 Square Feet Lot
$319,800 Zestimate®
$169/sqft
$-- HOA
What's special
Fantastic layoutModern open-concept layoutGranite countertopsAdded storageSpacious kitchenLarge pantry
- 29 days |
- 519 |
- 30 |
Zillow last checked:
Listing updated:
Listed by:
Meagan Roderer 937-654-2360,
Glasshouse Realty Group
Source: DABR MLS,MLS#: 964526 Originating MLS: Dayton Area Board of REALTORS
Originating MLS: Dayton Area Board of REALTORSFacts & features
Interior
Bedrooms & bathrooms
- Bedrooms: 4
- Bathrooms: 3
- Full bathrooms: 2
- 1/2 bathrooms: 1
- Main level bathrooms: 1
Primary bedroom
- Level: Second
- Dimensions: 15 x 12
Bedroom
- Level: Main
- Dimensions: 13 x 10
Bedroom
- Level: Second
- Dimensions: 11 x 11
Bedroom
- Level: Second
- Dimensions: 15 x 10
Kitchen
- Level: Main
- Dimensions: 14 x 11
Kitchen
- Features: Eat-in Kitchen
- Level: Main
- Dimensions: 14 x 7
Living room
- Level: Main
- Dimensions: 18 x 14
Loft
- Level: Second
- Dimensions: 21 x 14
Utility room
- Level: Second
- Dimensions: 13 x 5
Heating
- Heat Pump
Cooling
- Central Air
Appliances
- Included: Dishwasher, Microwave, Range, Refrigerator
Features
- Granite Counters, Kitchen/Family Room Combo, Pantry, Walk-In Closet(s)
Interior area
- Total structure area: 1,864
- Total interior livable area: 1,864 sqft
Property
Parking
- Total spaces: 2
- Parking features: Attached, Garage, Two Car Garage
- Attached garage spaces: 2
Features
- Levels: Two
- Stories: 2
Lot
- Size: 10,802 Square Feet
Details
- Parcel number: M40000200020023000
- Zoning: Residential
- Zoning description: Residential
Construction
Type & style
- Home type: SingleFamily
- Property subtype: Single Family Residence
Materials
- Aluminum Siding, Vinyl Siding
- Foundation: Slab
Condition
- Year built: 2022
Utilities & green energy
- Water: Public
- Utilities for property: Sewer Available, Water Available
Community & HOA
Community
- Subdivision: Shiloh Acres Sec 02
HOA
- Has HOA: No
Location
- Region: Xenia
Financial & listing details
- Price per square foot: $169/sqft
- Tax assessed value: $217,650
- Annual tax amount: $3,235
- Date on market: 7/18/2026
- Listing terms: Conventional,FHA,VA Loan
Estimated market value
$319,800
$304,000 - $336,000
$2,350/mo
Price history
| Date | Event | Price |
|---|---|---|
| 8/1/2026 | Price change | $315,000-3.1%$169/sqft |
Source:  DABR MLS #964526 Report a problem DABR MLS #964526 Report a problem | ||
| 7/18/2026 | Listed for sale | $325,000+37.4%$174/sqft |
Source: DABR MLS #964526 Report a problem | ||
| 10/18/2022 | Sold | $236,500+2.2%$127/sqft |
Source: Public Record Report a problem | ||
| 10/16/2021 | Price change | $231,490-2.1%$124/sqft |
Source:  Century Communities Report a problem Century Communities Report a problem | ||
| 10/9/2021 | Price change | $236,490-3.3%$127/sqft |
Source: Century Communities Report a problem | ||
| 9/12/2021 | Listed for sale | $244,490$131/sqft |
Source: Century Communities Report a problem | ||
| 9/12/2021 | Pending sale | $244,490$131/sqft |
Source: DABR MLS #845781 Report a problem | ||
| 9/11/2021 | Listed for sale | $244,490$131/sqft |
Source: Century Communities Report a problem | ||
| 9/9/2021 | Pending sale | $244,490$131/sqft |
Source: DABR MLS #845781 Report a problem | ||
| 7/24/2021 | Listed for sale | $244,490$131/sqft |
Source: Century Communities Report a problem | ||
Public tax history
| Year | Property taxes | Tax assessment |
|---|---|---|
| 2025 | $3,235 +1.9% | $76,180 |
| 2024 | $3,176 -1.8% | $76,180 |
| 2023 | $3,234 +610.8% | $76,180 +739.9% |
| 2022 | $455 +426.5% | $9,070 +433.5% |
| 2021 | $86 +4.4% | $1,700 |
| 2020 | $83 +594.6% | $1,700 +639.1% |
| 2019 | $12 -0.2% | $230 |
| 2018 | $12 +3.1% | $230 |
| 2017 | $12 -4.9% | $230 |
| 2016 | $12 -0.3% | $230 |
| 2015 | $12 | $230 |
| 2014 | $12 -98.3% | $230 -98.1% |
| 2013 | $711 +18.4% | $11,870 |
| 2012 | $600 +1021.8% | $11,870 |
| 2011 | $53 -97.1% | $11,870 |
| 2010 | $1,830 +229.2% | $11,870 |
| 2009 | $556 +5.9% | $11,870 |
| 2008 | $525 | $11,870 |
Find assessor info on the county website
Monthly payment
Est. payment
Payment breakdown
Explore the cost of this home by adjusting the details. Changes won't be saved.Climate risks
Neighborhood: 45385
Nearby schools
GreatSchools rating
- 7/10Spring Hill Elementary SchoolGrades: K-5Distance: 0.5 mi
- 5/10Warner Middle SchoolGrades: 6-8Distance: 2.4 mi
- 3/10Xenia High SchoolGrades: 9-12Distance: 0.7 mi
Schools provided by the listing agent
- District: Xenia
Source: DABR MLS. This data may not be complete. We recommend contacting the local school district to confirm school assignments for this home.
- $6,320-- bd-- ba-- sqft831 Marshall Dr, Xenia, OH 45385Off Market
- $297,0004 bd3 ba2k sqft815 Marshall Dr, Xenia, OH 45385Off Market
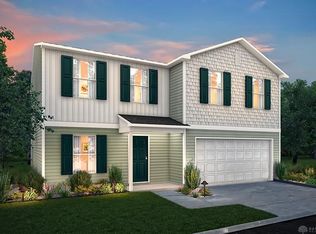
- $316,0004 bd3 ba2k sqft805 Marshall Dr, Xenia, OH 45385Sold

- $7,870-- bd-- ba-- sqft839 Marshall Dr, Xenia, OH 45385Off Market
- $6,190-- bd-- ba-- sqft1028 Louise Dr, Xenia, OH 45385Off Market
- $6,670-- bd-- ba-- sqft828 Marshall Dr, Xenia, OH 45385Off Market
- $33,230-- bd-- ba-- sqft1114 Louise Dr, Xenia, OH 45385Off Market
- $355,7004 bd3 ba3.2k sqft1114 Louise Dr, Xenia, OH 45385Off Market
A local agent can set up tours, give advice and negotiate with sellers.
Similar homes
- $299,9003 bd2 ba1.3k sqft62 Sexton Dr, Xenia, OH 45385For Sale

 MLS ID #966484, Gordon A Caudill, Howard Hanna Real Estate Serv. DABR MLS
 - $327,5004 bd3 ba1.9k sqft1120 Shannon Ln, Xenia, OH 45385For Sale
 MLS ID #965653, Tyler Blatt, Keller Williams Community Part. DABR MLS
 - $299,9003 bd3 ba1.4k sqft2807 Kingman Dr, Xenia, OH 45385For Sale
 MLS ID #966392, Nathan Back, Keller Williams Pinnacle Group. DABR MLS
 - $334,9004 bd3 ba1.9k sqft2814 Kingman Dr, Xenia, OH 45385For Sale
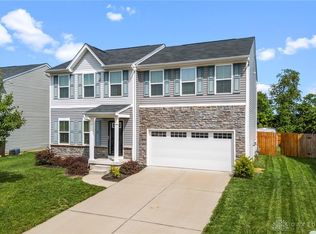 MLS ID #961930, Molly Vaught, Howard Hanna Real Estate Serv. DABR MLS
 - $288,5003 bd3 ba1.9k sqft2787 Kingman Dr, Xenia, OH 45385For SaleMLS ID #965141, Tammy L Collins, Coldwell Banker Heritage. DABR MLS
- $390,0004 bd4 ba1.9k sqft1764 Highlander Dr, Xenia, OH 45385For SaleMLS ID #946996, Yudith Soto Cervantes, eXp Realty. DABR MLS
- $255,0003 bd2 ba1.5k sqft1192 Rockwell Dr, Xenia, OH 45385For SaleMLS ID #958491, Heidi Menke, BHHS Professional Realty. DABR MLS
- $244,9003 bd2 ba1k sqft1901 Connecticut Dr, Xenia, OH 45385For SaleMLS ID #965906, Tyler Walls, Keller Williams Community Part. DABR MLS
- $345,0003 bd2 ba1.7k sqft2520 Countryside Dr, Fairborn, OH 45324For SaleMLS ID #966091, Karen L Huelsman, Irongate Inc.. DABR MLS
- $349,9004 bd2 ba1.9k sqft3475 Clar Von Dr, Dayton, OH 45430For SaleMLS ID #965399, Matthew Witt, Howard Hanna Real Estate Serv. DABR MLS
- $314,9003 bd2 ba1.7k sqft3449 North Dr, Dayton, OH 45432For SaleMLS ID #964367, Sean Goodyear, Keller Williams Community Part. DABR MLS
- $315,0004 bd2 ba1.5k sqft205 Weller Ave, Dayton, OH 45458For SaleMLS ID #965246, Marlene Wagner, RE/MAX Victory + Affiliates. DABR MLS
- $454,9003 bd3 ba2.2k sqft1783 Ireland Rd, Xenia, OH 45385For SaleMLS ID #953895, Erica Poling, Keller Williams Community Part. DABR MLS
- $369,9003 bd2 ba2.2k sqft1295 Candlelite Ln, Fairborn, OH 45324For SaleMLS ID #966166, Janet L Miller, RE/MAX HomeBase. DABR MLS
- $325,0003 bd2 ba1.3k sqft4149 Rosehill Dr, Dayton, OH 45431For SaleMLS ID #964388, Matthew J Sadler, Keller Williams Community Part. DABR MLS
- $320,0004 bd2 ba2k sqft7028 Safari Dr, Dayton, OH 45424For SaleMLS ID #965416, Eric T Berger, Keller Williams Home Town Rlty. DABR MLS
- $296,9994 bd3 ba1.6k sqft2295 Murphy Dr, Fairborn, OH 45324For SaleMLS ID #964103, Leah Ranchel, Keller Williams Advisors Rlty. DABR MLS
- $369,9994 bd3 ba1.9k sqft3415 Shakertown Rd, Dayton, OH 45430For SaleMLS ID #960852, Tami Holmes, Tami Holmes Realty. DABR MLS
- $299,0003 bd2 ba1.5k sqft4288 Alleghany Trl, Jamestown, OH 45335For SaleMLS ID #964309, Gary W Kurtz, Irongate Inc.. DABR MLS
- $319,9003 bd3 ba1.9k sqft196 Rapids Dr, Fairborn, OH 45324For SaleMLS ID #961945, Pamela Bornhorst, Keller Williams Home Town Rlty. DABR MLS
