Welcome to 2295 Murphy Drive, a beautifully updated home offering modern finishes and a clean, inviting design in a highly convenient Fairborn location. From the moment you arrive, you’re greeted by a covered front entry with charming curb appeal, perfect for welcoming guests or enjoying a quiet moment outside. The roof and gutters less than 10 years old, with a brand new water heater.
Step inside to a bright and refreshed interior featuring warm-toned flooring and a neutral color palette that creates a light, airy feel throughout. The main living areas flow seamlessly, offering an open and functional layout ideal for both everyday living and entertaining.
The kitchen is a standout feature, showcasing stunning granite countertops, a spacious center island, and sleek stainless steel appliances. With crisp white cabinetry and plenty of prep space, this kitchen combines style and practicality effortlessly while opening into the dining and living areas for a connected feel. The kitchen features brand new stainless steel appliances, ready for you to move in and enjoy from day one.
Just off the main space, you’ll find a convenient half bath with a modern vanity, updated lighting, and clean finishes. Upstairs and throughout the home, the layout continues to impress with well-sized rooms, natural light, and thoughtful design. Outback is a huge fenced-in yard with trees for shade.
Every detail—from the updated fixtures to the clean lines and finishes—makes this home move-in ready and easy to love. Located just minutes from Wright-Patterson Air Force Base, shopping, dining, and major highways, this property offers the perfect blend of comfort, style, and convenience.
For sale
$299,999
2295 Murphy Dr, Fairborn, OH 45324
4beds
1,624sqft
:
Get pre-qualified$2,124/mo
Single Family Residence
Built in 2002
9,962 Square Feet Lot
$294,600 Zestimate®
$185/sqft
$10/mo HOA
What's special
Well-sized roomsOpen and functional layoutNeutral color paletteStunning granite countertopsBright and refreshed interiorSleek stainless steel appliancesCrisp white cabinetry
- 7 days |
- 488 |
- 31 |
Likely to sell faster than
Zillow last checked:
Listing updated:
Listed by:
Leah Ranchel (937)848-6255,
Keller Williams Advisors Rlty
Source: DABR MLS,MLS#: 964103 Originating MLS: Dayton Area Board of REALTORS
Originating MLS: Dayton Area Board of REALTORSFacts & features
Interior
Bedrooms & bathrooms
- Bedrooms: 4
- Bathrooms: 3
- Full bathrooms: 2
- 1/2 bathrooms: 1
- Main level bathrooms: 1
Primary bedroom
- Level: Second
- Dimensions: 13 x 12
Bedroom
- Level: Second
- Dimensions: 15 x 11
Bedroom
- Level: Second
- Dimensions: 11 x 10
Bedroom
- Level: Second
- Dimensions: 10 x 10
Breakfast room nook
- Level: Main
- Dimensions: 11 x 10
Family room
- Level: Main
- Dimensions: 15 x 14
Kitchen
- Level: Main
- Dimensions: 13 x 10
Heating
- Forced Air
Cooling
- Central Air
Appliances
- Included: Dishwasher, Microwave, Range, Refrigerator
Features
- Basement: Crawl Space
Interior area
- Total structure area: 1,624
- Total interior livable area: 1,624 sqft
Property
Parking
- Total spaces: 2
- Parking features: Garage, Two Car Garage
- Garage spaces: 2
Features
- Levels: Two
- Stories: 2
Lot
- Size: 9,962 Square Feet
- Dimensions: 8,712
Details
- Parcel number: A02000200540001800
- Zoning: Residential
- Zoning description: Residential
Construction
Type & style
- Home type: SingleFamily
- Property subtype: Single Family Residence
Materials
- Vinyl Siding
Condition
- Year built: 2002
Community & HOA
Community
- Subdivision: Faircreek Rdg
HOA
- Has HOA: Yes
- HOA fee: $10 monthly
- HOA name: n/a
Location
- Region: Fairborn
Financial & listing details
- Price per square foot: $185/sqft
- Tax assessed value: $222,670
- Annual tax amount: $3,759
- Date on market: 7/18/2026
Estimated market value
$294,600
$280,000 - $309,000
$2,154/mo
Price history
| Date | Event | Price |
|---|---|---|
| 7/18/2026 | Listed for sale | $299,999$185/sqft |
Source:  DABR MLS #964103 Report a problem DABR MLS #964103 Report a problem | ||
| 7/1/2026 | Listing removed | $299,999$185/sqft |
Source: DABR MLS #957087 Report a problem | ||
| 5/15/2026 | Listed for sale | $299,999$185/sqft |
Source: DABR MLS #957087 Report a problem | ||
| 5/8/2026 | Pending sale | $299,999$185/sqft |
Source: DABR MLS #957087 Report a problem | ||
| 4/22/2026 | Listed for sale | $299,999-3.2%$185/sqft |
Source: DABR MLS #957087 Report a problem | ||
| 2/1/2026 | Listing removed | $309,999$191/sqft |
Source: DABR MLS #938708 Report a problem | ||
| 9/22/2025 | Price change | $309,999-3%$191/sqft |
Source: DABR MLS #938708 Report a problem | ||
| 8/19/2025 | Price change | $319,500-1.8%$197/sqft |
Source: DABR MLS #938708 Report a problem | ||
| 7/22/2025 | Listed for sale | $325,500+55%$200/sqft |
Source: DABR MLS #938708 Report a problem | ||
| 2/22/2022 | Listing removed | -- |
Source: DABR MLS Report a problem | ||
| 1/27/2022 | Listed for rent | $1,950$1/sqft |
Source: DABR MLS #856578 Report a problem | ||
| 1/19/2022 | Sold | $210,000+5.5%$129/sqft |
Source: DABR MLS #855456 Report a problem | ||
| 1/1/2022 | Pending sale | $199,000$123/sqft |
Source: DABR MLS #855456 Report a problem | ||
| 12/31/2021 | Listed for sale | $199,000+7.6%$123/sqft |
Source: DABR MLS #855456 Report a problem | ||
| 3/10/2020 | Sold | $185,000-7%$114/sqft |
Source: Public Record Report a problem | ||
| 2/5/2020 | Pending sale | $199,000$123/sqft |
Source: Coldwell Banker Heritage #794417 Report a problem | ||
| 11/16/2019 | Price change | $199,000-4.3%$123/sqft |
Source: Coldwell Banker Heritage #794417 Report a problem | ||
| 8/13/2019 | Price change | $207,900-3.3%$128/sqft |
Source: Coldwell Banker Heritage #794417 Report a problem | ||
| 7/16/2019 | Listed for sale | $214,900+44%$132/sqft |
Source: Coldwell Banker Heritage #794417 Report a problem | ||
| 7/14/2003 | Sold | $149,200$92/sqft |
Source: Public Record Report a problem | ||
Public tax history
| Year | Property taxes | Tax assessment |
|---|---|---|
| 2025 | $3,759 +0.7% | $77,930 |
| 2024 | $3,732 -1% | $77,930 |
| 2023 | $3,771 +10.4% | $77,930 +29.8% |
| 2022 | $3,417 -1.5% | $60,060 |
| 2021 | $3,467 +1.8% | $60,060 |
| 2020 | $3,406 +15.1% | $60,060 +14.7% |
| 2019 | $2,960 -1.1% | $52,370 |
| 2018 | $2,991 +2.3% | $52,370 |
| 2017 | $2,925 -1.8% | $52,370 +0.4% |
| 2016 | $2,979 +5% | $52,160 |
| 2015 | $2,837 | $52,160 |
| 2014 | $2,837 +2.9% | $52,160 -3.1% |
| 2013 | $2,758 +0.1% | $53,850 |
| 2012 | $2,756 +99.5% | $53,850 |
| 2011 | $1,382 -42.4% | $53,850 -3.6% |
| 2010 | $2,398 +0.2% | $55,870 |
| 2009 | $2,394 +1.8% | $55,870 |
| 2008 | $2,352 +0.8% | $55,870 +3.8% |
| 2007 | $2,333 +19.9% | $53,850 0% |
| 2006 | $1,946 | $53,870 |
Find assessor info on the county website
Monthly payment
Est. payment
Payment breakdown
Explore the cost of this home by adjusting the details. Changes won't be saved.Climate risks
Neighborhood: 45324
Nearby schools
GreatSchools rating
- NAFairborn Primary SchoolGrades: PK-2Distance: 1 mi
- 5/10Baker Middle SchoolGrades: 6-8Distance: 1.7 mi
- 5/10Fairborn High SchoolGrades: 9-12Distance: 2.4 mi
Schools provided by the listing agent
- District: Fairborn
Source: DABR MLS. This data may not be complete. We recommend contacting the local school district to confirm school assignments for this home.
- $341,1003 bd2 ba1.5k sqft2291 Murphy Dr, Fairborn, OH 45324Off Market
- $325,8003 bd2 ba1.5k sqft2299 Murphy Dr, Fairborn, OH 45324Off Market
- $337,3003 bd3 ba2.5k sqft420 Bishea Ct, Fairborn, OH 45324Off Market

- $320,0003 bd3 ba1.9k sqft425 Thompson Dr, Fairborn, OH 45324Sold
- $333,0003 bd4 ba1.9k sqft390 Bishea Ct, Fairborn, OH 45324Off Market
- $301,7003 bd2 ba1.6k sqft395 Thompson Dr, Fairborn, OH 45324Off Market
- $359,0004 bd3 ba2.6k sqft430 Bishea Ct, Fairborn, OH 45324Off Market
- $368,6004 bd4 ba2.5k sqft433 Thompson Dr, Fairborn, OH 45324Off Market
A local agent can set up tours, give advice and negotiate with sellers.
A local lender can help you make sure your offer is ready when you are.
Similar homes
- $379,9004 bd3 ba2k sqft2341 Gerard Ct, Fairborn, OH 45324For Sale

 MLS ID #961212, Nathan Evans, Coldwell Banker Heritage. DABR MLS
 - $265,0003 bd1 ba1.2k sqft1708 S Maple Ave, Fairborn, OH 45324For Sale
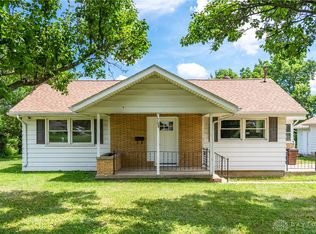 MLS ID #963765, Bryan C Ogletree, RE/MAX Alliance Realty. DABR MLS
 - $324,9003 bd3 ba1.9k sqft196 Rapids Dr, Fairborn, OH 45324For Sale
 MLS ID #961945, Pamela Bornhorst, Keller Williams Home Town Rlty. DABR MLS
 - $324,9003 bd3 ba2.2k sqft1436 Artesian Ln, Fairborn, OH 45324For Sale
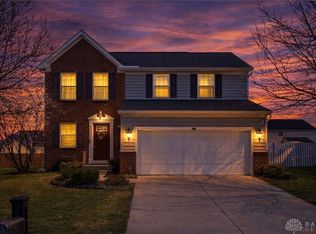 MLS ID #955036, Shannon M Fleming, RE/MAX Victory + Affiliates. DABR MLS
 - $209,9003 bd1 ba1k sqft59 Lee Ct, Fairborn, OH 45324For SaleMLS ID #960354, Joanna R Perretta, Coldwell Banker Heritage. DABR MLS
- $394,9003 bd3 ba2.3k sqft1300 Whitetail Dr, Fairborn, OH 45324For SaleMLS ID #963770, Terry Blakley, RE/MAX Victory + Affiliates. DABR MLS
- $339,9003 bd3 ba1.5k sqft157 Cresting Rd, Fairborn, OH 45324For SaleMLS ID #959942, Jerry E Williams, Wright-Patt Realty, Inc.. DABR MLS
- $250,0002 bd2 ba1.6k sqft3071 Willowbrook Way, Dayton, OH 45431For SaleMLS ID #964759, Nicole Yoder-Barnhart, Howard Hanna Real Estate Serv. DABR MLS
- $320,0003 bd3 ba1.9k sqft3611 King Edward Way, Dayton, OH 45431For SaleMLS ID #942173, Osman Bayragdarov, Glasshouse Realty Group. DABR MLS
- $285,0003 bd2 ba1.3k sqft4877 Fishburg Rd, Dayton, OH 45424For SaleMLS ID #963347, Jackson Brosier, NavX Realty, LLC. DABR MLS
- $279,9003 bd2 ba1.2k sqft1413 Farrington Dr, Dayton, OH 45420For SaleMLS ID #963344, Tami Holmes, Tami Holmes Realty. DABR MLS
- $299,9003 bd2 ba1.9k sqft8871 W National Rd, New Carlisle, OH 45344For SaleMLS ID #963443, Jamie Wilson, Coldwell Banker Heritage. DABR MLS
- $287,0003 bd2 ba1.5k sqft2500 Cinnamon Ridge Ct, Miamisburg, OH 45342For SaleMLS ID #964664, Jamie Gabbard, Glasshouse Realty Group. DABR MLS
- $284,9003 bd2 ba1.8k sqft3028 Elmbrook Way, Dayton, OH 45431For SaleMLS ID #961478, Dana C Pant, Irongate Inc.. DABR MLS
- $285,0003 bd2 ba1.7k sqft5469 Woodgate Dr, Huber Heights, OH 45424For SaleMLS ID #963815, Christopher Endres, Glasshouse Realty Group. DABR MLS
- $273,9003 bd3 ba1.9k sqft7031 Union Schoolhouse Rd, Dayton, OH 45424For SaleMLS ID #958151, Rhoda L Olinger, Coldwell Banker Heritage. DABR MLS
- $369,9994 bd3 ba1.9k sqft3415 Shakertown Rd, Dayton, OH 45430For SaleMLS ID #960852, Tami Holmes, Tami Holmes Realty. DABR MLS
- $259,9994 bd2 ba1.5k sqft2253 Wienburg Dr, Dayton, OH 45439For SaleMLS ID #964611, Bethany Crouse, eXp Realty. DABR MLS
- $295,0004 bd2 ba1.7k sqft1960 Carol Pkwy, Dayton, OH 45440For SaleMLS ID #962893, David Campbell, Coldwell Banker Heritage. DABR MLS
- $284,9004 bd2 ba1.9k sqft6006 Hyacinth Ct, Dayton, OH 45449For SaleMLS ID #963125, Samantha Smith, Coldwell Banker Realty. DABR MLS
