Welcome home to this beautiful ranch condo in the highly desirable Brookstone community of Beavercreek! Step inside to discover a spacious, light-filled living room that opens to a very nice three-season room, the perfect space to relax, unwind, or entertain guests. This move-in-ready home has been thoughtfully updated over the past two years, offering peace of mind and modern comfort. Recent improvements include a new HVAC system, new windows, new garage door, all-new ceiling fans, stainless steel kitchen appliances, toilets, paint, carpet, storm door, showerhead, faucet, and three new blinds. The home features generously sized rooms filled with natural light, creating a warm and inviting atmosphere throughout. The spacious primary suite includes a private bath with dual sink areas, a large garden tub, and a generous walk-in closet. The deep attached garage offers ample storage space for bikes, an extra refrigerator, seasonal items, and more. Enjoy low-maintenance living with an HOA that covers the roof, trash service, lawn care, trees, and shrubs. Residents also enjoy access to community amenities, including a pool, clubhouse and exercise room. Conveniently located just minutes from The Mall at Fairfield Commons, major retailers, restaurants, and everyday conveniences, this home also offers an easy commute to Wright-Patterson Air Force Base, just 11 minutes away. Don't miss this opportunity to enjoy comfortable, carefree living in one of Beavercreek's most sought-after communities!
For sale
Price cut: $5K (7/15)
$284,900
3028 Elmbrook Way, Dayton, OH 45431
3beds
1,878sqft
:
Get pre-qualified$2,550/mo
Condominium
Built in 2004
-- sqft lot
$280,300 Zestimate®
$152/sqft
$523/mo HOA
What's special
New garage doorSpacious primary suiteVery nice three-season roomAll-new ceiling fansGenerous walk-in closetLarge garden tubStainless steel kitchen appliances
- 49 days |
- 278 |
- 6 |
Zillow last checked:
Listing updated:
Listed by:
Dana C Pant (937)436-2700,
Irongate Inc.
Source: DABR MLS,MLS#: 961478 Originating MLS: Dayton Area Board of REALTORS
Originating MLS: Dayton Area Board of REALTORSFacts & features
Interior
Bedrooms & bathrooms
- Bedrooms: 3
- Bathrooms: 2
- Full bathrooms: 2
- Main level bathrooms: 2
Primary bedroom
- Level: Main
- Dimensions: 16 x 15
Bedroom
- Level: Main
- Dimensions: 15 x 11
Bedroom
- Level: Main
- Dimensions: 13 x 11
Breakfast room nook
- Level: Main
- Dimensions: 10 x 8
Dining room
- Level: Main
- Dimensions: 16 x 10
Florida room
- Level: Main
- Dimensions: 18 x 12
Kitchen
- Level: Main
- Dimensions: 12 x 10
Laundry
- Level: Main
- Dimensions: 11 x 7
Living room
- Level: Main
- Dimensions: 16 x 16
Heating
- Forced Air, Natural Gas
Cooling
- Central Air
Appliances
- Included: Dishwasher, Disposal, Microwave, Range, Refrigerator, Water Softener, Gas Water Heater
Features
- Ceiling Fan(s), Pantry, Walk-In Closet(s)
- Windows: Double Pane Windows, Insulated Windows
Interior area
- Total structure area: 1,878
- Total interior livable area: 1,878 sqft
Property
Parking
- Total spaces: 2
- Parking features: Attached, Garage, Two Car Garage, Garage Door Opener, Storage
- Attached garage spaces: 2
Features
- Levels: One
- Stories: 1
- Patio & porch: Patio
- Exterior features: Sprinkler/Irrigation, Patio
Lot
- Size: 2,613 Square Feet
- Dimensions: 0.06 acres
Details
- Parcel number: B42000400040041800
- Zoning: Residential
- Zoning description: Residential
Construction
Type & style
- Home type: Condo
- Architectural style: Ranch
- Property subtype: Condominium
Materials
- Brick, Frame, Vinyl Siding
- Foundation: Slab
Condition
- Year built: 2004
Utilities & green energy
- Sewer: Storm Sewer
- Water: Public
- Utilities for property: Natural Gas Available, Sewer Available, Water Available, Cable Available
Community & HOA
Community
- Security: Smoke Detector(s)
- Subdivision: Brookstone
HOA
- Has HOA: Yes
- Services included: Association Management, Clubhouse, Fitness Facility, Maintenance Grounds, Maintenance Structure, Pool(s), Snow Removal, Trash
- HOA fee: $523 monthly
- HOA name: Eclipse Management
- HOA phone: 513-494-4049
Location
- Region: Dayton
Financial & listing details
- Price per square foot: $152/sqft
- Date on market: 6/10/2026
- Listing terms: Conventional
Estimated market value
$280,300
$266,000 - $294,000
$1,871/mo
Price history
| Date | Event | Price |
|---|---|---|
| 7/15/2026 | Price change | $284,900-1.7%$152/sqft |
Source:  DABR MLS #961478 Report a problem DABR MLS #961478 Report a problem | ||
| 6/11/2026 | Price change | $289,900+9%$154/sqft |
Source: DABR MLS #961478 Report a problem | ||
| 6/7/2023 | Pending sale | $265,900$142/sqft |
Source: DABR MLS #885456 Report a problem | ||
| 5/5/2023 | Listed for sale | $265,900$142/sqft |
Source: DABR MLS #885456 Report a problem | ||
Public tax history
Tax history is unavailable.
Monthly payment
Est. payment
Payment breakdown
Explore the cost of this home by adjusting the details. Changes won't be saved.Climate risks
Neighborhood: 45431
Nearby schools
GreatSchools rating
- 7/10Fairborn Intermediate SchoolGrades: 2-5Distance: 1.1 mi
- 5/10Baker Middle SchoolGrades: 6-8Distance: 2.8 mi
- 5/10Fairborn High SchoolGrades: 9-12Distance: 1.9 mi
Schools provided by the listing agent
- District: Beavercreek
Source: DABR MLS. This data may not be complete. We recommend contacting the local school district to confirm school assignments for this home.
- $95,7002 bd1 ba720 sqft374 N Elm St, Fairborn, OH 45324Off Market
- $135,0003 bd1 ba720 sqft404 Archer Dr, Fairborn, OH 45324Off Market
- $107,200-- bd1 ba-- sqft370 N Elm Ave, Fairborn, OH 45324Off Market

- $169,6002 bd1 ba1k sqft370 N Elm St, Fairborn, OH 45324Off Market
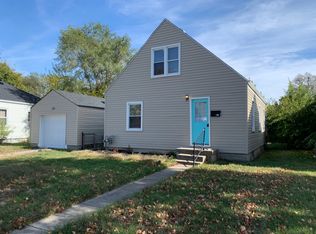
- $200,0004 bd2 ba1.3k sqft412 Archer Dr, Fairborn, OH 45324Sold
- $128,2003 bd1 ba820 sqft342 Archer Dr, Fairborn, OH 45324Off Market
- $165,0003 bd2 ba1.6k sqft364 N Elm St, Fairborn, OH 45324Sold
- $---- bd-- ba-- sqft364 N Elm Ave, Fairborn, OH 45324Off Market
A local agent can set up tours, give advice and negotiate with sellers.
A local lender can help you make sure your offer is ready when you are.
Similar homes
- $250,0002 bd2 ba1.6k sqft3071 Willowbrook Way, Dayton, OH 45431For Sale
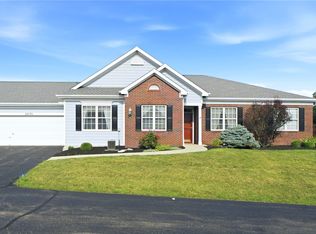
 MLS ID #964759, Nicole Yoder-Barnhart, Howard Hanna Real Estate Serv. DABR MLS
 - $299,9994 bd3 ba1.6k sqft2295 Murphy Dr, Fairborn, OH 45324For Sale
 MLS ID #964103, Leah Ranchel, Keller Williams Advisors Rlty. DABR MLS
 - $319,9003 bd3 ba1.9k sqft196 Rapids Dr, Fairborn, OH 45324For Sale
 MLS ID #961945, Pamela Bornhorst, Keller Williams Home Town Rlty. DABR MLS
 - $259,9003 bd2 ba1.8k sqft5243 Wakefield Dr, Fairborn, OH 45324For Sale
 MLS ID #964490, Bryan Duff, eXp Realty. DABR MLS
 - $280,0003 bd2 ba1.6k sqft5932 Pine Glen Ln, Dayton, OH 45424For SaleMLS ID #964758, Tobias P Schmitt, Sibcy Cline Inc.. DABR MLS
- $280,0004 bd3 ba2.4k sqft4140 Beech Tree Ct, Dayton, OH 45424For SaleMLS ID #962025, David Moyer, Keller Williams Advisors Rlty. DABR MLS
- $325,0003 bd2 ba1.7k sqft3449 North Dr, Dayton, OH 45432For SaleMLS ID #964367, Sean Goodyear, Keller Williams Community Part. DABR MLS
- $299,9003 bd3 ba1.9k sqft4939 Sweetbirch Dr, Dayton, OH 45424For SaleMLS ID #960850, Tami Holmes, Tami Holmes Realty. DABR MLS
- $299,9004 bd3 ba2.2k sqft4308 Ridgepath Dr, Dayton, OH 45424For SaleMLS ID #964511, Erika Halburnt, Bella Realty Group. DABR MLS
- $250,0003 bd2 ba1.1k sqft8136 Gibson Ave, Fairborn, OH 45324For SaleMLS ID #961360, Pamela Querry-Wise, Howard Hanna Real Estate Serv. DABR MLS
- $320,0003 bd3 ba1.9k sqft3611 King Edward Way, Dayton, OH 45431For SaleMLS ID #942173, Osman Bayragdarov, Glasshouse Realty Group. DABR MLS
- $304,9004 bd3 ba2k sqft4813 Redbay Dr, Dayton, OH 45424For SaleMLS ID #963138, Haydee Wright, Howard Hanna Real Estate Serv. DABR MLS
- $175,5002 bd2 ba1.1k sqft3126 Alexander Pl APT 205, Dayton, OH 45431For SaleMLS ID #963659, Juanita G Limes, BHHS Professional Realty. DABR MLS
- $194,5002 bd2 ba1.4k sqft2636 Harding Ct APT K, Beavercreek, OH 45431For SaleMLS ID #961956, Benjamin Mills, Luma Realty. DABR MLS
- $270,0003 bd2 ba1.5k sqft6423 Riverbend Dr, Dayton, OH 45415For SaleMLS ID #961592, Maria Hall, eXp Realty. DABR MLS
- $278,9504 bd3 ba1.9k sqft6509 Alter Rd, Dayton, OH 45424For SaleMLS ID #955349, Beth Schaefer, Coldwell Banker Heritage. DABR MLS
- $269,9004 bd3 ba2k sqft6520 Larcomb Dr, Dayton, OH 45424For SaleMLS ID #963114, Katie Slone, Howard Hanna Real Estate Serv. DABR MLS
- $274,9003 bd2 ba1.2k sqft1413 Farrington Dr, Dayton, OH 45420For SaleMLS ID #963344, Tami Holmes, Tami Holmes Realty. DABR MLS
- $187,5002 bd3 ba1.4k sqft2192 Kyle Ln, Fairborn, OH 45324For SaleMLS ID #961345, Mark T Loges, Coldwell Banker Heritage. DABR MLS
- $379,9004 bd3 ba2k sqft2341 Gerard Ct, Fairborn, OH 45324For SaleMLS ID #961212, Nathan Evans, Coldwell Banker Heritage. DABR MLS
