Welcome to this spacious 4-bedroom, 2.5-bath home in Fairborn offering over 2,000 square feet of comfortable living space and a 3-car garage. Situated on a huge fenced corner lot backing up to the community pond, this home combines peaceful views with an ideal location just minutes from WPAFB, major highways, shopping, and dining.
The open-concept floor plan is perfect for everyday living and entertaining, featuring a large kitchen with granite countertops, stainless steel appliances, abundant cabinet space, and a seamless flow into the morning room and massive family room. A formal dining room and convenient first-floor half bath complete the main level.
Upstairs, you'll find an impressive primary suite with a spacious en-suite bath featuring double vanities, a walk-in shower, and a relaxing soaking tub. Three additional generously sized bedrooms offer plenty of closet space for family or guests. Additional highlights include a full unfinished basement ready for your personal touch, a fenced backyard perfect for outdoor enjoyment, a water softener, and an energy-efficient tankless water heater. All new carpet has been installed on the second floor. Don't miss your opportunity to make this beautiful home your own!
For sale
Price cut: $5K (9/22)
$369,900
2341 Gerard Ct, Fairborn, OH 45324
4beds
2,084sqft
Single Family Residence
Built in 2007
0.27 Acres Lot
$366,400 Zestimate®
$177/sqft
$14/mo HOA
What's special
Open-concept floor planConvenient first-floor half bathImpressive primary suiteStainless steel appliancesHuge fenced corner lotFormal dining roomPlenty of closet space
- 135 days
- 625
- 64
Zillow last checked:
Listing updated:
Listed by:
Nathan Evans 937-469-0112,
Coldwell Banker Heritage,
Chad Evans 937-610-8264,
Coldwell Banker Heritage
Source: DABR MLS,MLS#: 961212 Originating MLS: Dayton Area Board of REALTORS
Originating MLS: Dayton Area Board of REALTORSFacts & features
Interior
Bedrooms & bathrooms
- Bedrooms: 4
- Bathrooms: 3
- Full bathrooms: 2
- 1/2 bathrooms: 1
- Main level bathrooms: 1
Primary bedroom
- Level: Second
- Dimensions: 17 x 15
Bedroom
- Level: Second
- Dimensions: 13 x 14
Bedroom
- Level: Second
- Dimensions: 13 x 14
Bedroom
- Level: Second
- Dimensions: 12 x 17
Dining room
- Level: Main
- Dimensions: 12 x 10
Family room
- Level: Main
- Dimensions: 19 x 13
Kitchen
- Features: Eat-in Kitchen
- Level: Main
- Dimensions: 13 x 10
Heating
- Forced Air, Natural Gas
Cooling
- Central Air
Features
- Basement: Full,Unfinished
Interior area
- Total structure area: 2,084
- Total interior livable area: 2,084 sqft
Video & virtual tour
Property
Parking
- Total spaces: 3
- Parking features: Attached, Garage, Garage Door Opener, Storage
- Attached garage spaces: 3
Features
- Levels: Two
- Stories: 2
Lot
- Size: 0.27 Acres
Details
- Parcel number: A02000200540023900
- Zoning: Residential
- Zoning description: Residential
Construction
Type & style
- Home type: SingleFamily
- Property subtype: Single Family Residence
Materials
- Vinyl Siding
Condition
- Year built: 2007
Community & HOA
Community
- Subdivision: Faircreek Rdg Sec 05
HOA
- Has HOA: Yes
- HOA fee: $170 annually
- HOA name: Towne Properties
- HOA phone: 937-222-2550
Location
- Region: Fairborn
Financial & listing details
- Price per square foot: $177/sqft
- Tax assessed value: $281,660
- Annual tax amount: $4,645
- Date on market: 6/8/2026
Estimated market value
$366,400
$348,000 - $385,000
$2,327/mo
Price history
| Date | Event | Price |
|---|---|---|
| 9/22/2026 | Price change | $369,900-1.3%$177/sqft |
Source:  DABR MLS #961212 Report a problem DABR MLS #961212 Report a problem | ||
| 8/6/2026 | Price change | $374,900-1.3%$180/sqft |
Source: DABR MLS #961212 Report a problem | ||
| 7/10/2026 | Price change | $379,900-2.6%$182/sqft |
Source: DABR MLS #961212 Report a problem | ||
| 6/29/2026 | Price change | $389,900-1.5%$187/sqft |
Source: DABR MLS #961212 Report a problem | ||
| 6/10/2026 | Listed for sale | $395,900+21.8%$190/sqft |
Source: DABR MLS #961212 Report a problem | ||
| 6/16/2022 | Sold | $325,000+3.2%$156/sqft |
Source:  WRIST #1018348 Report a problem WRIST #1018348 Report a problem | ||
| 5/20/2022 | Pending sale | $315,000$151/sqft |
Source: DABR MLS #864042 Report a problem | ||
| 5/19/2022 | Listed for sale | $315,000+39.1%$151/sqft |
Source: DABR MLS #864042 Report a problem | ||
| 3/24/2021 | Listing removed | -- |
Source: Owner Report a problem | ||
| 5/27/2018 | Listing removed | $1,900$1/sqft |
Source: Owner Report a problem | ||
| 4/29/2018 | Listed for rent | $1,900$1/sqft |
Source: Owner Report a problem | ||
| 3/21/2008 | Sold | $226,500$109/sqft |
Source: Public Record Report a problem | ||
Public tax history
| Year | Property taxes | Tax assessment |
|---|---|---|
| 2025 | $4,645 +0.8% | $98,570 |
| 2024 | $4,609 -1% | $98,570 |
| 2023 | $4,656 +6.9% | $98,570 +28.7% |
| 2022 | $4,355 -1.5% | $76,560 |
| 2021 | $4,420 -0.5% | $76,560 |
| 2020 | $4,442 +17.6% | $76,560 +17.5% |
| 2019 | $3,776 -1% | $65,150 |
| 2018 | $3,816 +2.2% | $65,150 |
| 2017 | $3,733 -1.1% | $65,150 +1.1% |
| 2016 | $3,775 +4.9% | $64,410 |
| 2015 | $3,599 | $64,410 |
| 2014 | $3,599 +9.7% | $64,410 +3.4% |
| 2013 | $3,281 +0.1% | $62,270 |
| 2012 | $3,278 +99.5% | $62,270 |
| 2011 | $1,644 -44% | $62,270 -6.4% |
| 2010 | $2,936 +0.2% | $66,500 |
| 2009 | $2,931 +11.4% | $66,500 +9.4% |
| 2008 | $2,632 +322.2% | $60,790 +334.5% |
| 2007 | $623 +19.9% | $13,990 |
| 2006 | $520 | $13,990 |
Find assessor info on the county website
Monthly payment
Est. payment
Payment breakdown
Explore the cost of this home by adjusting the details. Changes won't be saved.Climate risks
Neighborhood: 45324
Nearby schools
Schools provided by the listing agent
- District: Fairborn
Source: DABR MLS. This data may not be complete. We recommend contacting the local school district to confirm school assignments for this home.
Similar homes
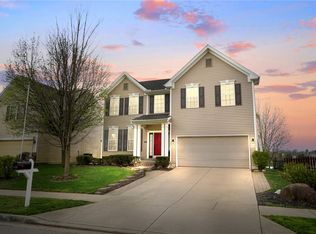
- $369,9003 bd2 ba2.2k sqft1295 Candlelite Ln, Fairborn, OH 45324For Sale
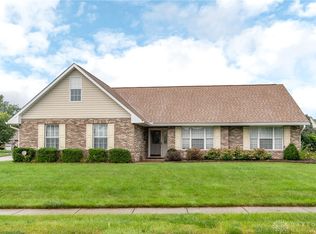
 MLS ID #966166, Janet L Miller, RE/MAX HomeBase. DABR MLS
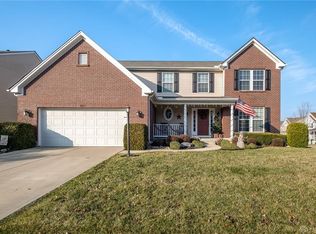
 - $375,0004 bd3 ba2.7k sqft169 Cresting Rd, Fairborn, OH 45324For Sale
 MLS ID #965054, Monica Lawrence, Luma Realty. DABR MLS
 - $364,9004 bd4 ba2.8k sqft4012 Atha Ct, Dayton, OH 45424For Sale
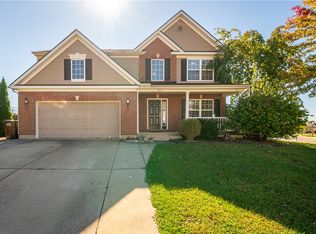 MLS ID #971554, Tami Holmes, Tami Holmes Realty. DABR MLS
 - $274,9004 bd3 ba1.8k sqft418 Zimmer Dr, Fairborn, OH 45324For Sale
 MLS ID #969037, Terry Blakley, RE/MAX Victory + Affiliates. DABR MLS
 - $419,9004 bd3 ba2.2k sqft5751 Oak Creek Trl, Dayton, OH 45424For SaleMLS ID #969642, Daniel J Bagi, Howard Hanna Real Estate Serv. DABR MLS
- $293,0004 bd3 ba2.4k sqft5049 Hahn Ave, Fairborn, OH 45324For SaleMLS ID #968078, Amy Buchanan, Plum Tree Realty. DABR MLS
- $319,9003 bd2 ba1.7k sqft2348 Apricot Dr, Dayton, OH 45431For SaleMLS ID #967988, Amanda McCarter, Coldwell Banker Heritage. DABR MLS
- $425,0004 bd2 ba1.8k sqft3150 Tipp Elizabeth Rd, New Carlisle, OH 45344For SaleMLS ID #971510, Marcia Moore, Coldwell Banker Heritage. DABR MLS
- $375,0003 bd3 ba2k sqft4113 Silver Oak Way, Dayton, OH 45424For SaleMLS ID #964861, Erin Kristbaum, CENTURY 21 The Gene Group. DABR MLS
- $397,0003 bd2 ba1.7k sqft2083 Schmidt Dr, Dayton, OH 45434For SaleMLS ID #967201, Jamie Curtis, BHHS Professional Realty. DABR MLS
- $355,5554 bd4 ba2.6k sqft6708 Greeley Ave, Dayton, OH 45424For SaleMLS ID #966685, Monica Lawrence, Luma Realty. DABR MLS
- $359,0004 bd4 ba2.6k sqft1016 Meadow Thrush Dr, Clayton, OH 45315For SaleMLS ID #969832, Adrienne Sherrod, Coldwell Banker Heritage. DABR MLS
- $489,9004 bd3 ba3k sqft1647 Arden Bnd, Fairborn, OH 45324For SaleMLS ID #966598, Kim Fox, Coldwell Banker Heritage. DABR MLS
- $370,0004 bd3 ba2.3k sqft1801 Burgundy Ln, Dayton, OH 45459For SaleMLS ID #966077, Heather Smith, eXp Realty. DABR MLS
- $319,0003 bd4 ba2.2k sqft3811 Taft Ave, Dayton, OH 45431For SaleMLS ID #966122, Matt Collins, eXp Realty. DABR MLS
- $418,0004 bd4 ba2.5k sqft1233 Alexandersville Rd, Miamisburg, OH 45342For SaleMLS ID #971514, Rhonda Chambal, Irongate Inc.. DABR MLS
- $300,0004 bd3 ba1.6k sqft2832 Kingman Dr, Xenia, OH 45385For SaleMLS ID #971533, Sarah Back, Coldwell Banker Heritage. DABR MLS
- $354,0004 bd3 ba1.8k sqft2093 Dane Ln, Bellbrook, OH 45305For SaleMLS ID #967461, William R Fagan, Coldwell Banker Heritage. DABR MLS
- $310,0003 bd2 ba1.3k sqft4149 Rosehill Dr, Dayton, OH 45431For SaleMLS ID #964388, Matthew J Sadler, Keller Williams Community Part. DABR MLS
- $399,9005 bd4 ba2.9k sqft411 Darst Rd, Dayton, OH 45440For SaleMLS ID #965623, Jeffrey Sherby, BHHS Professional Realty. DABR MLS
