Well cared for home on a 5 acre lot. Home has had many updates over the years to include full roof replacement, Geothermal HVAC system, 85 gallon water heater, windows and extra large sliding doors,, large parking pad to the side and two bonus rooms finished over the garage. Large back brick paver patio. 24 x 24 pole barn with gravel floor and electric panel just needing wiring to it. Kitchen cabinets were refurbished and new counter top in 2023. Lower bath has new vanity and flooring. Vinyl flooring in kitchen, dining, bath, and living room. A great country property with most surrounding properties with like acreage or more acreage. Lots of mature treees in front. Taxes are homestead with current owner. Actual taxes would be $3933.76 for those who would not qualify for the homestead reduction. Immediate occupancy!
For sale
Price cut: $25.1K (11/3)
$399,900
3150 Tipp Elizabeth Rd, New Carlisle, OH 45344
4beds
1,820sqft
Single Family Residence
Built in 1992
5 Acres Lot
$393,500 Zestimate®
$220/sqft
$-- HOA
What's special
Geothermal hvac systemFull roof replacement
- 22 days
- 1,549
- 146
Zillow last checked:
Listing updated:
Listed by:
Marcia Moore (937)890-2200,
Coldwell Banker Heritage
Source: DABR MLS,MLS#: 971510 Originating MLS: Dayton Area Board of REALTORS
Facts & features
Interior
Bedrooms & bathrooms
- Bedrooms: 4
- Bathrooms: 2
- Full bathrooms: 2
- Main level bathrooms: 1
Bedroom
- Level: Main
- Dimensions: 12 x 12
Bedroom
- Level: Main
- Dimensions: 10 x 10
Bedroom
- Level: Second
- Dimensions: 14 x 10
Bedroom
- Level: Second
- Dimensions: 15 x 14
Bonus room
- Level: Second
- Dimensions: 13 x 12
Dining room
- Level: Main
- Dimensions: 16 x 12
Kitchen
- Level: Main
- Dimensions: 13 x 10
Living room
- Level: Main
- Dimensions: 12 x 12
Other
- Level: Second
- Dimensions: 13 x 7
Heating
- Geothermal
Cooling
- Central Air
Appliances
- Included: Electric Water Heater
Features
- Basement: Full,Unfinished
Interior area
- Total structure area: 1,820
- Total interior livable area: 1,820 sqft
Property
Parking
- Total spaces: 2
- Parking features: Attached, Barn, Garage, Two Car Garage, Garage Door Opener
- Attached garage spaces: 2
Features
- Levels: One and One Half
- Patio & porch: Patio
- Exterior features: Patio
Lot
- Size: 5 Acres
- Dimensions: 276 x 791
Details
- Parcel number: 2600100031000062
- Zoning: Residential
- Zoning description: Residential
Construction
Type & style
- Home type: SingleFamily
- Property subtype: Single Family Residence
Materials
- Vinyl Siding
Condition
- Year built: 1992
Utilities & green energy
- Utilities for property: Cable Available
Community & HOA
Community
- Subdivision: Btmrs
HOA
- Has HOA: No
Location
- Region: New Carlisle
Financial & listing details
- Price per square foot: $220/sqft
- Tax assessed value: $282,700
- Annual tax amount: $3,718
- Date on market: 10/17/2026
- Listing terms: Conventional,FHA,VA Loan
Estimated market value
$393,500
$374,000 - $413,000
$1,987/mo
Price history
| Date | Event | Price |
|---|---|---|
| 11/3/2026 | Price change | $399,900-5.9%$220/sqft |
Source:  DABR MLS #971510 Report a problem | ||
| 10/20/2026 | Listed for sale | $425,000+911.9%$234/sqft |
Source: DABR MLS #971510 Report a problem | ||
| 9/29/1997 | Sold | $42,000$23/sqft |
Source: Public Record Report a problem | ||
Public tax history
| Year | Property taxes | Tax assessment |
|---|---|---|
| 2025 | $3,718 +16.4% | $98,940 +30.7% |
| 2024 | $3,195 +1.8% | $75,720 |
| 2023 | $3,139 -0.8% | $75,720 |
| 2022 | $3,165 +0.5% | $75,720 +28.6% |
| 2021 | $3,149 -0.3% | $58,890 |
| 2020 | $3,157 -1.7% | $58,890 |
| 2019 | $3,210 +3.8% | $58,890 +8.2% |
| 2018 | $3,094 | $54,420 0% |
| 2017 | $3,094 +2.9% | $54,422 |
| 2016 | $3,008 +3.3% | $54,422 +2% |
| 2015 | $2,911 | $53,337 |
| 2014 | $2,911 +0.4% | $53,337 |
| 2013 | $2,900 +12.4% | $53,337 +5.4% |
| 2012 | $2,580 0% | $50,614 |
| 2011 | $2,581 +4.5% | $50,614 |
| 2010 | $2,471 +2.6% | $50,614 -7% |
| 2009 | $2,409 -11% | $54,422 |
| 2008 | $2,706 +0.7% | $54,422 |
| 2007 | $2,688 -8.4% | $54,422 -5.3% |
| 2006 | $2,935 +100% | $57,453 |
| 2005 | $1,468 -64.8% | $57,453 +0% |
| 2004 | $4,167 +12% | $57,450 +15% |
| 2003 | $3,721 +7.5% | $49,960 |
| 2002 | $3,462 +9.9% | $49,960 +12% |
| 2000 | $3,149 | $44,600 |
Find assessor info on the county website
Monthly payment
Est. payment
Payment breakdown
Explore the cost of this home by adjusting the details. Changes won't be saved.Climate risks
Neighborhood: 45344
Nearby schools
Schools provided by the listing agent
- District: Tecumseh
Source: DABR MLS. This data may not be complete. We recommend contacting the local school district to confirm school assignments for this home.
- $516,1004 bd2 ba2.9k sqft3232 Tipp Elizabeth Rd, New Carlisle, OH 45344Off Market
- $483,2004 bd4 ba2.6k sqft3120 Tipp Elizabeth Rd, New Carlisle, OH 45344Off Market
- $138,600-- bd-- ba-- sqftTipp Elizabeth Rd, New Carlisle, OH 45344Off Market
- $167,300-- bd-- ba-- sqftTipp Elizabeth Rd, New Carlisle, OH 45344Off Market
Similar homes
- $399,9003 bd2 ba1.5k sqft675 Whaley Rd, New Carlisle, OH 45344For Sale
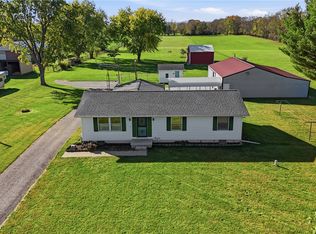
 MLS ID #971715, Marcia Moore, Coldwell Banker Heritage. DABR MLS
- $420,0003 bd2 ba1.7k sqft7733 Milton Carlisle Rd, New Carlisle, OH 45344For Sale
 MLS ID #968971, Amy Agresta, Howard Hanna Real Estate Serv. DABR MLS
- $475,0004 bd3 ba2.2k sqft9303 Taylorsville Rd, Dayton, OH 45424For Sale
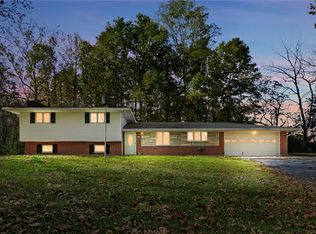 MLS ID #971589, David Hochwalt, Glasshouse Realty Group. DABR MLS
- $219,9003 bd2 ba1.4k sqft413 N Church St, New Carlisle, OH 45344For Sale
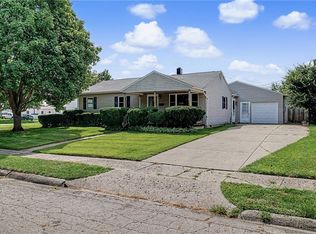 MLS ID #968506, Emilee Morris, BHHS Professional Realty. DABR MLS
- $350,0003 bd2 ba2k sqft820 Pinehurst Dr, Tipp City, OH 45371For SaleMLS ID #972559, Emily Tith, Irongate Inc.. DABR MLS
- $399,9004 bd3 ba2.1k sqft1615 Stockham Dr, Piqua, OH 45356For SaleMLS ID #954173, Ashley Bunch, Glasshouse Realty Group. DABR MLS
- $380,0003 bd3 ba2.3k sqft1133 Jackson Rd, Vandalia, OH 45377For SaleMLS ID #970597, Nick Donahey, Local Roots Realty. DABR MLS
- $282,5003 bd2 ba1.9k sqft8871 W National Rd, New Carlisle, OH 45344For SaleMLS ID #963443, Jamie Wilson, Coldwell Banker Heritage. DABR MLS
- $375,0004 bd3 ba1.5k sqft7096 Gulf Stream Pl, Dayton, OH 45424For SaleMLS ID #972709, Erin Kristbaum, CENTURY 21 The Gene Group. DABR MLS
- $439,0003 bd3 ba2.4k sqft7040 Frederick Pike, Dayton, OH 45414For SaleMLS ID #966981, Marcus Raffat, Bella Realty Group. DABR MLS
- $324,0003 bd3 ba1.9k sqft5467 Greg Dr, Saint Paris, OH 43072For SaleMLS ID #968120, Krista Carafa, Red 1 Realty. DABR MLS
- $359,9003 bd2 ba1.8k sqft10619 Frederick Pike, Vandalia, OH 45377For SaleMLS ID #965808, Lisa Nishwitz, Coldwell Banker Heritage. DABR MLS
- $324,0004 bd2 ba1.9k sqft2926 Green Vista Dr, Dayton, OH 45431For SaleMLS ID #972601, Cristian Dickman, BHHS Professional Realty. DABR MLS
- $305,0003 bd2 ba1.8k sqft6925 Pisgah Rd, Tipp City, OH 45371For SaleMLS ID #972279, Margaret A Stiggers, Coldwell Banker Heritage. DABR MLS
- $365,9003 bd2 ba1.7k sqft787 Antioch School Rd, Vandalia, OH 45377For SaleMLS ID #967822, Lindsey Chaney, Coldwell Banker Heritage. DABR MLS
- $425,0004 bd2 ba1.8k sqft244 Northwood Dr, Yellow Springs, OH 45387For SaleMLS ID #969121, Minerva Bieri, Coldwell Banker Heritage. DABR MLS
- $379,9003 bd3 ba2.1k sqft9425 N Brenrick Dr, Piqua, OH 45356For SaleMLS ID #968015, Chelsea Ragon, Coldwell Banker Heritage. DABR MLS
- $349,9003 bd2 ba1.7k sqft3620 Old Mill Rd, Springfield, OH 45502For SaleMLS ID #965747, Michelle Sukola, Glasshouse Realty Group. DABR MLS
- $399,9003 bd3 ba2.2k sqft3730 Old Columbus Rd, Springfield, OH 45503For SaleMLS ID #967055, Eric Stoner, NavX Realty, LLC. DABR MLS
- $389,9003 bd3 ba2.7k sqft1089 Parkview Dr, Troy, OH 45373For SaleMLS ID #971134, Karen S Ollier, Irongate Inc.. DABR MLS
