This move-in ready property offers plenty of space and comfort, with features designed for both everyday living and entertaining. The spacious family room is the perfect setting for family gatherings, movie nights, holidays, and creating lasting memories, while the additional living room provides even more flexibility for entertaining, relaxing, or creating a space tailored to your lifestyle. The home offers three bedrooms and two full bathrooms, providing plenty of convenience and functionality for both family and guests. Enjoy the welcoming large front porch, perfect for morning coffee, reading a good book, or visiting with neighbors. Out back, the large back porch overlooks a fully fenced-in yard, creating an ideal space for outdoor entertaining, relaxing, and enjoying time with family and friends. Plus, with a park nearby, you'll have an added opportunity to enjoy outdoor recreation and quality time with the family. Inside, the home has been thoughtfully refreshed with new paint (2026) and new flooring (2026), giving the entire space a clean, fresh, and inviting feel. A new roof installed (2023) provides additional peace of mind. With generous living space, functional amenities, and inviting indoor and outdoor areas, this New Carlisle home is ready to welcome its next family!
For sale
Price cut: $5K (11/11)
$219,900
413 N Church St, New Carlisle, OH 45344
3beds
1,450sqft
Single Family Residence
Built in 1953
8,938 Square Feet Lot
$218,000 Zestimate®
$152/sqft
$-- HOA
What's special
Three bedroomsSpacious family roomLarge back porchGenerous living spaceWelcoming large front porchFully fenced-in yardNew roof installed
- 65 days
- 401
- 26
Zillow last checked:
Listing updated:
Listed by:
Emilee Morris (937)426-7070,
BHHS Professional Realty
Source: DABR MLS,MLS#: 968506 Originating MLS: Dayton Area Board of REALTORS
Facts & features
Interior
Bedrooms & bathrooms
- Bedrooms: 3
- Bathrooms: 2
- Full bathrooms: 2
- Main level bathrooms: 2
Primary bedroom
- Level: Main
- Dimensions: 19 x 10
Bedroom
- Level: Main
- Dimensions: 9 x 16
Bedroom
- Level: Main
- Dimensions: 10 x 10
Family room
- Level: Main
- Dimensions: 20 x 14
Kitchen
- Level: Main
- Dimensions: 12 x 12
Living room
- Level: Main
- Dimensions: 21 x 12
Heating
- Forced Air, Natural Gas
Cooling
- Central Air
Appliances
- Included: Range
Features
- Basement: Crawl Space
Interior area
- Total structure area: 1,450
- Total interior livable area: 1,450 sqft
Property
Parking
- Total spaces: 1
- Parking features: Attached, Garage, One Car Garage
- Attached garage spaces: 1
Features
- Levels: One
- Stories: 1
- Patio & porch: Deck, Porch
- Exterior features: Deck, Fence, Porch, Storage
Lot
- Size: 8,938 Square Feet
Details
- Additional structures: Shed(s)
- Parcel number: 0300500035410008
- Zoning: Residential
- Zoning description: Residential
Construction
Type & style
- Home type: SingleFamily
- Property subtype: Single Family Residence
Materials
- Aluminum Siding, Vinyl Siding
- Foundation: Slab
Condition
- Year built: 1953
Utilities & green energy
- Water: Public
- Utilities for property: Natural Gas Available, Sewer Available, Water Available
Community & HOA
Community
- Subdivision: Carlisle Park Add
HOA
- Has HOA: No
Location
- Region: New Carlisle
Financial & listing details
- Price per square foot: $152/sqft
- Tax assessed value: $179,690
- Annual tax amount: $2,348
- Date on market: 9/12/2026
- Listing terms: Conventional,FHA,USDA Loan,VA Loan
Estimated market value
$218,000
$207,000 - $229,000
$1,615/mo
Price history
| Date | Event | Price |
|---|---|---|
| 11/11/2026 | Price change | $219,900-2.2%$152/sqft |
Source: DABR MLS #968506 Report a problem | ||
| 10/10/2026 | Price change | $224,900-2.2%$155/sqft |
Source:  DABR MLS #968506 Report a problem | ||
| 9/26/2026 | Price change | $229,9000%$159/sqft |
Source: DABR MLS #968506 Report a problem | ||
| 9/12/2026 | Listed for sale | $230,000$159/sqft |
Source:  WRIST #1048409 Report a problem | ||
Public tax history
| Year | Property taxes | Tax assessment |
|---|---|---|
| 2025 | $2,348 +37.6% | $62,890 +49% |
| 2024 | $1,707 +0.7% | $42,220 |
| 2023 | $1,696 -1.4% | $42,220 |
| 2022 | $1,719 +22.9% | $42,220 +29.3% |
| 2021 | $1,399 -0.2% | $32,650 |
| 2020 | $1,402 -1.6% | $32,650 |
| 2019 | $1,425 +128.9% | $32,650 +16% |
| 2018 | $622 | $28,140 -9.1% |
| 2017 | $622 +7.9% | $30,941 |
| 2016 | $577 -10.6% | $30,941 +4.9% |
| 2015 | $645 | $29,505 |
| 2014 | $645 +0.9% | $29,505 |
| 2013 | $640 -51.5% | $29,505 -4.9% |
| 2012 | $1,320 +3.1% | $31,028 |
| 2011 | $1,281 +4.2% | $31,028 |
| 2010 | $1,229 +1.5% | $31,028 -7% |
| 2009 | $1,212 -9.1% | $33,369 |
| 2008 | $1,332 +4.8% | $33,369 |
| 2007 | $1,271 -20.2% | $33,369 +9.6% |
| 2006 | $1,592 +100% | $30,454 |
| 2005 | $796 -63.1% | $30,454 +0% |
| 2004 | $2,160 +9% | $30,450 +12% |
| 2003 | $1,982 +7.7% | $27,190 |
| 2002 | $1,841 +10.2% | $27,190 +11% |
| 2000 | $1,670 | $24,490 |
Find assessor info on the county website
Monthly payment
Est. payment
Payment breakdown
Explore the cost of this home by adjusting the details. Changes won't be saved.Climate risks
Neighborhood: 45344
Nearby schools
Schools provided by the listing agent
- District: Tecumseh
Source: DABR MLS. This data may not be complete. We recommend contacting the local school district to confirm school assignments for this home.

Similar homes
- $219,9003 bd2 ba1k sqft1105 Langdale Ave, New Carlisle, OH 45344For Sale
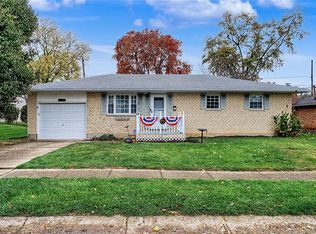
 MLS ID #972187, Greg Wright, RE/MAX Alliance Realty. DABR MLS
- $209,9003 bd1 ba1k sqft4269 Detrick Jordan Pike, Springfield, OH 45502For Sale
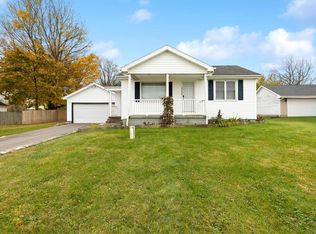 MLS ID #973328, Sonja M Jenkins, Howard Hanna Real Estate Serv. DABR MLS
- $159,9003 bd1 ba864 sqft1006 N Scott St, New Carlisle, OH 45344For Sale
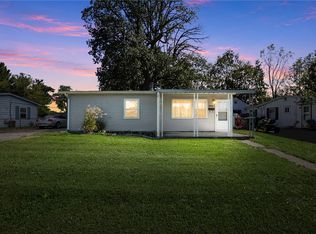 MLS ID #969943, Michelle Staas, CENTURY 21 The Gene Group. DABR MLS
- $220,0003 bd2 ba1.6k sqft617 Winston Dr, Fairborn, OH 45324For Sale
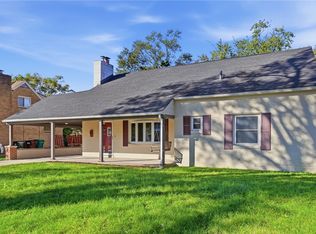 MLS ID #971751, Donald Sheets, eXp Realty. DABR MLS
- $220,0003 bd2 ba1k sqft239 S Pleasant St, Enon, OH 45323For SaleMLS ID #963059, Raymond Nicodemus, Gifted Agents. DABR MLS
- $282,5003 bd2 ba1.9k sqft8871 W National Rd, New Carlisle, OH 45344For SaleMLS ID #963443, Jamie Wilson, Coldwell Banker Heritage. DABR MLS
- $232,4003 bd2 ba1.2k sqft1154 Rona Parkway Dr, Fairborn, OH 45324For SaleMLS ID #967827, Jerry E Williams, Wright-Patt Realty, Inc.. DABR MLS
- $224,9003 bd2 ba1k sqft6533 Millhoff Dr, Dayton, OH 45424For SaleMLS ID #971407, Jessica Bogenschutz, BHHS Professional Realty. DABR MLS
- $249,9003 bd2 ba1.6k sqft6620 Rolling Glen Dr, Dayton, OH 45424For SaleMLS ID #972513, Nicole M Gulick, Reign Realty. DABR MLS
- $234,9503 bd2 ba1.5k sqft116 Cedar Dr, West Milton, OH 45383For SaleMLS ID #972152, Charlotte Delcamp, BHHS Professional Realty. DABR MLS
- $239,9003 bd2 ba1.3k sqft2141 W Mile Rd, Springfield, OH 45503For SaleMLS ID #970325, Priscilla L McNamee, Roost Real Estate Co. DABR MLS
- $220,0003 bd2 ba1.4k sqft807 Albert St, Englewood, OH 45322For SaleMLS ID #970656, Kelly Hamilton, Realty Forward. DABR MLS
- $236,9003 bd1 ba1.3k sqft5214 Waverly St, Fairborn, OH 45324For SaleMLS ID #967255, Ronald L Grout, BHHS Professional Realty. DABR MLS
- $205,0003 bd2 ba1k sqft5753 Pennywell Dr, Dayton, OH 45424For SaleMLS ID #967832, Spencer Marshall, eXp Realty. DABR MLS
- $204,9002 bd1 ba1.1k sqft3953 Dayton Xenia Rd, Dayton, OH 45432For SaleMLS ID #972641, Kunal N Patel, Glasshouse Realty Group. DABR MLS
- $234,9003 bd2 ba1.3k sqft3110 Little York Rd, Dayton, OH 45414For SaleMLS ID #965037, Jeffrey T Roberts, RE/MAX Alliance Realty. DABR MLS
- $199,0003 bd1 ba1k sqft1663 Curlett Dr, Dayton, OH 45432For SaleMLS ID #969046, Edmund B Griffith, Irongate Inc.. DABR MLS
- $184,9003 bd1 ba925 sqft2011 Gerald Dr, Springfield, OH 45505For Sale
 MLS ID #1049749, Sydney Chapman, Gallery Homes Real Estate, LLC. WRIST
- $244,9003 bd2 ba1.2k sqft3323 Claydor Dr, Dayton, OH 45431For SaleMLS ID #967769, Cory Allen, Streetlight Realty LLC. DABR MLS
- $259,9004 bd2 ba1.5k sqft7090 Cliffstone Dr, Dayton, OH 45424For SaleMLS ID #972864, Taylor Yount, Streetlight Realty LLC. DABR MLS
