Welcome to 421 Merrymaid Drive in Englewood! This move-in ready 3-bedroom home offers approximately 1,404 square feet of comfortable living space with several fresh updates throughout. Inside, you’ll find brand new carpet throughout the home and new kitchen appliances, including a new stove and dishwasher. The home features a functional layout with bright living spaces, comfortable bedrooms, and a practical kitchen and dining area ready for everyday use. The fresh updates give the home a clean, welcoming feel from the moment you walk in. Outside, the property is getting a major curb-appeal refresh with new gutters, downspouts, drip edge, and updated exterior fascia boards, along with fresh landscaping and mulch. These improvements add both visual appeal and peace of mind for the next owner. Conveniently located near parks, shopping, restaurants, schools, and major roadways, this home is a great option for buyers looking for a clean, updated home in the Englewood area.
For sale
$215,000
421 Merrymaid Dr, Englewood, OH 45322
3beds
1,404sqft
Single Family Residence
Built in 1962
9,025 Square Feet Lot
$213,500 Zestimate®
$153/sqft
$-- HOA
What's special
Comfortable bedroomsFresh landscaping and mulchMajor curb-appeal refreshClean welcoming feelNew stoveNew kitchen appliancesNew gutters
- 47 days |
- 280 |
- 7 |
Zillow last checked:
Listing updated:
Listed by:
Nicholas Huscroft (330)249-3499,
Chosen Real Estate Group
Source: DABR MLS,MLS#: 963445 Originating MLS: Dayton Area Board of REALTORS
Originating MLS: Dayton Area Board of REALTORSFacts & features
Interior
Bedrooms & bathrooms
- Bedrooms: 3
- Bathrooms: 2
- Full bathrooms: 2
- Main level bathrooms: 2
Primary bedroom
- Level: Main
- Dimensions: 13 x 11
Bedroom
- Level: Main
- Dimensions: 10 x 9
Bedroom
- Level: Main
- Dimensions: 13 x 11
Dining room
- Level: Main
- Dimensions: 14 x 12
Kitchen
- Level: Main
- Dimensions: 14 x 12
Living room
- Level: Main
- Dimensions: 16 x 12
Heating
- Baseboard, Electric, Other
Cooling
- Central Air
Features
- Basement: Other
Interior area
- Total structure area: 1,404
- Total interior livable area: 1,404 sqft
Property
Parking
- Total spaces: 1
- Parking features: Attached, Garage, One Car Garage
- Attached garage spaces: 1
Features
- Levels: One
- Stories: 1
Lot
- Size: 9,025 Square Feet
- Dimensions: 64 x 141
Details
- Parcel number: M58001120025
- Zoning: Residential
- Zoning description: Residential
Construction
Type & style
- Home type: SingleFamily
- Property subtype: Single Family Residence
Materials
- Wood Siding
Condition
- Year built: 1962
Community & HOA
Community
- Subdivision: Springview Acres
HOA
- Has HOA: No
Location
- Region: Englewood
Financial & listing details
- Price per square foot: $153/sqft
- Tax assessed value: $135,890
- Annual tax amount: $3,412
- Date on market: 7/6/2026
Estimated market value
$213,500
$203,000 - $224,000
$1,706/mo
Price history
| Date | Event | Price |
|---|---|---|
| 7/18/2026 | Listed for sale | $215,000$153/sqft |
Source:  DABR MLS #963445 Report a problem DABR MLS #963445 Report a problem | ||
| 7/8/2026 | Pending sale | $215,000$153/sqft |
Source: DABR MLS #963445 Report a problem | ||
| 7/6/2026 | Listed for sale | $215,000+17.8%$153/sqft |
Source: DABR MLS #963445 Report a problem | ||
| 5/9/2024 | Sold | $182,500+1.4%$130/sqft |
Source: DABR MLS #908167 Report a problem | ||
| 4/8/2024 | Pending sale | $179,900$128/sqft |
Source: DABR MLS #908167 Report a problem | ||
| 4/4/2024 | Listed for sale | $179,900+100.1%$128/sqft |
Source: DABR MLS #908167 Report a problem | ||
| 11/7/2018 | Sold | $89,900$64/sqft |
Source: Public Record Report a problem | ||
| 7/20/2018 | Listed for sale | $89,900+12.4%$64/sqft |
Source: Home Experts Realty #769957 Report a problem | ||
| 6/7/2007 | Sold | $80,000+8.1%$57/sqft |
Source: Public Record Report a problem | ||
| 1/23/2007 | Sold | $74,000$53/sqft |
Source: Public Record Report a problem | ||
Public tax history
| Year | Property taxes | Tax assessment |
|---|---|---|
| 2025 | $3,412 +4.9% | $47,560 |
| 2024 | $3,254 +3.1% | $47,560 |
| 2023 | $3,155 +12.7% | $47,560 +49% |
| 2022 | $2,799 -0.3% | $31,920 |
| 2021 | $2,808 +0.7% | $31,920 |
| 2020 | $2,789 +5.2% | $31,920 +18.1% |
| 2019 | $2,651 -0.3% | $27,020 |
| 2018 | $2,660 +5.9% | $27,020 |
| 2017 | $2,511 -3% | $27,020 -1.8% |
| 2016 | $2,589 +6.6% | $27,510 |
| 2015 | $2,428 +0.9% | $27,510 |
| 2014 | $2,408 | $27,510 |
Find assessor info on the county website
Monthly payment
Est. payment
Payment breakdown
Explore the cost of this home by adjusting the details. Changes won't be saved.Climate risks
Neighborhood: 45322
Nearby schools
GreatSchools rating
- 7/10Union Elementary SchoolGrades: 2-6Distance: 0.2 mi
- 6/10Northmont Middle SchoolGrades: 6-8Distance: 2.3 mi
- 8/10Northmont High SchoolGrades: 7-12Distance: 2.4 mi
Schools provided by the listing agent
- District: Northmont
Source: DABR MLS. This data may not be complete. We recommend contacting the local school district to confirm school assignments for this home.
- $175,1003 bd1 ba1.2k sqft425 Merrymaid Dr, Englewood, OH 45322Off Market
- $190,0004 bd2 ba1.2k sqft417 Merrymaid Dr, Englewood, OH 45322Sold
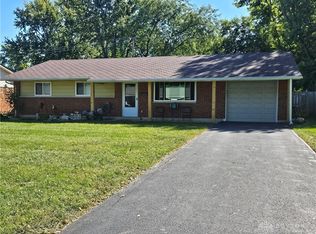
- $125,0004 bd2 ba1.2k sqft429 Merrymaid Dr, Englewood, OH 45322Sold
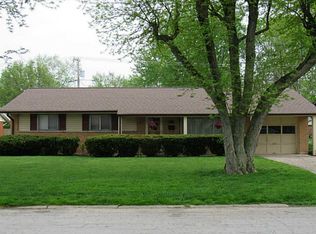
- $167,0004 bd1 ba1.2k sqft413 Merrymaid Dr, Englewood, OH 45322Off Market
- $191,7003 bd2 ba1.3k sqft414 Sheets St, Englewood, OH 45322Off Market
- $169,1003 bd1 ba1k sqft412 Sheets St, Englewood, OH 45322Off Market
- $156,1003 bd1 ba1k sqft416 Sheets St, Englewood, OH 45322Off Market
- $165,7003 bd1 ba1.2k sqft410 Sheets St, Englewood, OH 45322Off Market
A local agent can set up tours, give advice and negotiate with sellers.
A local lender can help you make sure your offer is ready when you are.
Similar homes
- $235,0003 bd2 ba1.2k sqft127 N Main St, Union, OH 45322For Sale

 MLS ID #966576, Thomas E Bechtel CRB, Bechtel Realty. DABR MLS
 - $210,0003 bd2 ba1.4k sqft5184 Seville Dr, Englewood, OH 45322For Sale
 MLS ID #960244, Jonathan Gudorf, Irongate Inc.. DABR MLS
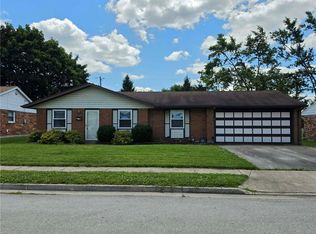
 - $174,0003 bd2 ba1.2k sqft519 Sheets St, Englewood, OH 45322For Sale
 MLS ID #963069, Rachelle L Vaught, Irongate Inc.. DABR MLS
 - $250,0003 bd2 ba1.4k sqft155 McCraw Dr, Union, OH 45322For Sale
 MLS ID #963491, Maria Owens, Ownerland Realty, Inc.. DABR MLS
 - $220,0003 bd2 ba1.7k sqft304 Westerly Hills Dr, Englewood, OH 45322For SaleMLS ID #966062, Sylvia Vance, Sylvia Vance Realty, LLC. DABR MLS
- $230,0003 bd2 ba1.9k sqft19 Wolf Ave, Englewood, OH 45322For SaleMLS ID #5227996, Daniel Beirne, Opendoor Brokerage LLC. MLS Now
- $227,9003 bd2 ba1.4k sqft426 Nies Ave, Englewood, OH 45322For SaleMLS ID #964689, Mike Temple, RE/MAX Alliance Realty. DABR MLS
- $199,9003 bd1 ba1.1k sqft123 Chestnut St, Englewood, OH 45322For SaleMLS ID #965554, Taylor Yount, Plum Tree Realty. DABR MLS
- $189,0003 bd2 ba1.4k sqft703 Hile Ln, Englewood, OH 45322For SaleMLS ID #963940, Eric Free, Real of Ohio. DABR MLS
- $244,9003 bd2 ba1.4k sqft918 Hile Ln, Englewood, OH 45322For SaleMLS ID #957883, Amanda Naylor, RE/MAX HomeBase. DABR MLS
- $195,0003 bd2 ba1.1k sqft324 Oldham Way, Englewood, OH 45322For SaleMLS ID #960747, Kunal N Patel, Glasshouse Realty Group. DABR MLS
- $180,0003 bd1 ba1.3k sqft688 Hile Ln, Englewood, OH 45322For SaleMLS ID #966588, Deborah Reaman, Howard Hanna Real Estate Serv. DABR MLS
- $239,9003 bd1 ba1.4k sqft585 S Main St, West Milton, OH 45383For SaleMLS ID #966232, Tammy L Miller, Howard Hanna Real Estate Serv. DABR MLS
- $267,0003 bd2 ba1.6k sqft4615 Cutlass Dr, Englewood, OH 45322For SaleMLS ID #963707, Tonya Snyder, RE/MAX Alliance Realty. DABR MLS
- $220,0003 bd2 ba1.7k sqft924 Warburton Dr, Trotwood, OH 45426For SaleMLS ID #965471, Cora H Diggs, Howard Hanna Real Estate Serv. DABR MLS
- $224,9003 bd1 ba1.2k sqft513 Clyde Pl, Vandalia, OH 45377For SaleMLS ID #964855, Kimberly O'Bryan, Plum Tree Realty. DABR MLS
- $224,0003 bd2 ba1.8k sqft4530 Knollcroft Rd, Dayton, OH 45426For SaleMLS ID #963551, Dawn Lowe-Daniels, Keller Williams Advisors Rlty. DABR MLS
- $235,0003 bd2 ba1.2k sqft155 Minty Dr, Dayton, OH 45415For SaleMLS ID #960613, Lorna J Furderer, Howard Hanna Real Estate Serv. DABR MLS
- $230,0003 bd2 ba1.3k sqft6900 Morley Ln, Dayton, OH 45424For SaleMLS ID #965710, Robert Biedenharn, Howard Hanna Real Estate Serv. DABR MLS
- $229,0003 bd1 ba1.6k sqft1358 Hanes Rd, Dayton, OH 45434For SaleMLS ID #966955, Anthony W Jollay, Glasshouse Realty Group. DABR MLS
