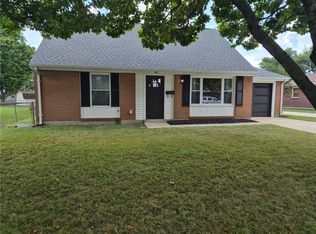
Great investment opportunity in Englewood! Current lease is for $1450 per month. Current tenant will be out on/before October 10, 2026. This 3-bedroom, 1.5-bathroom brick ranch comes with a low-maintenance interior and features durable vinyl flooring throughout the entire home, making turn-overs and cleaning a breeze. Outside, a fully fenced backyard offers private outdoor space for tenants or pets. Enjoy a seamless addition to your real estate portfolio in a desirable rental market close to local parks, dining, and highway access.
For sale
Price cut: $10K (7/22)
$189,000
703 Hile Ln, Englewood, OH 45322
3beds
1,421sqft
Single Family Residence
Built in 1963
8,999 Square Feet Lot
$184,100 Zestimate®
$133/sqft
$-- HOA
What's special
Private outdoor spaceLow-maintenance interiorFully fenced backyard
- 59 days
- 756
- 46
Likely to sell faster than
Zillow last checked:
Listing updated:
Listed by:
Eric Free 937.657.6595,
Real of Ohio
Source: DABR MLS,MLS#: 963940 Originating MLS: Dayton Area Board of REALTORS
Originating MLS: Dayton Area Board of REALTORSFacts & features
Interior
Bedrooms & bathrooms
- Bedrooms: 3
- Bathrooms: 2
- Full bathrooms: 1
- 1/2 bathrooms: 1
- Main level bathrooms: 2
Primary bedroom
- Level: Main
- Dimensions: 13 x 11
Bedroom
- Level: Main
- Dimensions: 10 x 9
Bedroom
- Level: Main
- Dimensions: 11 x 10
Dining room
- Level: Main
- Dimensions: 13 x 9
Family room
- Level: Main
- Dimensions: 20 x 10
Kitchen
- Level: Main
- Dimensions: 13 x 8
Living room
- Level: Main
- Dimensions: 17 x 14
Utility room
- Level: Main
- Dimensions: 10 x 7
Heating
- Forced Air, Natural Gas
Cooling
- Central Air
Appliances
- Included: Range, Refrigerator
Interior area
- Total structure area: 1,421
- Total interior livable area: 1,421 sqft
Property
Parking
- Total spaces: 2
- Parking features: Detached, Garage, Two Car Garage, Garage Door Opener
- Garage spaces: 2
Features
- Levels: One
- Stories: 1
Lot
- Size: 8,999 Square Feet
Details
- Parcel number: M57002100020
- Zoning: Residential
- Zoning description: Residential
Construction
Type & style
- Home type: SingleFamily
- Property subtype: Single Family Residence
Materials
- Brick, Vinyl Siding, Wood Siding
- Foundation: Slab
Condition
- Year built: 1963
Utilities & green energy
- Sewer: Storm Sewer
- Water: Public
- Utilities for property: Natural Gas Available, Sewer Available, Water Available
Community & HOA
Community
- Subdivision: Englewood Hills
HOA
- Has HOA: No
Location
- Region: Englewood
Financial & listing details
- Price per square foot: $133/sqft
- Tax assessed value: $145,520
- Annual tax amount: $3,259
- Date on market: 7/11/2026
- Listing terms: Conventional
Estimated market value
$184,100
$175,000 - $193,000
$1,772/mo
Price history
| Date | Event | Price |
|---|---|---|
| 7/22/2026 | Price change | $189,000-5%$133/sqft |
Source:  DABR MLS #963940 Report a problem DABR MLS #963940 Report a problem | ||
| 7/13/2026 | Listed for sale | $199,000$140/sqft |
Source: DABR MLS #963940 Report a problem | ||
Public tax history
| Year | Property taxes | Tax assessment |
|---|---|---|
| 2025 | $3,259 -30.8% | $50,930 |
| 2024 | $4,707 +54.5% | $50,930 |
| 2023 | $3,046 +12% | $50,930 +42.2% |
| 2022 | $2,720 -0.3% | $35,820 |
| 2021 | $2,728 +1.8% | $35,820 |
| 2020 | $2,680 +9.4% | $35,820 +22% |
| 2019 | $2,450 +1.8% | $29,350 |
| 2018 | $2,407 +0.6% | $29,350 |
| 2017 | $2,392 +2.9% | $29,350 +4.8% |
| 2016 | $2,325 +7.6% | $28,010 |
| 2015 | $2,160 +1.4% | $28,010 |
| 2014 | $2,131 | $28,010 |
Find assessor info on the county website
Monthly payment
Est. payment
Payment breakdown
Explore the cost of this home by adjusting the details. Changes won't be saved.Climate risks
Neighborhood: 45322
Nearby schools
Schools provided by the listing agent
- District: Northmont
Source: DABR MLS. This data may not be complete. We recommend contacting the local school district to confirm school assignments for this home.
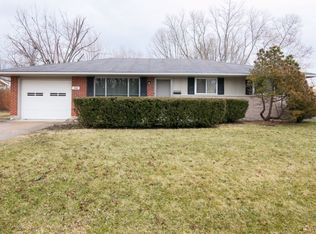
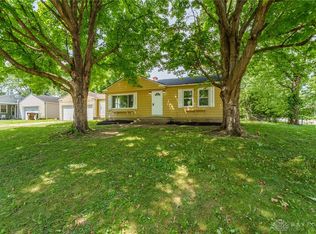
Similar homes
- $239,9003 bd2 ba1.4k sqft918 Hile Ln, Englewood, OH 45322For Sale
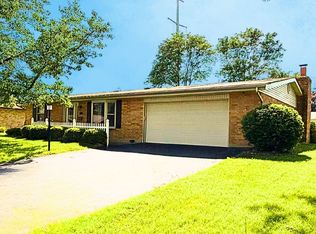
 MLS ID #967739, Amanda Naylor, RE/MAX HomeBase. DABR MLS
 - $199,9003 bd1 ba1.1k sqft123 Chestnut St, Englewood, OH 45322For Sale
 MLS ID #965554, Taylor Yount, Plum Tree Realty. DABR MLS
 - $220,0003 bd2 ba1.7k sqft304 Westerly Hills Dr, Englewood, OH 45322For Sale
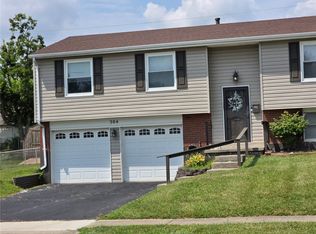 MLS ID #966062, Sylvia Vance, Sylvia Vance Realty, LLC. DABR MLS
 - $218,9004 bd2 ba1.1k sqft40 Greencliff Dr, Englewood, OH 45322For Sale
 MLS ID #968273, Katherine A McGrath, Client's Choice Realty. DABR MLS
 - $215,0003 bd2 ba1.2k sqft127 N Main St, Union, OH 45322For SaleMLS ID #966576, Thomas E Bechtel CRB, Bechtel Realty. DABR MLS
- $170,0003 bd2 ba1.2k sqft519 Sheets St, Englewood, OH 45322For SaleMLS ID #963069, Rachelle L Vaught, Irongate Inc.. DABR MLS
- $215,0003 bd2 ba1.4k sqft421 Merrymaid Dr, Englewood, OH 45322For SaleMLS ID #963445, Nicholas Huscroft, Chosen Real Estate Group. DABR MLS
- $256,9003 bd3 ba1.7k sqft328 Beckenham Rd, Englewood, OH 45322For SaleMLS ID #967478, Sherry Couch, Coldwell Banker Heritage. DABR MLS
- $209,9003 bd2 ba1.5k sqft4439 Talcott Trl, Dayton, OH 45426For SaleMLS ID #968190, Karen Mcrill, Plum Tree Realty. DABR MLS
- $185,0003 bd2 ba1.4k sqft225 W Nottingham Rd, Dayton, OH 45405For SaleMLS ID #964343, Jennifer C Core, eXp Realty. DABR MLS
- $239,9003 bd2 ba1.4k sqft155 McCraw Dr, Union, OH 45322For SaleMLS ID #963491, Maria Owens, Ownerland Realty, Inc.. DABR MLS
- $165,0004 bd4 ba1.9k sqft49 Kimwood Dr, Englewood, OH 45322For SaleMLS ID #963034, Angie Jones, Coldwell Banker Heritage. DABR MLS
- $224,0003 bd2 ba1.8k sqft4530 Knollcroft Rd, Dayton, OH 45426For SaleMLS ID #963551, Dawn Lowe-Daniels, Keller Williams Advisors Rlty. DABR MLS
- $202,5003 bd1 ba1.3k sqft4957 Chesham Dr, Dayton, OH 45424For SaleMLS ID #958675, Steven Koleno, Beycome Brokerage Realty LLC. DABR MLS
- $224,9003 bd2 ba1.2k sqft68 Delray Ct, Clayton, OH 45315For SaleMLS ID #961749, Catherine E Gould, Keller Williams Home Town Rlty. DABR MLS
- $185,0003 bd2 ba1.9k sqft4405 Old Troy Pike, Dayton, OH 45404For SaleMLS ID #962038, Samuel T Miller, Howard Hanna Real Estate Serv. DABR MLS
- $189,0004 bd1 ba1.4k sqft6355 Chippingdon Dr, Dayton, OH 45424For SaleMLS ID #965045, Jared Wamsley, Glasshouse Realty Group. DABR MLS
- $179,0502 bd2 ba1.2k sqft110 W Orchard Springs Dr, Dayton, OH 45415For SaleMLS ID #961427, Steven Koleno, Beycome Brokerage Realty LLC. DABR MLS
- $189,5003 bd2 ba1k sqft5669 Traymore Dr, Dayton, OH 45424For SaleMLS ID #965440, Lauren Meador, Irongate Inc.. DABR MLS
