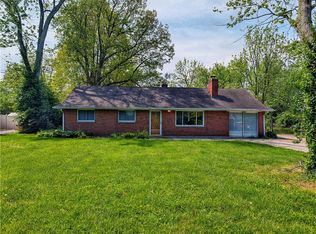
Welcome HOME - Located in a quiet, country setting situated on a cul de sac, on over 1/2 Acre lot in ~ Clayton ~ where HOME awaits you! Features include: A maintenance Free ~ Brick Ranch style w/ all NEW Polaris, tilt-in, dbl hung, vinyl windows, & a new front door that welcomes you to a large, sunny living room w/ big picture window and a wood burning stove that can heat the whole house. Beautiful, Original Hardwood Flooring. 2 fully updated bathrooms - w/ 1 with stand up curb less shower and the other w/ a tub. Cute kitchen w/ window above the sink, wall oven & cooktop. (Could use some new kitchen flooring) Open to the bright dining room and where the beautiful hardwood floor continues down the hallway to all 3 bedrooms. Attached 2-car garage w/ loads of storage, workbench with access from the garage to the back yard w/ doggy door & large patio with a yard that's partially fenced in and is perfect for enjoying the evening sunset w/shade. The rest of the back yard is open w/ lots of possibilities for barn or shed. Convenience abound - Northmont CSD, close to both the High School - Jr. High & Elementary, YMCA, Tons of Shopping options, Restaurants, Parks & Entertainment. Super easy access to I-70 / I-75. 20 min to WPAFB and 20 min to Downtown Dayton Attractions. ~ Come Home to Clayton ~ A great place to grow & thrive. Set your appt today ~
For sale
$224,900
68 Delray Ct, Clayton, OH 45315
3beds
1,200sqft
Single Family Residence
Built in 1956
0.59 Acres Lot
$222,400 Zestimate®
$187/sqft
$-- HOA
What's special
Large patioBright dining roomWall oven and cooktopBig picture windowBeautiful original hardwood flooring
- 86 days
- 45
- 5
Likely to sell faster than
Zillow last checked:
Listing updated:
Listed by:
Catherine E Gould (937)890-9111,
Keller Williams Home Town Rlty,
Gary L Gould 937-545-8869,
Keller Williams Home Town Rlty
Source: DABR MLS,MLS#: 961749 Originating MLS: Dayton Area Board of REALTORS
Originating MLS: Dayton Area Board of REALTORSFacts & features
Interior
Bedrooms & bathrooms
- Bedrooms: 3
- Bathrooms: 2
- Full bathrooms: 2
- Main level bathrooms: 2
Primary bedroom
- Level: Main
- Dimensions: 12 x 14
Bedroom
- Level: Main
- Dimensions: 11 x 12
Bedroom
- Level: Main
- Dimensions: 11 x 11
Dining room
- Level: Main
- Dimensions: 12 x 12
Kitchen
- Features: Eat-in Kitchen
- Level: Main
- Dimensions: 9 x 12
Living room
- Level: Main
- Dimensions: 15 x 21
Heating
- Oil, Other
Cooling
- Central Air
Appliances
- Included: Built-In Oven, Cooktop, Dryer, Washer, Electric Water Heater
Features
- Windows: Double Hung, Vinyl
- Basement: Crawl Space
Interior area
- Total structure area: 1,200
- Total interior livable area: 1,200 sqft
Property
Parking
- Total spaces: 2
- Parking features: Attached, Garage, Two Car Garage, Garage Door Opener
- Attached garage spaces: 2
Features
- Levels: One
- Stories: 1
- Patio & porch: Patio, Porch
- Exterior features: Fence, Porch, Patio
Lot
- Size: 0.59 Acres
- Dimensions: Irregular 285 x 185 x 234 x 32
Details
- Parcel number: M60003020012
- Zoning: Residential
- Zoning description: Residential
Construction
Type & style
- Home type: SingleFamily
- Architectural style: Ranch
- Property subtype: Single Family Residence
Materials
- Brick, Shingle Siding
Condition
- Year built: 1956
Utilities & green energy
- Sewer: Septic Tank
- Water: Well
- Utilities for property: Septic Available, Water Available
Community & HOA
Community
- Security: Smoke Detector(s)
- Subdivision: Crestway-Salem
HOA
- Has HOA: No
Location
- Region: Clayton
Financial & listing details
- Price per square foot: $187/sqft
- Tax assessed value: $149,710
- Annual tax amount: $2,693
- Date on market: 6/15/2026
- Listing terms: Conventional,FHA,VA Loan
Estimated market value
$222,400
$211,000 - $234,000
$1,639/mo
Price history
| Date | Event | Price |
|---|---|---|
| 6/15/2026 | Listed for sale | $224,900-2.2%$187/sqft |
Source:  DABR MLS #961749 Report a problem DABR MLS #961749 Report a problem | ||
| 11/16/2024 | Listing removed | $229,900$192/sqft |
Source: DABR MLS #919350 Report a problem | ||
| 10/1/2024 | Price change | $229,900-4.2%$192/sqft |
Source: DABR MLS #919350 Report a problem | ||
| 9/7/2024 | Listed for sale | $239,900+124.2%$200/sqft |
Source: DABR MLS #919350 Report a problem | ||
| 1/23/2018 | Sold | $107,000$89/sqft |
Source: Public Record Report a problem | ||
Public tax history
| Year | Property taxes | Tax assessment |
|---|---|---|
| 2025 | $2,693 +4.7% | $52,400 |
| 2024 | $2,571 -4.1% | $52,400 |
| 2023 | $2,681 +23.1% | $52,400 +41% |
| 2022 | $2,177 -0.2% | $37,160 |
| 2021 | $2,182 -23.7% | $37,160 |
| 2020 | $2,861 -9.8% | $37,160 +0.1% |
| 2019 | $3,171 +29.6% | $37,120 |
| 2018 | $2,448 +1.9% | $37,120 |
| 2017 | $2,403 +29.4% | $37,120 +23.3% |
| 2016 | $1,857 +7.3% | $30,100 |
| 2015 | $1,732 +1.3% | $30,100 |
| 2014 | $1,709 | $30,100 |
Find assessor info on the county website
Monthly payment
Est. payment
Payment breakdown
Explore the cost of this home by adjusting the details. Changes won't be saved.Climate risks
Neighborhood: 45315
Nearby schools
Schools provided by the listing agent
- District: Northmont
Source: DABR MLS. This data may not be complete. We recommend contacting the local school district to confirm school assignments for this home.
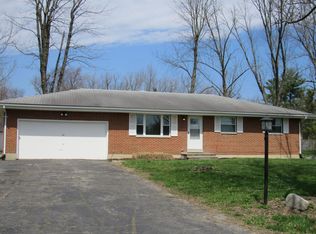
Similar homes
- $219,0002 bd3 ba1.4k sqft7406 Lockwood St, Dayton, OH 45415For Sale
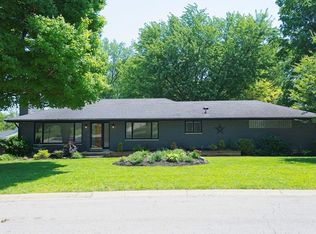
 MLS ID #959225, Monique Trice, Red 1 Realty. DABR MLS
 - $239,9003 bd2 ba1.4k sqft918 Hile Ln, Englewood, OH 45322For Sale
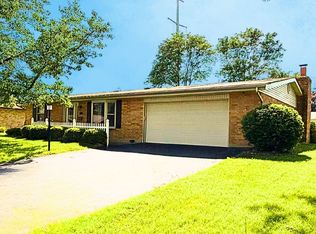 MLS ID #967739, Amanda Naylor, RE/MAX HomeBase. DABR MLS
 - $220,0003 bd2 ba1.7k sqft304 Westerly Hills Dr, Englewood, OH 45322For Sale
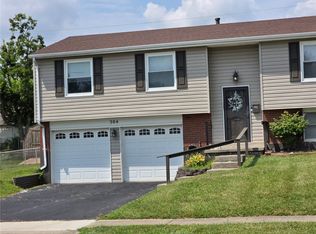 MLS ID #966062, Sylvia Vance, Sylvia Vance Realty, LLC. DABR MLS
 - $238,0003 bd2 ba1.3k sqft3899 Timberline Dr, Dayton, OH 45432For Sale
 MLS ID #959533, Jack Berning, Plum Tree Realty. DABR MLS
 - $215,0003 bd2 ba1.4k sqft421 Merrymaid Dr, Englewood, OH 45322For SaleMLS ID #963445, Nicholas Huscroft, Chosen Real Estate Group. DABR MLS
- $228,9003 bd2 ba1.1k sqft2219 Stop 8 Rd, Dayton, OH 45414For SaleMLS ID #967469, Paolina T Quafisi, RE/MAX Alliance Realty. DABR MLS
- $239,9003 bd2 ba1.4k sqft155 McCraw Dr, Union, OH 45322For SaleMLS ID #963491, Maria Owens, Ownerland Realty, Inc.. DABR MLS
- $199,9003 bd1 ba1.1k sqft123 Chestnut St, Englewood, OH 45322For SaleMLS ID #965554, Taylor Yount, Plum Tree Realty. DABR MLS
- $214,9003 bd2 ba1.7k sqft605 Shiloh Dr, Dayton, OH 45415For SaleMLS ID #965277, Connie Roberts, Your Lifestyle Realty LLC. DABR MLS
- $230,0003 bd2 ba1.3k sqft6900 Morley Ln, Dayton, OH 45424For SaleMLS ID #965710, Robert Biedenharn, Howard Hanna Real Estate Serv. DABR MLS
- $235,0003 bd2 ba1.4k sqft705 Kirkwood Dr, Vandalia, OH 45377For SaleMLS ID #967386, Donna Clawson, BHHS Professional Realty. DABR MLS
- $189,0003 bd2 ba1.4k sqft703 Hile Ln, Englewood, OH 45322For SaleMLS ID #963940, Eric Free, Real of Ohio. DABR MLS
- $267,0003 bd2 ba1.6k sqft4615 Cutlass Dr, Englewood, OH 45322For SaleMLS ID #963707, Tonya Snyder, RE/MAX Alliance Realty. DABR MLS
- $230,0003 bd1 ba1.5k sqft813 E Dorothy Ln, Dayton, OH 45419For SaleMLS ID #966141, Jennifer Crosby, BHHS Professional Realty. DABR MLS
- $202,5003 bd1 ba1.3k sqft4957 Chesham Dr, Dayton, OH 45424For SaleMLS ID #958675, Steven Koleno, Beycome Brokerage Realty LLC. DABR MLS
- $170,0003 bd2 ba1.2k sqft519 Sheets St, Englewood, OH 45322For SaleMLS ID #963069, Rachelle L Vaught, Irongate Inc.. DABR MLS
- $229,9003 bd2 ba1k sqft2404 Danube Ct, Dayton, OH 45420For SaleMLS ID #967092, TyYanna M Sharp, Society Realty Company. DABR MLS
- $219,9953 bd2 ba1.5k sqft4110 State Route 49, Arcanum, OH 45304For SaleMLS ID #965535, Shaun M Hayes, BHHS Professional Realty. DABR MLS
- $195,0003 bd1 ba972 sqft422 Buttercup Ave, Vandalia, OH 45377For SaleMLS ID #967592, Chris Monnin, Keller Williams Home Town Rlty. DABR MLS
- $149,9004 bd2 ba1.2k sqft34 Allerton Rd, Dayton, OH 45405For SaleMLS ID #968380, Melissa Neace, Irongate Inc.. DABR MLS
