Discover the charm of country living in this delightful 3-bedroom, 2-bathroom ranch home located in Arcanum. Nestled on a generous 0.688-acre lot, this property offers a serene retreat with ample space for outdoor enjoyment. The classic brick construction and distinctive green metal roof present a welcoming façade, complemented by a well-maintained lawn and mature shade trees.
Step inside to find 1,570 square feet of comfortable living space designed for both relaxation and everyday functionality. The versatile living areas feature wide windows that invite ample natural light, creating an inviting atmosphere ready for personalization. A cozy room boasts a brick fireplace and durable tile flooring, perfect for gathering during cooler evenings. The functional kitchen is equipped with abundant wood cabinetry, modern appliances including a microwave, dishwasher, and range, and offers a seamless connection to the outdoors. A convenient utility area provides additional counter space and built-in cabinetry, with a tranquil backyard view.
The bedrooms are well-lit, offering plush carpeting and scenic outdoor views, ensuring a peaceful personal haven. The bathrooms are thoughtfully appointed, with one featuring a double vanity and a shower-tub combination, while another showcases tiled walls and a spacious shower enclosure. Outside, a tranquil screened porch provides verdant backyard views, ideal for peaceful outdoor enjoyment. The expansive paved driveway and attached carport offer ample parking, enhancing the property's practical appeal. This home provides a wonderful opportunity to embrace a relaxed lifestyle in a charming community. The adjacent .503 acre lot can be purchased to increase the amount of land and to keep from having close neighbors!
For sale
Price cut: $5K (8/31)
$219,995
4110 State Route 49, Arcanum, OH 45304
3beds
1,570sqft
Single Family Residence
Built in 1965
0.54 Acres Lot
$211,800 Zestimate®
$140/sqft
$-- HOA
What's special
Classic brick constructionWell-maintained lawnExpansive paved drivewayDistinctive green metal roofDurable tile flooringTranquil backyard viewMature shade trees
- 73 days
- 570
- 28
Zillow last checked:
Listing updated:
Listed by:
Shaun M Hayes (937)547-0064,
BHHS Professional Realty
Source: DABR MLS,MLS#: 965535 Originating MLS: Dayton Area Board of REALTORS
Originating MLS: Dayton Area Board of REALTORSFacts & features
Interior
Bedrooms & bathrooms
- Bedrooms: 3
- Bathrooms: 2
- Full bathrooms: 2
- Main level bathrooms: 2
Bedroom
- Level: Main
- Dimensions: 14 x 12
Bedroom
- Level: Main
- Dimensions: 13 x 12
Bedroom
- Level: Main
- Dimensions: 11 x 10
Family room
- Level: Main
- Dimensions: 19 x 14
Florida room
- Level: Main
- Dimensions: 18 x 13
Kitchen
- Features: Eat-in Kitchen
- Level: Main
- Dimensions: 10 x 8
Living room
- Level: Main
- Dimensions: 20 x 18
Office
- Level: Main
- Dimensions: 11 x 10
Heating
- Forced Air, Propane
Cooling
- Central Air
Appliances
- Included: Electric Water Heater
Features
- High Speed Internet
- Basement: Crawl Space
- Number of fireplaces: 1
- Fireplace features: One
Interior area
- Total structure area: 1,570
- Total interior livable area: 1,570 sqft
Property
Parking
- Total spaces: 2
- Parking features: Attached, Carport, Garage, Two Car Garage, Garage Door Opener, Storage
- Attached garage spaces: 2
- Has carport: Yes
Features
- Levels: One
- Stories: 1
- Patio & porch: Patio, Porch
- Exterior features: Porch, Patio, Propane Tank - Leased
Lot
- Size: 0.54 Acres
- Dimensions: 129 x 170
Details
- Parcel number: Q63030920000031700
- Zoning: Residential
- Zoning description: Residential
Construction
Type & style
- Home type: SingleFamily
- Architectural style: Ranch
- Property subtype: Single Family Residence
Materials
- Brick
Condition
- Year built: 1965
Utilities & green energy
- Sewer: Septic Tank
- Water: Well
- Utilities for property: Septic Available, Water Available, Cable Available
Community & HOA
Community
- Security: Smoke Detector(s)
- Subdivision: Hillcrest Add
HOA
- Has HOA: No
Location
- Region: Arcanum
Financial & listing details
- Price per square foot: $140/sqft
- Tax assessed value: $134,230
- Annual tax amount: $1,294
- Date on market: 7/30/2026
- Listing terms: Conventional
- Ownership: Estate/Guardianship
Estimated market value
$211,800
$201,000 - $222,000
$1,271/mo
Price history
| Date | Event | Price |
|---|---|---|
| 8/31/2026 | Price change | $219,995-2.2%$140/sqft |
Source:  DABR MLS #965535 Report a problem DABR MLS #965535 Report a problem | ||
| 8/1/2026 | Listed for sale | $224,995+241.4%$143/sqft |
Source: DABR MLS #965535 Report a problem | ||
| 2/5/2014 | Listing removed | $65,900$42/sqft |
Source: Homepath #566636 Report a problem | ||
| 2/4/2014 | Price change | $65,900-5.9%$42/sqft |
Source: Homepath #566636 Report a problem | ||
| 11/28/2013 | Price change | $70,000-6.5%$45/sqft |
Source: Homepath #566636 Report a problem | ||
| 9/23/2013 | Listed for sale | $74,900$48/sqft |
Source: Homepath #566636 Report a problem | ||
Public tax history
| Year | Property taxes | Tax assessment |
|---|---|---|
| 2025 | $1,294 -1.5% | $46,980 |
| 2024 | $1,314 -1.8% | $46,980 |
| 2023 | $1,339 +7.9% | $46,980 +17% |
| 2022 | $1,240 +0.4% | $40,170 |
| 2021 | $1,235 +3.2% | $40,170 |
| 2020 | $1,197 +23% | $40,170 +16.9% |
| 2019 | $973 -0.4% | $34,370 |
| 2018 | $977 +11% | $34,370 |
| 2017 | $880 | $34,370 +3.9% |
| 2016 | $880 +2.7% | $33,070 |
| 2015 | $857 -29.3% | $33,070 |
| 2014 | $1,212 -2.6% | $33,070 |
| 2013 | $1,244 +0% | $33,070 |
| 2012 | $1,244 +0% | $33,070 |
| 2011 | $1,243 | $33,070 |
Find assessor info on the county website
Monthly payment
Est. payment
Payment breakdown
Explore the cost of this home by adjusting the details. Changes won't be saved.Climate risks
Neighborhood: 45304
Nearby schools
Schools provided by the listing agent
- District: Arcanum-Butler
Source: DABR MLS. This data may not be complete. We recommend contacting the local school district to confirm school assignments for this home.


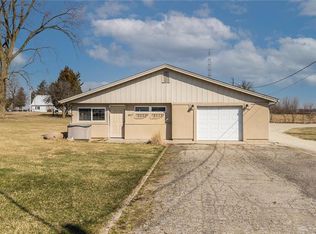
Similar homes
- $234,9003 bd2 ba1.4k sqft3478 Arcanum Bears Mill Rd, Arcanum, OH 45304For Sale
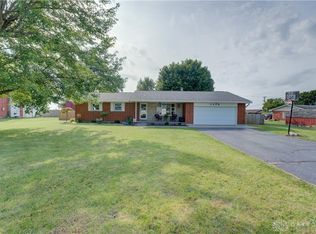
 MLS ID #970923, Debra J Rose, DJ Rose Realty. DABR MLS
 - $210,0003 bd1 ba1.2k sqft3173 Myers Tillman Rd, Arcanum, OH 45304For Sale
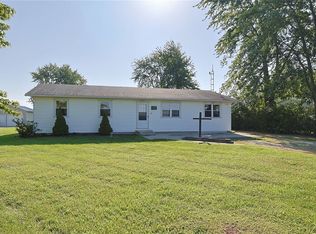 MLS ID #967849, Victoria A Pavlick, Sibcy Cline Inc.. DABR MLS
 - $237,0003 bd2 ba1.4k sqft506 W 2nd St, Arcanum, OH 45304For Sale
 MLS ID #969116, Tyler Greer, Leis Realty Company. DABR MLS
 - $227,3003 bd2 ba1.2k sqft4060 State Route 121, Greenville, OH 45331For Sale
 MLS ID #966046, Michel Werner, DJ Rose Realty. DABR MLS
 - $227,3003 bd2 ba1.2k sqft4060 State Highway 121, Greenville, OH 45331For Sale
 MLS ID #1048353, Michel Werner, DJ Rose Realty and Associates. WRIST
 - $140,0003 bd2 ba1.3k sqft3107 Myers Tillman Rd, Arcanum, OH 45304For SaleMLS ID #966523, Holly D Craft, Country Mile REALTORS. DABR MLS
- $175,9004 bd2 ba1.6k sqft208 W George St, Arcanum, OH 45304For SaleMLS ID #964891, Sue E Bowman, Howard Hanna Real Estate Serv. DABR MLS
- $324,9004 bd2 ba2k sqft5669 Hollansburg Arcanum Rd, Arcanum, OH 45304For SaleMLS ID #966317, Joni Schumann, Irongate Inc.. DABR MLS
- $189,0003 bd1 ba1.3k sqft3631 Us Route 127, Greenville, OH 45331For SaleMLS ID #963782, Amy Neal, Trump Realty. DABR MLS
- $215,0002 bd1 ba1k sqft4347 Hollansburg Sampson Rd, Greenville, OH 45331For SaleMLS ID #965265, Dustin Leis, Leis Realty Company. DABR MLS
- $295,9004 bd1 ba1.8k sqft549 Gordon Landis Rd, Arcanum, OH 45304For SaleMLS ID #970507, Douglas G Harman, First Choice Realty. DABR MLS
- $215,0003 bd2 ba1.3k sqft744 Central Ave, Greenville, OH 45331For SaleMLS ID #968399, Chayse Eby, Glasshouse Realty Group. DABR MLS
- $265,0003 bd2 ba1.7k sqft281 Driftwood Dr, Greenville, OH 45331For SaleMLS ID #964994, Sue E Bowman, Howard Hanna Real Estate Serv. DABR MLS
- $219,5003 bd2 ba1.3k sqft301 Carol Ln, Englewood, OH 45322For SaleMLS ID #967399, Megan Daniel, Keller Williams Advisors Rlty. DABR MLS
- $249,9003 bd2 ba1.6k sqft137 Ark Ave, Greenville, OH 45331For SaleMLS ID #967655, Kurt Beisner, EB Real Estate. DABR MLS
- $249,9003 bd3 ba1.9k sqft2105 Fenner Rd, Troy, OH 45373For SaleMLS ID #960089, Carli Amlin, RE/MAX Alliance Realty. DABR MLS
- $209,9003 bd1 ba1.5k sqft312 Victoria Dr, Greenville, OH 45331For SaleMLS ID #956254, Jeffrey E Apple, BHHS Professional Realty. DABR MLS
- $229,9003 bd2 ba1.3k sqft307 Flanders Ave, Brookville, OH 45309For SaleMLS ID #966726, Andrew Gaydosh, eXp Realty. DABR MLS
- $224,9003 bd2 ba1.2k sqft68 Delray Ct, Clayton, OH 45315For SaleMLS ID #961749, Catherine E Gould, Keller Williams Home Town Rlty. DABR MLS
- $224,9004 bd1 ba1.9k sqft511 N Main St, Lewisburg, OH 45338For SaleMLS ID #968895, Jonathan H Murray, Howard Hanna Real Estate Serv. DABR MLS
