Looking for a home in the Arcanum area? Check out this 3-bedroom 2 bath one story home. The gas fireplace can be enjoyed from the kitchen and dining room which flows into family room. (Kitchen appliances convey which include range and refrigerator). The all-season room with cathedral ceiling will give you that space just to relax. With the large living room, the home offers so much living space. Seller has added Laminate flooring throughout the home with exception of bathroom. Privacy fence, patio and fire ring allows for outdoor entertainment, or enjoy your morning coffee on your covered front porch. Utility building for additional storage. Attached 2-car garage. Propane tank for fireplace is leased. Call today to schedule your showing! All information is gathered from the seller and Darke County Auditor website and is not guaranteed or warranted. Verify all information. Room sizes are estimated.
For sale
Price cut: $5K (10/12)
$234,900
3478 Arcanum Bears Mill Rd, Arcanum, OH 45304
3beds
1,484sqft
Single Family Residence
Built in 1966
0.53 Acres Lot
$230,700 Zestimate®
$158/sqft
$-- HOA
What's special
- 6 days
- 224
- 6
Zillow last checked:
Listing updated:
Listed by:
Debra J Rose (937)547-3077,
DJ Rose Realty
Source: DABR MLS,MLS#: 970923 Originating MLS: Dayton Area Board of REALTORS
Originating MLS: Dayton Area Board of REALTORSFacts & features
Interior
Bedrooms & bathrooms
- Bedrooms: 3
- Bathrooms: 2
- Full bathrooms: 2
- Main level bathrooms: 2
Bedroom
- Level: Main
- Dimensions: 12 x 12
Bedroom
- Level: Main
- Dimensions: 12 x 10
Bedroom
- Level: Main
- Dimensions: 10 x 9
Dining room
- Level: Main
- Dimensions: 12 x 12
Family room
- Level: Main
- Dimensions: 21 x 12
Florida room
- Level: Main
- Dimensions: 16 x 12
Kitchen
- Level: Main
- Dimensions: 15 x 11
Living room
- Level: Main
- Dimensions: 19 x 15
Heating
- Forced Air, Oil
Cooling
- Central Air
Appliances
- Included: Dryer, Range, Refrigerator, Water Softener, Washer, Electric Water Heater
Features
- Kitchen/Family Room Combo
- Windows: Vinyl, Wood Frames
- Basement: Crawl Space
- Number of fireplaces: 1
- Fireplace features: One, Gas
Interior area
- Total structure area: 1,484
- Total interior livable area: 1,484 sqft
Property
Parking
- Total spaces: 2
- Parking features: Garage, Two Car Garage, Garage Door Opener, Storage
- Garage spaces: 2
Features
- Levels: One
- Stories: 1
- Patio & porch: Patio, Porch
- Exterior features: Porch, Patio, Storage, Propane Tank - Leased
Lot
- Size: 0.53 Acres
- Dimensions: 126 x 179
Details
- Additional structures: Shed(s)
- Parcel number: Q63030933000013300
- Zoning: Residential
- Zoning description: Residential
Construction
Type & style
- Home type: SingleFamily
- Architectural style: Ranch
- Property subtype: Single Family Residence
Materials
- Brick, Stone, Vinyl Siding
Condition
- Year built: 1966
Utilities & green energy
- Sewer: Septic Tank
- Water: Well
- Utilities for property: Septic Available, Water Available
Community & HOA
Community
- Subdivision: Gibson 2nd Add
HOA
- Has HOA: No
Location
- Region: Arcanum
Financial & listing details
- Price per square foot: $158/sqft
- Tax assessed value: $160,560
- Annual tax amount: $2,023
- Date on market: 10/11/2026
- Listing terms: Conventional
Estimated market value
$230,700
$219,000 - $242,000
$1,385/mo
Price history
| Date | Event | Price |
|---|---|---|
| 10/12/2026 | Price change | $234,900-2.1%$158/sqft |
Source:  DABR MLS #970923 Report a problem DABR MLS #970923 Report a problem | ||
| 10/2/2026 | Price change | $239,900-4%$162/sqft |
Source: DABR MLS #967146 Report a problem | ||
| 9/20/2026 | Price change | $249,900-3.8%$168/sqft |
Source: DABR MLS #967146 Report a problem | ||
| 8/27/2026 | Listed for sale | $259,900$175/sqft |
Source: DABR MLS #967146 Report a problem | ||
| 8/22/2026 | Listing removed | -- |
Source: Owner Report a problem | ||
| 8/19/2026 | Price change | $259,900-1.9%$175/sqft |
Source: Owner Report a problem | ||
| 8/7/2026 | Listed for sale | $264,900+55.9%$179/sqft |
Source: Owner Report a problem | ||
| 7/10/2023 | Sold | $169,900$114/sqft |
Source:  WRIST #1025952 Report a problem WRIST #1025952 Report a problem | ||
| 6/20/2023 | Pending sale | $169,900$114/sqft |
Source: WRIST #1025952 Report a problem | ||
| 6/19/2023 | Listed for sale | $169,900$114/sqft |
Source: WRIST #1025952 Report a problem | ||
Public tax history
| Year | Property taxes | Tax assessment |
|---|---|---|
| 2025 | $2,023 -0.6% | $56,190 |
| 2024 | $2,035 +32.7% | $56,190 +7% |
| 2023 | $1,534 +8.4% | $52,510 +17.7% |
| 2022 | $1,415 +0.4% | $44,620 |
| 2021 | $1,409 +3.2% | $44,620 |
| 2020 | $1,366 +22.5% | $44,620 +17.1% |
| 2019 | $1,115 -0.4% | $38,120 |
| 2018 | $1,120 +4% | $38,120 |
| 2017 | $1,077 | $38,120 -1.1% |
| 2016 | $1,077 +2.7% | $38,530 |
| 2015 | $1,049 -1.2% | $38,530 |
| 2014 | $1,062 -5.3% | $38,530 |
| 2013 | $1,121 +0% | $38,530 |
| 2012 | $1,120 +0% | $38,530 |
| 2011 | $1,120 | $38,530 |
Find assessor info on the county website
Monthly payment
Est. payment
Payment breakdown
Explore the cost of this home by adjusting the details. Changes won't be saved.Climate risks
Neighborhood: 45304
Nearby schools
Schools provided by the listing agent
- District: Arcanum-Butler
Source: DABR MLS. This data may not be complete. We recommend contacting the local school district to confirm school assignments for this home.
- $198,5002 bd2 ba1.3k sqft3468 Arcanum Bears Mill Rd, Arcanum, OH 45304Off Market
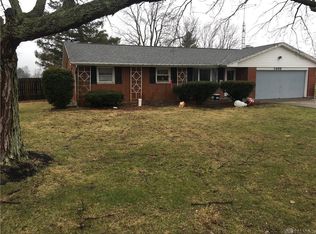
- $240,9003 bd1 ba1.5k sqft6941 Delisle Fourman Rd, Arcanum, OH 45304Off Market
- $201,7002 bd1 ba1.3k sqft6931 Delisle Fourman Rd, Arcanum, OH 45304Off Market
- $132,2502 bd1 ba1.7k sqft3467 Arcanum Bears Mill Rd, Arcanum, OH 45304Off Market
Similar homes
- $219,9953 bd2 ba1.5k sqft4110 State Route 49, Arcanum, OH 45304For Sale

 MLS ID #965535, Shaun M Hayes, BHHS Professional Realty. DABR MLS
 - $237,0003 bd2 ba1.4k sqft506 W 2nd St, Arcanum, OH 45304For Sale
 MLS ID #969116, Tyler Greer, Leis Realty Company. DABR MLS
 - $210,0003 bd1 ba1.2k sqft3173 Myers Tillman Rd, Arcanum, OH 45304For Sale
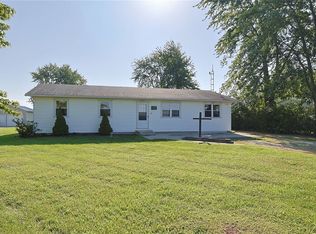 MLS ID #967849, Victoria A Pavlick, Sibcy Cline Inc.. DABR MLS
 - $229,9003 bd2 ba1.7k sqft628 State Route 571, Union City, OH 45390For Sale
 MLS ID #971361, Darren Leis, Leis Realty Company. DABR MLS
 - $227,3003 bd2 ba1.2k sqft4060 State Route 121, Greenville, OH 45331For SaleMLS ID #966046, Michel Werner, DJ Rose Realty. DABR MLS
- $220,0003 bd2 ba1k sqft5449 Naomi Dr, Greenville, OH 45331For SaleMLS ID #970279, Donna R Clark, Your Lifestyle Realty LLC. DABR MLS
- $324,9004 bd2 ba2k sqft5669 Hollansburg Arcanum Rd, Arcanum, OH 45304For SaleMLS ID #966317, Joni Schumann, Irongate Inc.. DABR MLS
- $175,9004 bd2 ba1.6k sqft208 W George St, Arcanum, OH 45304For SaleMLS ID #964891, Sue E Bowman, Howard Hanna Real Estate Serv. DABR MLS
- $249,9003 bd3 ba1.9k sqft2105 Fenner Rd, Troy, OH 45373For SaleMLS ID #960089, Carli Amlin, RE/MAX Alliance Realty. DABR MLS
- $225,0003 bd2 ba1.4k sqft807 Albert St, Englewood, OH 45322For SaleMLS ID #970656, Kelly Hamilton, Realty Forward. DABR MLS
- $229,9003 bd2 ba1.3k sqft307 Flanders Ave, Brookville, OH 45309For SaleMLS ID #966726, Andrew Gaydosh, eXp Realty. DABR MLS
- $265,0003 bd2 ba1.7k sqft281 Driftwood Dr, Greenville, OH 45331For SaleMLS ID #964994, Sue E Bowman, Howard Hanna Real Estate Serv. DABR MLS
- $235,0003 bd2 ba1.5k sqft1039 Heathwood Dr, Englewood, OH 45322For SaleMLS ID #969056, Timothy W Priddy, RE/MAX Victory + Affiliates. DABR MLS
- $189,0003 bd1 ba1.3k sqft3631 Us Route 127, Greenville, OH 45331For SaleMLS ID #963782, Amy Neal, Trump Realty. DABR MLS
- $215,0002 bd1 ba1k sqft4347 Hollansburg Sampson Rd, Greenville, OH 45331For SaleMLS ID #965265, Dustin Leis, Leis Realty Company. DABR MLS
- $229,9003 bd2 ba1.4k sqft918 Hile Ln, Englewood, OH 45322For SaleMLS ID #967739, Amanda Naylor, RE/MAX HomeBase. DABR MLS
- $229,9003 bd1 ba1k sqft413 Laura Cir, Eaton, OH 45320For SaleMLS ID #969683, Kimberly J Brooks, Sibcy Cline Inc.. DABR MLS
- $270,0003 bd2 ba1.2k sqft1905 Fenner Rd, Troy, OH 45373For SaleMLS ID #968219, Michael Embree, Sibcy Cline Inc.. DABR MLS
- $221,9002 bd2 ba1k sqft321 Mumford Dr, Troy, OH 45373For SaleMLS ID #970436, Danyell DeYoung, Glasshouse Realty Group. DABR MLS
- $242,0004 bd2 ba1.3k sqft2517 Foxchase Ct W, Troy, OH 45373For SaleMLS ID #970401, Sheena Ellison, Garden Gate Realty Inc.. DABR MLS
