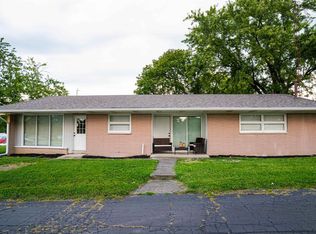
Absolutely stunning and completely renovated, this move-in-ready home is sure to impress! Situated on well over half an acre, this property offers a beautiful blend of modern updates, spacious living areas, and room to enjoy the outdoors. Step inside to discover an open-concept floor plan highlighted by soaring living room ceilings and expansive picture windows that flood the home with natural light. The kitchen and dining area flow seamlessly into the living space, creating an inviting atmosphere perfect for everyday living and entertaining. The beautifully renovated kitchen offers abundant cabinetry and generous counter space, with all kitchen appliances included. The spacious primary bedroom features a private en-suite bathroom, complete with a picture window that brings in even more natural light. A large family room with impressive high ceilings provides endless possibilities and can serve as third bedroom. Additional highlights include a newer roof, vinyl replacement windows, updated electric heat pump with forced-air heating, and central air. Outside, enjoy the large, partially fenced backyard with a patio offering plenty of space for entertaining, gardening, outdoor activities, or simply relaxing and enjoying your surroundings. Washer and dryer are also included, making this home even more appealing. With extensive renovations, generous living spaces, and a sizable lot, this property is one you won't want to miss. Schedule your private showing today!
For sale
$229,900
628 State Route 571, Union City, OH 45390
3beds
1,755sqft
Single Family Residence
Built in 1951
0.68 Acres Lot
$221,800 Zestimate®
$131/sqft
$-- HOA
What's special
Modern updatesOpen-concept floor planGenerous living spacesSpacious primary bedroomExpansive picture windowsSizable lotLarge partially fenced backyard
- 8 days
- 312
- 7
Likely to sell faster than
Zillow last checked:
Listing updated:
Listed by:
Darren Leis (937)548-5750,
Leis Realty Company
Source: DABR MLS,MLS#: 971361 Originating MLS: Dayton Area Board of REALTORS
Originating MLS: Dayton Area Board of REALTORSFacts & features
Interior
Bedrooms & bathrooms
- Bedrooms: 3
- Bathrooms: 2
- Full bathrooms: 2
- Main level bathrooms: 2
Primary bedroom
- Level: Main
- Dimensions: 19 x 13
Bedroom
- Level: Main
- Dimensions: 15 x 11
Bedroom
- Level: Main
- Dimensions: 21 x 13
Dining room
- Level: Main
- Dimensions: 15 x 11
Kitchen
- Level: Main
- Dimensions: 14 x 10
Laundry
- Level: Main
- Dimensions: 10 x 9
Living room
- Level: Main
- Dimensions: 24 x 15
Heating
- Electric, Forced Air, Heat Pump
Cooling
- Central Air
Appliances
- Included: Dryer, Dishwasher, Range, Refrigerator, Washer, Electric Water Heater
Features
- Kitchen/Family Room Combo, Remodeled, Vaulted Ceiling(s)
- Windows: Vinyl
- Basement: Crawl Space
Interior area
- Total structure area: 1,755
- Total interior livable area: 1,755 sqft
Video & virtual tour
Property
Parking
- Total spaces: 1
- Parking features: Attached, Garage, One Car Garage
- Attached garage spaces: 1
Features
- Levels: One
- Stories: 1
- Patio & porch: Patio
- Exterior features: Fence, Patio
Lot
- Size: 0.68 Acres
- Dimensions: .681 AC
Details
- Parcel number: H32011333000041100
- Zoning: Residential
- Zoning description: Residential
Construction
Type & style
- Home type: SingleFamily
- Property subtype: Single Family Residence
Materials
- Stone, Vinyl Siding
- Foundation: Slab
Condition
- Year built: 1951
Utilities & green energy
- Sewer: Septic Tank
- Water: Well
- Utilities for property: Septic Available, Water Available
Community & HOA
Community
- Subdivision: Stoners
HOA
- Has HOA: No
Location
- Region: Union City
Financial & listing details
- Price per square foot: $131/sqft
- Tax assessed value: $141,630
- Annual tax amount: $1,428
- Date on market: 10/17/2026
- Listing terms: Conventional,FHA,USDA Loan,VA Loan
Estimated market value
$221,800
$211,000 - $233,000
$1,376/mo
Price history
| Date | Event | Price |
|---|---|---|
| 10/17/2026 | Listed for sale | $229,900-2.2%$131/sqft |
Source:  DABR MLS #971361 Report a problem DABR MLS #971361 Report a problem | ||
| 10/12/2026 | Listing removed | $235,000$134/sqft |
Source: DABR MLS #962862 Report a problem | ||
| 10/3/2026 | Price change | $235,000-2%$134/sqft |
Source: DABR MLS #962862 Report a problem | ||
| 8/20/2026 | Price change | $239,900-2.9%$137/sqft |
Source: DABR MLS #962862 Report a problem | ||
| 8/12/2026 | Price change | $247,000-2%$141/sqft |
Source: DABR MLS #962862 Report a problem | ||
| 7/28/2026 | Price change | $252,000-2.7%$144/sqft |
Source: DABR MLS #962862 Report a problem | ||
| 7/7/2026 | Price change | $259,000-4.1%$148/sqft |
Source: DABR MLS #962862 Report a problem | ||
| 6/26/2026 | Listed for sale | $270,000+10.2%$154/sqft |
Source: DABR MLS #962862 Report a problem | ||
| 9/30/2025 | Sold | $245,000+1%$140/sqft |
Source: DABR MLS #938378 Report a problem | ||
| 9/5/2025 | Pending sale | $242,500$138/sqft |
Source: DABR MLS #938378 Report a problem | ||
| 8/12/2025 | Price change | $242,500-3%$138/sqft |
Source:  WRIST #1039871 Report a problem WRIST #1039871 Report a problem | ||
| 7/14/2025 | Price change | $250,000-7.2%$142/sqft |
Source: WRIST #1039871 Report a problem | ||
| 7/8/2025 | Listed for sale | $269,500+648.6%$154/sqft |
Source: DABR MLS #938378 Report a problem | ||
| 3/23/2016 | Sold | $36,000-6.9%$21/sqft |
Source: Public Record Report a problem | ||
| 12/31/2015 | Sold | $38,667-59.7%$22/sqft |
Source: Public Record Report a problem | ||
| 3/28/2012 | Sold | $96,000$55/sqft |
Source: Public Record Report a problem | ||
Public tax history
| Year | Property taxes | Tax assessment |
|---|---|---|
| 2025 | $1,428 +35.7% | $49,570 +36.1% |
| 2024 | $1,052 -0.1% | $36,410 |
| 2023 | $1,054 +26.8% | $36,410 +49.9% |
| 2022 | $831 -1.6% | $24,290 |
| 2021 | $845 -0.6% | $24,290 |
| 2020 | $849 +19% | $24,290 +11.1% |
| 2019 | $714 -0.3% | $21,870 |
| 2018 | $716 -8.1% | $21,870 |
| 2017 | $778 | $21,870 -15.2% |
| 2016 | $778 +2.7% | $25,780 |
| 2015 | $758 -0.3% | $25,780 |
| 2014 | $760 -5.6% | $25,780 |
| 2013 | $806 -2.8% | $25,780 |
| 2012 | $828 +55.7% | $25,780 |
| 2011 | $532 -1.6% | $25,780 -0.3% |
| 2010 | $541 | $25,870 |
Find assessor info on the county website
Monthly payment
Est. payment
Payment breakdown
Explore the cost of this home by adjusting the details. Changes won't be saved.Climate risks
Neighborhood: 45390
Nearby schools
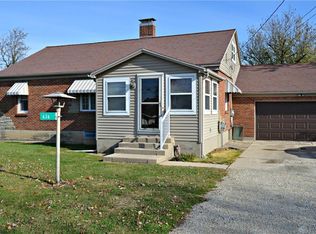
- $143,7003 bd1 ba1k sqft622 State Route 571, Union City, OH 45390Off Market
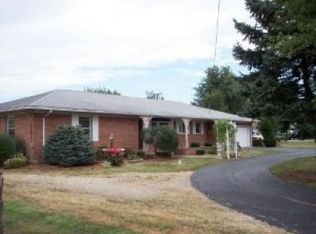
- $205,0004 bd2 ba1.5k sqft636 State Route 571, Union City, OH 45390Off Market
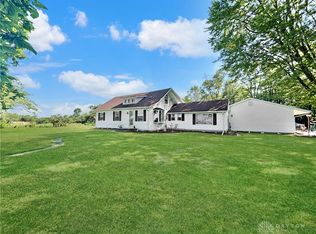
- $152,5003 bd1 ba2.2k sqft618 State Route 571, Union City, OH 45390Off Market
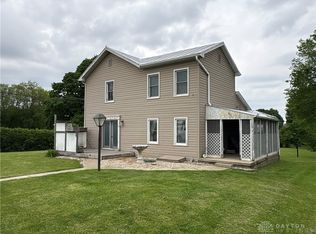
- $303,5003 bd1 ba2.3k sqft646 State Route 571, Union City, OH 45390Off Market
Similar homes
- $239,9004 bd2 ba1.9k sqft848 State Route 571, Union City, OH 45390For Sale
 MLS ID #968181, Shaun M Hayes, BHHS Professional Realty. DABR MLS
 - $223,9004 bd2 ba2k sqft1080 State Route 571, Union City, OH 45390For Sale
 MLS ID #960088, Casey L Miller, EB Real Estate. DABR MLS
 - $315,0003 bd2 ba1.7k sqft1108 State Route 571, Union City, OH 45390For Sale
 MLS ID #938406, Darren Leis, Leis Realty Company. DABR MLS
 - $214,9003 bd2 ba1.6k sqft780 N Plum St, Union City, IN 47390For Sale
 MLS ID #202637760, Seth Stanley, NextHome Elite Real Estate. IRMLS
 - $234,9003 bd2 ba1.4k sqft3478 Arcanum Bears Mill Rd, Arcanum, OH 45304For SaleMLS ID #970923, Debra J Rose, DJ Rose Realty. DABR MLS
- $139,9002 bd2 ba1.2k sqft309 S Market St, Union City, OH 45390For SaleMLS ID #965777, Donald E Lewis, Glasshouse Realty Group. DABR MLS
- $275,0003 bd2 ba1.3k sqft3805 Hunter Rd, Greenville, OH 45331For SaleMLS ID #968859, Sue E Bowman, Howard Hanna Real Estate Serv. DABR MLS
- $227,3003 bd2 ba1.2k sqft4060 State Route 121, Greenville, OH 45331For SaleMLS ID #966046, Michel Werner, DJ Rose Realty. DABR MLS
- $330,0003 bd2 ba1.8k sqft8320 Kniseley Rd, Greenville, OH 45331For SaleMLS ID #970141, Kim Leis-Anderson, Leis Realty Company. DABR MLS
- $219,9953 bd2 ba1.5k sqft4110 State Route 49, Arcanum, OH 45304For SaleMLS ID #965535, Shaun M Hayes, BHHS Professional Realty. DABR MLS
- $227,3003 bd2 ba1.2k sqft4060 State Highway 121, Greenville, OH 45331For Sale
 MLS ID #1048353, Michel Werner, DJ Rose Realty and Associates. WRIST
 - $210,0003 bd2 ba1k sqft5449 Naomi Dr, Greenville, OH 45331For SaleMLS ID #970279, Donna R Clark, Your Lifestyle Realty LLC. DABR MLS
- $265,0003 bd2 ba1.7k sqft281 Driftwood Dr, Greenville, OH 45331For SaleMLS ID #964994, Sue E Bowman, Howard Hanna Real Estate Serv. DABR MLS
