Completely Turnkey Home on Nearly 6 Acres!
Move-in ready and full of recent updates, this well-maintained home offers a spacious layout with newer plank flooring and fresh paint throughout. Enjoy a large eat-in kitchen with all appliances included. Both bathrooms have been renovated, and key updates include: roof, soffit, gutters, 14x14 deck, water heater, well pump, water softener, lighting, and basement windows. All barns have been recently repainted. Home features natural gas forced air, central A/C, and vinyl double-pane windows throughout. Perfect for a small farm or hobby property, the land includes multiple outbuildings: a 40x72 barn, 20x28 garage, 30x48 corn crib, 18x40 barn addition, and a 16x24 poultry house. Enjoy peaceful, picturesque views in a private rural setting—ready for you to move right in! Be sure to check out the virtual tour and video!
For sale
$329,000
1108 State Route 571, Union City, OH 45390
3beds
1,789sqft
:
Get pre-qualified$2,178/mo
Single Family Residence
Built in 1950
5.75 Acres Lot
$316,200 Zestimate®
$184/sqft
$-- HOA
What's special
Private rural settingPeaceful picturesque viewsMultiple outbuildingsNewer plank flooringLarge eat-in kitchenRoof soffit gutters
- 390 days |
- 369 |
- 28 |
Zillow last checked:
Listing updated:
Listed by:
Darren Leis (937)548-5750,
Leis Realty Company
Source: DABR MLS,MLS#: 938406 Originating MLS: Dayton Area Board of REALTORS
Originating MLS: Dayton Area Board of REALTORSFacts & features
Interior
Bedrooms & bathrooms
- Bedrooms: 3
- Bathrooms: 2
- Full bathrooms: 1
- 1/2 bathrooms: 1
- Main level bathrooms: 1
Bedroom
- Level: Main
- Dimensions: 13 x 11
Bedroom
- Level: Second
- Dimensions: 13 x 11
Bedroom
- Level: Second
- Dimensions: 13 x 13
Family room
- Level: Main
- Dimensions: 21 x 13
Kitchen
- Features: Eat-in Kitchen
- Level: Main
- Dimensions: 19 x 13
Living room
- Level: Main
- Dimensions: 20 x 13
Heating
- Forced Air, Natural Gas
Cooling
- Central Air
Appliances
- Included: Built-In Oven, Cooktop, Dryer, Dishwasher, Refrigerator, Washer, Electric Water Heater
Features
- Windows: Double Pane Windows, Vinyl
- Basement: Crawl Space,Partial,Unfinished
Interior area
- Total structure area: 1,789
- Total interior livable area: 1,789 sqft
Video & virtual tour
Property
Parking
- Total spaces: 2
- Parking features: Detached, Garage, Two Car Garage
- Garage spaces: 2
Features
- Levels: One and One Half
- Patio & porch: Deck
- Exterior features: Deck
Lot
- Size: 5.75 Acres
- Dimensions: 5.7540
Details
- Parcel number: S71011204000040100
- Zoning: Residential
- Zoning description: Residential
Construction
Type & style
- Home type: SingleFamily
- Property subtype: Single Family Residence
Materials
- Aluminum Siding
Condition
- Year built: 1950
Utilities & green energy
- Sewer: Septic Tank
- Water: Well
- Utilities for property: Natural Gas Available, Septic Available, Water Available
Community & HOA
HOA
- Has HOA: No
Location
- Region: Union City
Financial & listing details
- Price per square foot: $184/sqft
- Tax assessed value: $144,380
- Annual tax amount: $1,236
- Date on market: 7/8/2025
- Listing terms: Conventional,FHA,USDA Loan,VA Loan

Darren Leis
(937) 459-0457
By pressing Contact Agent, you agree that the real estate professional identified above may call/text you about your search, which may involve use of automated means and pre-recorded/artificial voices. You don't need to consent as a condition of buying any property, goods, or services. Message/data rates may apply. You also agree to our Terms of Use. Zillow does not endorse any real estate professionals. We may share information about your recent and future site activity with your agent to help them understand what you're looking for in a home.
Estimated market value
$316,200
$300,000 - $332,000
$1,503/mo
Price history
| Date | Event | Price |
|---|---|---|
| 6/12/2026 | Listed for sale | $329,000$184/sqft |
Source:  WRIST #1040246 Report a problem WRIST #1040246 Report a problem | ||
| 5/27/2026 | Pending sale | $329,000$184/sqft |
Source: WRIST #1040246 Report a problem | ||
| 1/2/2026 | Price change | $329,000-5.7%$184/sqft |
Source:  DABR MLS #938406 Report a problem DABR MLS #938406 Report a problem | ||
| 10/7/2025 | Price change | $349,000-5.4%$195/sqft |
Source: DABR MLS #938406 Report a problem | ||
| 8/11/2025 | Price change | $369,000-2.6%$206/sqft |
Source: DABR MLS #938406 Report a problem | ||
| 7/9/2025 | Listed for sale | $379,000-5%$212/sqft |
Source: DABR MLS #938406 Report a problem | ||
| 6/13/2025 | Listing removed | $399,000$223/sqft |
Source: DABR MLS #928219 Report a problem | ||
| 3/25/2025 | Price change | $399,000-11.3%$223/sqft |
Source: DABR MLS #928219 Report a problem | ||
| 2/19/2025 | Listed for sale | $450,000+322.9%$252/sqft |
Source: DABR MLS #928219 Report a problem | ||
| 10/7/2004 | Sold | $106,400+29.8%$59/sqft |
Source: Public Record Report a problem | ||
| 11/8/2002 | Sold | $82,000-67.6%$46/sqft |
Source: Public Record Report a problem | ||
| 1/5/1996 | Sold | $252,699$141/sqft |
Source: Public Record Report a problem | ||
Public tax history
| Year | Property taxes | Tax assessment |
|---|---|---|
| 2024 | $1,236 -1.6% | $50,530 |
| 2023 | $1,256 +21.7% | $50,530 +35.2% |
| 2022 | $1,032 -1.6% | $37,370 |
| 2021 | $1,049 +3.7% | $37,370 |
| 2020 | $1,011 +18.3% | $37,370 +8% |
| 2019 | $855 -0.3% | $34,590 |
| 2018 | $857 +21.6% | $34,590 |
| 2017 | $705 | $34,590 +6.7% |
| 2016 | $705 -0.1% | $32,420 |
| 2015 | $706 -0.3% | $32,420 |
| 2014 | $708 -4% | $32,420 +0.9% |
| 2013 | $738 +0% | $32,140 |
| 2012 | $737 +0% | $32,140 |
| 2011 | $737 -18.7% | $32,140 -14% |
| 2010 | $907 | $37,380 |
Find assessor info on the county website
Monthly payment
Est. payment
Payment breakdown
Explore the cost of this home by adjusting the details. Changes won't be saved.Climate risks
Neighborhood: 45390
Nearby schools
GreatSchools rating
- 5/10Mississinawa Valley Elementary SchoolGrades: K-6Distance: 3.3 mi
- 7/10Mississinawa Valley Jr/Sr High SchoolGrades: 7-12Distance: 3.3 mi
Schools provided by the listing agent
- District: Mississinawa Valley
Source: DABR MLS. This data may not be complete. We recommend contacting the local school district to confirm school assignments for this home.
- $259,4003 bd2 ba1.7k sqft1089 State Route 571, Union City, OH 45390Off Market
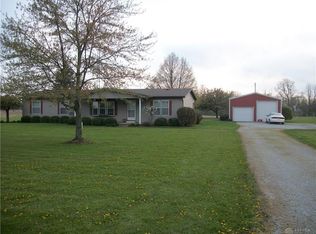
- $491,6003 bd2 ba2.3k sqft1117 State Route 571, Union City, OH 45390Off Market
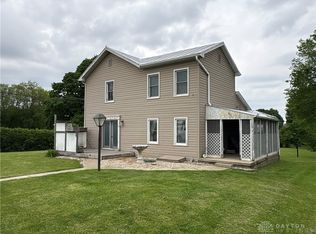
- $245,9004 bd2 ba2k sqft1080 State Route 571, Union City, OH 45390For Sale
- $187,9003 bd1 ba2.1k sqft8941 Hillgrove Fort Recover Rd, Union city, OH 45390Off Market
- $29,320-- bd-- ba-- sqft8941 Hillgrove Fort Recover Rd, Union City, OH 45390Off Market
- $52,5002 bd1 ba1.4k sqft1062 State Route 571, Union City, OH 45390Sold
- $161,94020.03 AcresUnion City Elroy, --, OH 45390Off Market
- $1,770-- bd-- ba-- sqftUnion City Elroy, --, OH 45390Off Market
Similar homes
- $245,9004 bd2 ba2k sqft1080 State Route 571, Union City, OH 45390For Sale
 MLS ID #960088, Casey L Miller, EB Real Estate. DABR MLS
 - $252,0002 bd2 ba1.7k sqft628 State Route 571, Union City, OH 45390For Sale
 MLS ID #962862, Chelsi Bell, EB Real Estate. DABR MLS
 - $--3 bd2 ba1.4k sqft6801 Seiler Rd, Greenville, OH 45331Auction
 Auction.com 2
 - $--3 bd3 ba1.9k sqft1200 N Jackson Pike, Union City, IN 47390Auction
 Auction.com 2
 - $239,9003 bd2 ba1.8k sqft569 SE Shadey Ln, Winchester, IN 47394For SaleMLS ID #202631413, Jerry Flanagan, Wagner Auctioneering and Real Estate. IRMLS
- $340,0003 bd1 ba1.5k sqft7627 Horatio Harris Creek Rd, Bradford, OH 45308For SaleMLS ID #954272, Sue E Bowman, Howard Hanna Real Estate Serv. DABR MLS
- $289,9003 bd2 ba1.7k sqft3577 S County Road 100 E, Winchester, IN 47394For SaleMLS ID #10054063, Jill Friend. RLMS
- $284,9002 bd2 ba1.3k sqft3835 State Route 502, Greenville, OH 45331For SaleMLS ID #961365, Shaun M Hayes, BHHS Professional Realty. DABR MLS
- $333,3334 bd3 ba1.8k sqft1254 Howard Dr, Greenville, OH 45331For SaleMLS ID #956998, Lisa Marcum, BHHS Professional Realty. DABR MLS
- $299,9993 bd2 ba1.7k sqft415 Wild Rose Ln, Greenville, OH 45331For SaleMLS ID #955841, Sue E Bowman, Howard Hanna Real Estate Serv. DABR MLS
- $275,0003 bd2 ba1.7k sqft281 Driftwood Dr, Greenville, OH 45331For SaleMLS ID #964994, Sue E Bowman, Howard Hanna Real Estate Serv. DABR MLS
- $299,0004 bd2 ba2.1k sqft304 E Wood St, Versailles, OH 45380For SaleMLS ID #965648, Kristen Massa Richard, Bruns Realty Group, LLC. DABR MLS
- $379,9993 bd2 ba2.3k sqft335 State Route 121 N, New Paris, OH 45347For SaleMLS ID #10050630, Shaun Hayes. RLMS
- $224,9953 bd2 ba1.5k sqft4110 State Route 49, Arcanum, OH 45304For SaleMLS ID #965535, Shaun M Hayes, BHHS Professional Realty. DABR MLS
- $264,9003 bd2 ba1.8k sqft116 N Main St, Greenville, OH 45331For SaleMLS ID #965163, Deanna L Harrison, Leis Realty Company. DABR MLS
- $214,9003 bd2 ba2.1k sqft814 N Columbia St, Union City, IN 47390For SaleMLS ID #10053896, Paul Faddis. RLMS
- $285,0003 bd2 ba1.6k sqft451 Bur Oak Dr, Greenville, OH 45331For SaleMLS ID #963538, Kyle Hummel, EB Real Estate. DABR MLS
- $254,9003 bd2 ba1.5k sqft405 Patty Dr, Bradford, OH 45308For SaleMLS ID #965094, Michele Dankworth, Keller Williams Home Town Rlty. DABR MLS
- $390,0004 bd2 ba2.5k sqft3685 West Dr, Greenville, OH 45331For SaleMLS ID #960582, Melissa Cleary, Glasshouse Realty Group. DABR MLS
- $198,0003 bd2 ba1.6k sqft10528 N State Road 227, Fountain City, IN 47341AuctionMLS ID #961868, Michael Baker, Midwest Auctioneers & Realty. DABR MLS
