Welcome to 405 Patty Dr. in Bradford! Tucked away on a peaceful cul-de-sac, this inviting 3-bedroom, 2-full-bath home offers the perfect blend of comfort, functionality, and potential. The spacious layout is complemented by a full unfinished basement, providing endless opportunities for future living space, a recreation area, or abundant storage. Recent updates give buyers added peace of mind, including a new roof and water heater (February 2021), new flooring (January 2022), professional duct cleaning (May 2022), and a new primary bathroom toilet (October 2022). Outside, you'll appreciate the spacious backyard—perfect for entertaining, gardening, or simply enjoying the outdoors. Whether you're a first-time homebuyer, looking to downsize, or searching for your next investment, this home offers outstanding potential in a desirable neighborhood. Don't miss your opportunity to make this property your own—this is one you'll want to see!
For sale
Price cut: $5K (8/9)
$249,900
405 Patty Dr, Bradford, OH 45308
3beds
1,520sqft
Single Family Residence
Built in 1999
0.42 Acres Lot
$246,100 Zestimate®
$164/sqft
$-- HOA
What's special
Peaceful cul-de-sacSpacious layout
- 20 days |
- 652 |
- 27 |
Zillow last checked:
Listing updated:
Listed by:
Michele Dankworth (937)890-9111,
Keller Williams Home Town Rlty
Source: DABR MLS,MLS#: 965094 Originating MLS: Dayton Area Board of REALTORS
Originating MLS: Dayton Area Board of REALTORSFacts & features
Interior
Bedrooms & bathrooms
- Bedrooms: 3
- Bathrooms: 2
- Full bathrooms: 2
- Main level bathrooms: 2
Bedroom
- Level: Main
- Dimensions: 16 x 13
Bedroom
- Level: Main
- Dimensions: 11 x 9
Bedroom
- Level: Main
- Dimensions: 12 x 12
Entry foyer
- Level: Main
- Dimensions: 12 x 5
Family room
- Level: Main
- Dimensions: 19 x 12
Kitchen
- Features: Eat-in Kitchen
- Level: Main
- Dimensions: 21 x 8
Living room
- Level: Main
- Dimensions: 21 x 19
Heating
- Forced Air, Natural Gas
Cooling
- Central Air
Appliances
- Included: Dishwasher, Disposal, Microwave, Refrigerator
Features
- Basement: Full,Unfinished
- Number of fireplaces: 2
- Fireplace features: Two, Gas
Interior area
- Total structure area: 1,520
- Total interior livable area: 1,520 sqft
Property
Parking
- Total spaces: 2
- Parking features: Attached, Garage, Two Car Garage, Garage Door Opener
- Attached garage spaces: 2
Features
- Levels: One
- Stories: 1
Lot
- Size: 0.42 Acres
- Dimensions: .42
Details
- Parcel number: H18006834
- Zoning: Residential
- Zoning description: Residential
Construction
Type & style
- Home type: SingleFamily
- Property subtype: Single Family Residence
Materials
- Brick, Vinyl Siding
Condition
- Year built: 1999
Utilities & green energy
- Utilities for property: Natural Gas Available, Sewer Available
Community & HOA
Community
- Subdivision: Green Tree Dev Ph 3
HOA
- Has HOA: No
Location
- Region: Bradford
Financial & listing details
- Price per square foot: $164/sqft
- Tax assessed value: $257,700
- Annual tax amount: $2,408
- Date on market: 7/28/2026
- Listing terms: Conventional
Estimated market value
$246,100
$234,000 - $258,000
$1,864/mo
Price history
| Date | Event | Price |
|---|---|---|
| 8/9/2026 | Price change | $249,900-2%$164/sqft |
Source:  DABR MLS #965094 Report a problem DABR MLS #965094 Report a problem | ||
| 7/28/2026 | Listed for sale | $254,900+59.8%$168/sqft |
Source: DABR MLS #965094 Report a problem | ||
| 12/22/1999 | Sold | $159,500+963.3%$105/sqft |
Source: Public Record Report a problem | ||
| 8/3/1999 | Sold | $15,000$10/sqft |
Source: Public Record Report a problem | ||
Public tax history
| Year | Property taxes | Tax assessment |
|---|---|---|
| 2025 | $2,408 +35.4% | $90,200 +62.5% |
| 2024 | $1,779 +0.5% | $55,510 |
| 2023 | $1,771 -5.6% | $55,510 |
| 2022 | $1,875 -6.6% | $55,510 |
| 2021 | $2,007 +0.4% | $55,510 |
| 2020 | $1,999 -1.4% | $55,510 |
| 2019 | $2,027 +11.7% | $55,510 +11.1% |
| 2018 | $1,814 +5.3% | $49,950 |
| 2017 | $1,723 +1.6% | $49,950 |
| 2016 | $1,696 -2.5% | $49,950 |
| 2015 | $1,740 | $49,950 |
| 2014 | $1,740 -1.4% | $49,950 |
| 2013 | $1,764 -10% | $49,950 -8.9% |
| 2012 | $1,961 -0.3% | $54,850 |
| 2011 | $1,967 +3.4% | $54,850 |
| 2010 | $1,902 +0.4% | $54,850 |
| 2009 | $1,894 +0.8% | $54,850 |
| 2008 | $1,878 -39% | $54,850 |
| 2007 | $3,080 +0.6% | -- |
| 2006 | $3,062 -0.5% | -- |
| 2005 | $3,078 +0% | -- |
| 2004 | $3,078 +4% | -- |
| 2003 | $2,960 +1% | -- |
| 2002 | $2,931 +1.1% | -- |
| 2001 | $2,899 +1.2% | -- |
| 2000 | $2,865 | -- |
Find assessor info on the county website
Monthly payment
Est. payment
Payment breakdown
Explore the cost of this home by adjusting the details. Changes won't be saved.Climate risks
Neighborhood: 45308
Nearby schools
GreatSchools rating
- 6/10Bradford Elementary SchoolGrades: PK-5Distance: 0.7 mi
- 6/10Bradford High SchoolGrades: 6-12Distance: 0.7 mi
Schools provided by the listing agent
- District: Bradford
Source: DABR MLS. This data may not be complete. We recommend contacting the local school district to confirm school assignments for this home.
- $288,9003 bd2 ba1.7k sqft407 Patty Dr, Bradford, OH 45308Off Market
- $162,3003 bd1 ba1.6k sqft328 E Main St, Bradford, OH 45308Off Market
- $114,9004 bd1 ba1.6k sqft320 E Main St, Gettysburg, OH 45308Off Market
- $3,900-- bd-- ba-- sqft320 E Main St, Bradford, OH 45308Off Market
- $103,7003 bd1 ba1.6k sqft332 E Main St, Bradford, OH 45308Off Market
- $261,2003 bd2 ba1.2k sqft406 Patty Dr, Bradford, OH 45308Off Market
- $215,0003 bd1 ba1.4k sqft318 E Main St, Bradford, OH 45308Sold
- $288,6003 bd2 ba1.4k sqft409 Patty Dr, Bradford, OH 45308Off Market
A local agent can set up tours, give advice and negotiate with sellers.
A local lender can help you make sure your offer is ready when you are.
Similar homes
- $240,0004 bd3 ba2k sqft105 N Miami Ave, Bradford, OH 45308For Sale
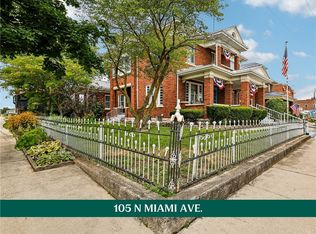
 MLS ID #965135, Sue E Bowman, Howard Hanna Real Estate Serv. DABR MLS
 - $199,9003 bd1 ba1k sqft8891 Old Us Route 36, Bradford, OH 45308For Sale
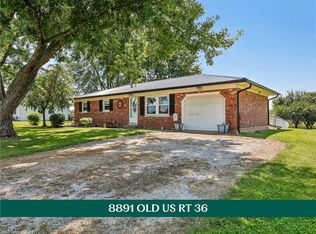 MLS ID #965802, Sue E Bowman, Howard Hanna Real Estate Serv. DABR MLS
 - $129,0002 bd1 ba1.2k sqft140 W Keller St, Bradford, OH 45308For Sale
 MLS ID #965379, Kelly Berry, Coldwell Banker Heritage. DABR MLS
 - $254,9003 bd2 ba1.8k sqft305 Sharon Dr, Covington, OH 45318For Sale
 MLS ID #956618, Jeffrey E Apple, BHHS Professional Realty. DABR MLS
 - $219,0003 bd1 ba1.3k sqft17 N Wenrick St, Covington, OH 45318For SaleMLS ID #965902, Nikki Angle, Keller Williams Home Town Rlty. DABR MLS
- $224,9953 bd2 ba1.5k sqft4110 State Route 49, Arcanum, OH 45304For SaleMLS ID #965535, Shaun M Hayes, BHHS Professional Realty. DABR MLS
- $259,0004 bd2 ba1.5k sqft505 E Canal St, Ansonia, OH 45303For SaleMLS ID #965615, Garrett Rose, DJ Rose Realty. DABR MLS
- $340,0003 bd1 ba1.5k sqft7627 Horatio Harris Creek Rd, Bradford, OH 45308For SaleMLS ID #954272, Sue E Bowman, Howard Hanna Real Estate Serv. DABR MLS
- $274,0003 bd2 ba1.7k sqft281 Driftwood Dr, Greenville, OH 45331For SaleMLS ID #964994, Sue E Bowman, Howard Hanna Real Estate Serv. DABR MLS
- $219,9003 bd2 ba1.1k sqft7446 Dull Rd, Arcanum, OH 45304For SaleMLS ID #964604, Garrett Rose, DJ Rose Realty. DABR MLS
- $185,0003 bd2 ba1.3k sqft205 N Church St, Pleasant Hill, OH 45359For SaleMLS ID #966383, Angie Y Cline, Howard Hanna Real Estate Serv. DABR MLS
- $249,9992 bd2 ba1.2k sqft7898 Darke Preble Co Line Rd, Arcanum, OH 45304For SaleMLS ID #965621, Christine Geisen, Keller Williams Seven Hills. DABR MLS
- $229,9004 bd2 ba2k sqft1018 W North St, Piqua, OH 45356For SaleMLS ID #966488, Jeanie J Bates, McVety Realty. DABR MLS
- $247,0003 bd2 ba1.6k sqft20 W Walnut St, Brookville, OH 45354For SaleMLS ID #958355, Tina D Greene, Irongate Inc.. DABR MLS
- $249,9003 bd3 ba1.5k sqft447 Tow Path Trl, Piqua, OH 45356For SaleMLS ID #960715, Brooke Scott, Keller Williams Home Town Rlty. DABR MLS
- $227,3003 bd2 ba1.2k sqft4060 State Route 121, Greenville, OH 45331For SaleMLS ID #966046, Michel Werner, DJ Rose Realty. DABR MLS
- $204,9003 bd1 ba1.4k sqft509 Glenwood Ave, Piqua, OH 45356For SaleMLS ID #965301, Shari Stover, Glasshouse Realty Group. DABR MLS
- $234,9003 bd2 ba1.2k sqft919 Lincoln St, Piqua, OH 45356For SaleMLS ID #965715, Paolina T Quafisi, RE/MAX Alliance Realty. DABR MLS
- $274,9003 bd1 ba1.7k sqft126 Oakwood St, Greenville, OH 45331For SaleMLS ID #965846, Debra J Rose, DJ Rose Realty. DABR MLS
- $265,0004 bd2 ba1.5k sqft722 W Franklin St, Troy, OH 45373For SaleMLS ID #965857, Jeanette Violette, Howard Hanna Real Estate Serv. DABR MLS
