Back on the market at no fault of the sellers. This 4-bed, 2-bath home has been professionally revitalized with exterior paint and updates, including soffit, fascia, awnings, garage improvements, and window repairs!
Located in Versailles School District, this home is ideally located within walking distance to downtown, the pool, playgrounds, and more, this centrally located gem offers both convenience and character.
Step inside and you’ll notice the timeless details—beautiful woodwork, classic built-ins, and the kind of charm you just can’t replicate. With over 2,100 sq ft, the spacious front entry flows into an inviting living area filled with natural light. The former dining room (or second living space) features even more stunning built-ins and a gorgeous wood staircase that makes a lasting impression.
The kitchen is designed for both everyday living and entertaining, offering a large island with a new range, new refrigerator and faucet, a cozy breakfast nook, and easy access to the side yard. Just off the kitchen, you’ll find a practical mudroom and a full bath/laundry combo.
Upstairs, four generously sized bedrooms and a second full bath provide plenty of room for everyone to spread out comfortably.
Enjoy slow mornings on the expansive front porch with a porch swing, or relax in the beautifully landscaped side yard featuring mature greenery and a charming koi pond.
Storage is no issue here—with a large cellar and a 2-car detached garage offering additional overhead storage, plenty of work-space, and 100-amp service.
This home has been loved and is ready for its next chapter this spring!
For sale
$299,000
304 E Wood St, Versailles, OH 45380
4beds
2,157sqft
:
Get pre-qualified$1,960/mo
Single Family Residence
Built in 1930
8,319 Square Feet Lot
$282,700 Zestimate®
$139/sqft
$-- HOA
What's special
Spacious front entryFour generously sized bedroomsStunning built-insCozy breakfast nookGorgeous wood staircasePractical mudroom
- 8 days |
- 373 |
- 6 |
Zillow last checked:
Listing updated:
Listed by:
Kristen Massa Richard (937)339-2300,
Bruns Realty Group, LLC
Source: DABR MLS,MLS#: 965648 Originating MLS: Dayton Area Board of REALTORS
Originating MLS: Dayton Area Board of REALTORSFacts & features
Interior
Bedrooms & bathrooms
- Bedrooms: 4
- Bathrooms: 2
- Full bathrooms: 2
- Main level bathrooms: 1
Bedroom
- Level: Second
- Dimensions: 12 x 14
Bedroom
- Level: Second
- Dimensions: 14 x 14
Bedroom
- Level: Second
- Dimensions: 13 x 14
Bedroom
- Level: Second
- Dimensions: 15 x 11
Breakfast room nook
- Level: Main
- Dimensions: 9 x 8
Dining room
- Level: Main
- Dimensions: 15 x 15
Kitchen
- Level: Main
- Dimensions: 14 x 10
Laundry
- Level: Main
- Dimensions: 8 x 8
Living room
- Level: Main
- Dimensions: 27 x 14
Mud room
- Level: Main
- Dimensions: 7 x 5
Heating
- Forced Air
Cooling
- Central Air
Appliances
- Included: Dishwasher, Range, Refrigerator, Gas Water Heater
Features
- Kitchen Island
- Basement: Unfinished
Interior area
- Total structure area: 2,157
- Total interior livable area: 2,157 sqft
Property
Parking
- Total spaces: 2
- Parking features: Detached, Garage, Two Car Garage, Storage
- Garage spaces: 2
Features
- Levels: Two
- Stories: 2
Lot
- Size: 8,319 Square Feet
- Dimensions: 64 x 130
Details
- Parcel number: T76241019010410100
- Zoning: Residential
- Zoning description: Residential
Construction
Type & style
- Home type: SingleFamily
- Property subtype: Single Family Residence
Materials
- Asbestos, Vinyl Siding
- Foundation: Cellar
Condition
- Year built: 1930
Utilities & green energy
- Water: Public
- Utilities for property: Sewer Available, Water Available
Community & HOA
Community
- Subdivision: Mcgreeveys Add
HOA
- Has HOA: No
Location
- Region: Versailles
Financial & listing details
- Price per square foot: $139/sqft
- Tax assessed value: $136,150
- Annual tax amount: $1,588
- Date on market: 8/2/2026
- Listing terms: Conventional,FHA,USDA Loan,VA Loan
Estimated market value
$282,700
$269,000 - $297,000
$1,554/mo
Price history
| Date | Event | Price |
|---|---|---|
| 8/2/2026 | Listed for sale | $299,000$139/sqft |
Source:  DABR MLS #965648 Report a problem DABR MLS #965648 Report a problem | ||
| 8/1/2026 | Listing removed | $299,000$139/sqft |
Source: DABR MLS #957601 Report a problem | ||
| 7/2/2026 | Listed for sale | $299,000$139/sqft |
Source: DABR MLS #957601 Report a problem | ||
| 5/5/2026 | Pending sale | $299,000$139/sqft |
Source: DABR MLS #957601 Report a problem | ||
| 4/27/2026 | Listed for sale | $299,000+4.9%$139/sqft |
Source: DABR MLS #957601 Report a problem | ||
| 3/5/2026 | Listing removed | $285,000$132/sqft |
Source: DABR MLS #945327 Report a problem | ||
| 1/2/2026 | Price change | $285,000-1.7%$132/sqft |
Source: DABR MLS #945327 Report a problem | ||
| 11/10/2025 | Price change | $289,900-1.7%$134/sqft |
Source: DABR MLS #945327 Report a problem | ||
| 10/21/2025 | Price change | $294,900-1.7%$137/sqft |
Source: DABR MLS #945327 Report a problem | ||
| 10/10/2025 | Listed for sale | $299,900$139/sqft |
Source: DABR MLS #945327 Report a problem | ||
Public tax history
| Year | Property taxes | Tax assessment |
|---|---|---|
| 2024 | $1,588 -0.2% | $47,650 |
| 2023 | $1,592 +33.6% | $47,650 +36.1% |
| 2022 | $1,191 -4.4% | $35,010 |
| 2021 | $1,246 -0.6% | $35,010 |
| 2020 | $1,253 +18.9% | $35,010 +20.2% |
| 2019 | $1,054 -0.3% | $29,130 |
| 2018 | $1,058 -2.3% | $29,130 |
| 2017 | $1,083 | $29,130 -5.4% |
| 2016 | $1,083 -0.2% | $30,790 |
| 2015 | $1,085 -12.1% | $30,790 |
| 2014 | $1,234 +0.5% | $30,790 +7.4% |
| 2013 | $1,227 +0.2% | $28,660 |
| 2012 | $1,225 +0.4% | $28,660 +0.5% |
| 2011 | $1,220 | $28,520 |
Find assessor info on the county website
Monthly payment
Est. payment
Payment breakdown
Explore the cost of this home by adjusting the details. Changes won't be saved.Climate risks
Neighborhood: 45380
Nearby schools
GreatSchools rating
- 10/10Versailles Elementary SchoolGrades: K-4Distance: 0.7 mi
- 8/10Versailles Middle SchoolGrades: 5-8Distance: 0.7 mi
- 8/10Versailles High SchoolGrades: 9-12Distance: 0.7 mi
Schools provided by the listing agent
- District: Versailles
Source: DABR MLS. This data may not be complete. We recommend contacting the local school district to confirm school assignments for this home.
- $168,8003 bd1 ba1.1k sqft119 S East St, Versailles, OH 45380Off Market
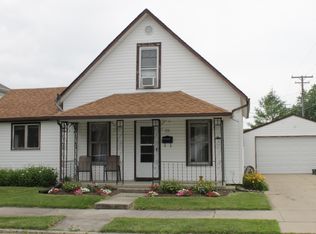
- $182,9003 bd1 ba1.2k sqft336 E Wood St, Versailles, OH 45380Off Market
- $233,5004 bd2 ba1.3k sqft248 E Wood St, Versailles, OH 45380Off Market
- $358,1004 bd3 ba1.9k sqft309 E Wood St, Versailles, OH 45380Off Market
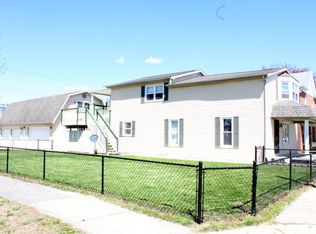
- $203,5004 bd2 ba2k sqft319 E Wood St, Versailles, OH 45380Off Market
- $267,1003 bd2 ba1.4k sqft315 E Ward St, Versailles, OH 45380Off Market
- $328,6003 bd2 ba1.9k sqft321 E Ward St, Versailles, OH 45380Off Market
- $482,9003 bd2 ba1.2k sqft350 E Wood St, Versailles, OH 45380Off Market
A local agent can set up tours, give advice and negotiate with sellers.
Similar homes
- $340,0002 bd2 ba1.4k sqft407 Reed Ave, Versailles, OH 45380For Sale
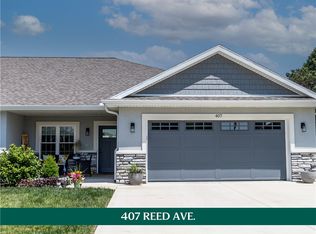
 MLS ID #959544, Sue E Bowman, Howard Hanna Real Estate Serv. DABR MLS
 - $274,9003 bd1 ba1.7k sqft126 Oakwood St, Greenville, OH 45331For Sale
 MLS ID #965846, Debra J Rose, DJ Rose Realty. DABR MLS
 - $240,0004 bd3 ba2k sqft105 N Miami Ave, Bradford, OH 45308For Sale
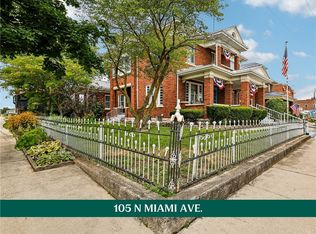 MLS ID #965135, Sue E Bowman, Howard Hanna Real Estate Serv. DABR MLS
 - $294,0003 bd2 ba1.6k sqft17 N Eastmoor Dr, New Bremen, OH 45869For Sale

 MLS ID #1047551, Timothy Eiting, Eiting Real Estate. WRIST
 - $265,0004 bd1 ba1.7k sqft8543 Pitsburg Laura Rd, Arcanum, OH 45304For SaleMLS ID #963507, Jennifer Rutherford, NavX Realty, LLC. DABR MLS
- $349,0003 bd3 ba2.6k sqft4949 State Route 66, Houston, OH 45333For SaleMLS ID #962009, Julie Young, Glasshouse Realty Group. DABR MLS
- $340,0003 bd1 ba1.5k sqft7627 Horatio Harris Creek Rd, Bradford, OH 45308For SaleMLS ID #954272, Sue E Bowman, Howard Hanna Real Estate Serv. DABR MLS
- $249,9003 bd2 ba1.5k sqft405 Patty Dr, Bradford, OH 45308For SaleMLS ID #965094, Michele Dankworth, Keller Williams Home Town Rlty. DABR MLS
- $299,9993 bd2 ba1.7k sqft415 Wild Rose Ln, Greenville, OH 45331For SaleMLS ID #955841, Sue E Bowman, Howard Hanna Real Estate Serv. DABR MLS
- $287,0003 bd2 ba1.5k sqft2357 Gordon Landis Rd, Arcanum, OH 45304For SaleMLS ID #963000, Kim Leis-Anderson, Leis Realty Company. DABR MLS
- $284,9002 bd2 ba1.3k sqft3835 State Route 502, Greenville, OH 45331For SaleMLS ID #961365, Shaun M Hayes, BHHS Professional Realty. DABR MLS
- $333,3334 bd3 ba1.8k sqft1254 Howard Dr, Greenville, OH 45331For SaleMLS ID #956998, Lisa Marcum, BHHS Professional Realty. DABR MLS
- $209,9004 bd2 ba2k sqft605 N Main Ave, Sidney, OH 45365For SaleMLS ID #966098, Lindsey Chaney, Coldwell Banker Heritage. DABR MLS
- $305,0003 bd3 ba1.4k sqft875 Gearhardt Ln, Troy, OH 45373For SaleMLS ID #965464, Taja Salley, NavX Realty, LLC. DABR MLS
- $300,0002 bd2 ba1.4k sqft6365 S R 41 W, Covington, OH 45318For Sale By Owner
- $329,0003 bd2 ba1.7k sqft1108 State Route 571, Union City, OH 45390For SaleMLS ID #938406, Darren Leis, Leis Realty Company. DABR MLS
- $299,0003 bd3 ba2.3k sqft1227 Spruce Ave, Sidney, OH 45365PendingMLS ID #1046977, Rita Thurman, Brokers Real Estate. WRIST
- $324,9004 bd3 ba2.2k sqft304 S Locust St, Arcanum, OH 45304For SaleMLS ID #963262, Jeff Rademachir, First Choice Realty. DABR MLS
- $285,0003 bd2 ba1.6k sqft451 Bur Oak Dr, Greenville, OH 45331For SaleMLS ID #963538, Kyle Hummel, EB Real Estate. DABR MLS
- $269,9003 bd2 ba1.5k sqft2115 Meadow Ln, Arcanum, OH 45304For SaleMLS ID #957857, Amy Stamps, Keller Williams Home Town Rlty. DABR MLS
