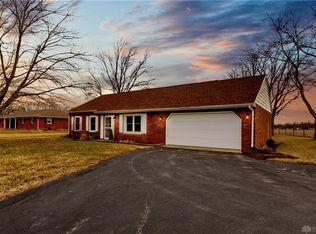
**Back on the market due to no fault of the home.* * Brand New Carpet* Welcome home to this beautifully updated 3-bedroom, 2 full bath brick ranch nestled on just under 0.6 acres in a peaceful country setting. From the moment you arrive, you’ll appreciate the oversized driveway and the quiet charm this property offers.
Step inside to find fresh paint throughout and a bright, open eat-in kitchen featuring new ceramic flooring and a stylish farmhouse-inspired accent wall, perfect for everyday living and entertaining. Both bathrooms have been thoughtfully updated, giving the home a modern, move-in-ready feel.
In 2024, the garage was converted into a spacious family room, creating additional living space ideal for relaxing or hosting guests. The conversion includes a brand-new heat pump system with central air and heat, ensuring year-round comfort throughout the home. Prefer a garage? The space can easily be converted back into a two-car garage, with a portion still functioning for storage and garage door access.
Out back, enjoy your own private oasis with no rear neighbors, plenty of room to unwind, and an above-ground pool ready for summer fun. A storage shed adds even more convenience.
Additional updates include: Carpet (June 2026), HVAC( 2024), Roof (2016), Water heater (2021), Windows (2016), Water softener (2021), and water filtration system.
Experience the best of country living in this charming home located in the Franklin Monroe School District in Arcanum.
*Seller willing to convert the garage back with an acceptable offer.*
For sale
Price cut: $5.1K (7/10)
$269,900
2115 Meadow Ln, Arcanum, OH 45304
3beds
1,555sqft
Single Family Residence
Built in 1975
0.59 Acres Lot
$268,100 Zestimate®
$174/sqft
$-- HOA
What's special
Spacious family roomStylish farmhouse-inspired accent wallOversized drivewayFresh paint throughoutNew ceramic flooringBright open eat-in kitchen
- 74 days |
- 1,201 |
- 52 |
Zillow last checked:
Listing updated:
Listed by:
Amy Stamps (937)890-9111,
Keller Williams Home Town Rlty
Source: DABR MLS,MLS#: 957857 Originating MLS: Dayton Area Board of REALTORS
Originating MLS: Dayton Area Board of REALTORSFacts & features
Interior
Bedrooms & bathrooms
- Bedrooms: 3
- Bathrooms: 2
- Full bathrooms: 2
- Main level bathrooms: 2
Primary bedroom
- Level: Main
- Dimensions: 12 x 15
Bedroom
- Level: Main
- Dimensions: 10 x 11
Bedroom
- Level: Main
- Dimensions: 15 x 10
Entry foyer
- Level: Main
- Dimensions: 5 x 5
Family room
- Level: Main
- Dimensions: 22 x 12
Kitchen
- Features: Eat-in Kitchen
- Level: Main
- Dimensions: 24 x 12
Laundry
- Level: Main
- Dimensions: 5 x 8
Living room
- Level: Main
- Dimensions: 12 x 15
Heating
- Electric
Cooling
- Central Air
Appliances
- Included: Cooktop, Dryer, Dishwasher, Microwave, Range, Water Softener, Washer, Electric Water Heater
Features
- Ceiling Fan(s), High Speed Internet
Interior area
- Total structure area: 1,555
- Total interior livable area: 1,555 sqft
Video & virtual tour
Property
Parking
- Parking features: Garage, Garage Door Opener, Storage
- Has garage: Yes
Features
- Levels: One
- Stories: 1
- Patio & porch: Patio
- Exterior features: Fence, Patio, Storage
Lot
- Size: 0.59 Acres
- Dimensions: .59 Acres
Details
- Additional structures: Shed(s)
- Parcel number: K39030812000021900
- Zoning: Residential
- Zoning description: Residential
Construction
Type & style
- Home type: SingleFamily
- Property subtype: Single Family Residence
Materials
- Brick
- Foundation: Slab
Condition
- Year built: 1975
Utilities & green energy
- Water: Well
- Utilities for property: Sewer Available, Water Available
Community & HOA
Community
- Security: Smoke Detector(s), Surveillance System
- Subdivision: Salem Acres Sub
HOA
- Has HOA: No
Location
- Region: Arcanum
Financial & listing details
- Price per square foot: $174/sqft
- Tax assessed value: $211,800
- Annual tax amount: $2,890
- Date on market: 5/8/2026
- Listing terms: Conventional,FHA,USDA Loan,VA Loan
Estimated market value
$268,100
$255,000 - $282,000
$1,567/mo
Price history
| Date | Event | Price |
|---|---|---|
| 7/10/2026 | Price change | $269,900-1.9%$174/sqft |
Source:  DABR MLS #957857 Report a problem DABR MLS #957857 Report a problem | ||
| 6/23/2026 | Price change | $275,000-2.8%$177/sqft |
Source: DABR MLS #957857 Report a problem | ||
| 6/9/2026 | Price change | $282,900-0.7%$182/sqft |
Source: DABR MLS #957857 Report a problem | ||
| 5/8/2026 | Listed for sale | $284,900+26.1%$183/sqft |
Source: DABR MLS #957857 Report a problem | ||
| 10/10/2023 | Sold | $226,000+7.7%$145/sqft |
Source: DABR MLS #894188 Report a problem | ||
| 9/14/2023 | Pending sale | $209,900$135/sqft |
Source: DABR MLS #894188 Report a problem | ||
| 9/12/2023 | Listed for sale | $209,900+55.5%$135/sqft |
Source: DABR MLS #894188 Report a problem | ||
| 7/17/2018 | Sold | $135,000-6.9%$87/sqft |
Source: Public Record Report a problem | ||
| 6/23/2018 | Pending sale | $145,000$93/sqft |
Source: Irongate Inc., Realtors #766445 Report a problem | ||
| 6/9/2018 | Listed for sale | $145,000$93/sqft |
Source: Irongate Inc., Realtors #766445 Report a problem | ||
Public tax history
| Year | Property taxes | Tax assessment |
|---|---|---|
| 2024 | $2,890 +33.3% | $74,130 +41.8% |
| 2023 | $2,169 +4.2% | $52,290 +20.3% |
| 2022 | $2,082 -0.7% | $43,460 |
| 2021 | $2,096 +3.5% | $43,460 |
| 2020 | $2,026 +2.9% | $43,460 +0.2% |
| 2019 | $1,969 +34.4% | $43,390 +49.4% |
| 2018 | $1,465 +3% | $29,040 |
| 2017 | $1,422 | $29,040 -1.8% |
| 2016 | $1,422 -0.5% | $29,570 |
| 2015 | $1,430 -0.5% | $29,570 |
| 2014 | $1,437 -5.1% | $29,570 |
| 2013 | $1,514 -2.9% | $29,570 |
| 2012 | $1,558 +5% | $29,570 |
| 2011 | $1,484 -12.5% | $29,570 -17.2% |
| 2010 | $1,697 | $35,710 |
Find assessor info on the county website
Monthly payment
Est. payment
Payment breakdown
Explore the cost of this home by adjusting the details. Changes won't be saved.Climate risks
Neighborhood: 45304
Nearby schools
GreatSchools rating
- 8/10Franklin Monroe Elementary SchoolGrades: PK-6Distance: 0.8 mi
- 7/10Franklin Monroe High SchoolGrades: 7-12Distance: 0.8 mi
Schools provided by the listing agent
- District: Franklin-Monroe
Source: DABR MLS. This data may not be complete. We recommend contacting the local school district to confirm school assignments for this home.
- $216,4003 bd1 ba1.2k sqft2125 Meadow Ln, Arcanum, OH 45304Off Market
- $301,0003 bd2 ba1.7k sqft2123 State Route 49, Arcanum, OH 45304Sold

- $197,7003 bd2 ba1.1k sqft2115 State Route 49, Arcanum, OH 45304Off Market
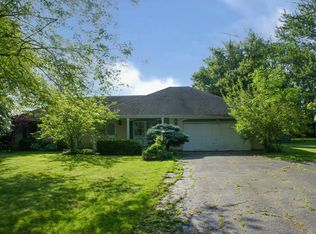
- $170,0003 bd2 ba1.6k sqft2135 Meadow Ln, Arcanum, OH 45304Sold
- $210,0003 bd2 ba1.2k sqft2118 Meadow Ln, Arcanum, OH 45304Sold
- $263,8003 bd2 ba1.6k sqft2135 State Route 49, Arcanum, OH 45304Off Market
- $239,0003 bd2 ba1.4k sqft2130 Meadow Ln, Arcanum, OH 45304Off Market
- $217,6003 bd1 ba1.2k sqft2153 Meadow Ln, Arcanum, OH 45304Off Market
A local agent can set up tours, give advice and negotiate with sellers.
Similar homes
- $297,0003 bd2 ba1.5k sqft2357 Gordon Landis Rd, Arcanum, OH 45304For Sale

 MLS ID #963000, Kim Leis-Anderson, Leis Realty Company. DABR MLS
 - $224,9003 bd2 ba1.8k sqft215 N Main St, Arcanum, OH 45304For Sale
 MLS ID #963616, Sue E Bowman, Howard Hanna Real Estate Serv. DABR MLS
 - $204,9003 bd2 ba1.5k sqft13 S Main St, Arcanum, OH 45304For Sale
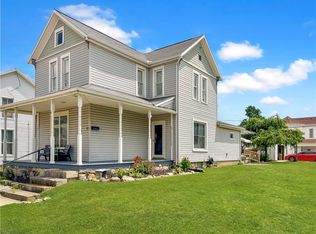 MLS ID #963004, Shaun M Hayes, BHHS Professional Realty. DABR MLS
 - $275,0003 bd2 ba1.7k sqft11103 Gettysburg Darke Rd, New Paris, OH 45347For Sale
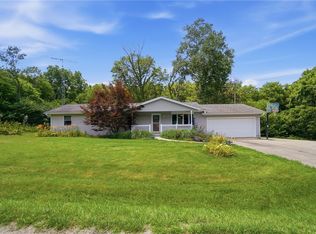 MLS ID #963630, Chelsea Ragon, Coldwell Banker Heritage. DABR MLS
 - $189,9003 bd1 ba1k sqft608 W South St, Arcanum, OH 45304For SaleMLS ID #963729, Taylor Yount, Plum Tree Realty. DABR MLS
- $269,9003 bd2 ba1.4k sqft500 N Main St, Eldorado, OH 45321For Sale
 MLS ID #1046903, Jason Brown, eXp Realty. WRIST
 - $270,0003 bd2 ba1.6k sqft4615 Cutlass Dr, Englewood, OH 45322For SaleMLS ID #963707, Tonya Snyder, RE/MAX Alliance Realty. DABR MLS
- $275,0003 bd2 ba1.3k sqft330 Westerly Hills Dr, Englewood, OH 45322For SaleMLS ID #963772, Kunal N Patel, Glasshouse Realty Group. DABR MLS
- $265,0003 bd2 ba1.9k sqft5407 Tamarack Trl, Greenville, OH 45331For SaleMLS ID #963087, Sue E Bowman, Howard Hanna Real Estate Serv. DABR MLS
- $274,9003 bd2 ba1.9k sqft550 Unger Ave, Englewood, OH 45322For SaleMLS ID #963083, Myles Greely, Keller Williams Community Part. DABR MLS
- $269,9003 bd2 ba2.2k sqft4200 Linchmere Dr, Dayton, OH 45415For SaleMLS ID #959467, Tami Holmes, Tami Holmes Realty. DABR MLS
- $284,9002 bd2 ba1.3k sqft3835 State Route 502, Greenville, OH 45331For SaleMLS ID #961365, Shaun M Hayes, BHHS Professional Realty. DABR MLS
- $289,0004 bd1 ba2k sqft7543 Wellbaum Rd, Brookville, OH 45309For SaleMLS ID #962760, Arielle Feustel, Keller Williams Advisors Rlty. DABR MLS
- $274,9004 bd2 ba1.6k sqft407 Virginia Ave, Troy, OH 45373For SaleMLS ID #963935, Erika Berner, eXp Realty. DABR MLS
- $265,0003 bd2 ba1.4k sqft970 W Alkaline Springs Rd, Vandalia, OH 45377For SaleMLS ID #962955, Michael Seagraves, RE/MAX Alliance Realty. DABR MLS
- $295,0004 bd2 ba1.6k sqft1775 W Main St, New Lebanon, OH 45345For SaleMLS ID #963887, Ashley Valle, Keller Williams Community Part. DABR MLS
- $272,9003 bd3 ba1.4k sqft15 June Cir, West Milton, OH 45383For SaleMLS ID #963167, Dana Ward, Dana Ward Realty. DABR MLS
- $284,0003 bd2 ba1.7k sqft796 Grove Ave, Greenville, OH 45331For SaleMLS ID #961412, Sue E Bowman, Howard Hanna Real Estate Serv. DABR MLS
- $309,9003 bd2 ba1.8k sqft535 Barnhart Rd, Troy, OH 45373For SaleMLS ID #962584, Richard Pierce, Coldwell Banker Heritage. DABR MLS
- $239,5003 bd3 ba1.7k sqft844 Sunset Dr, Englewood, OH 45322For SaleMLS ID #963744, Sheena Ellison, Garden Gate Realty Inc.. DABR MLS
