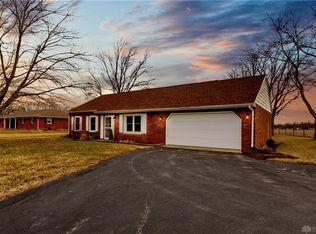
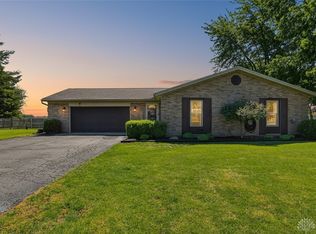
Welcome to peaceful country living just south of Arcanum, located within the desirable Franklin Monroe School District. Situated on a spacious corner lot over half an acre, this well-maintained ranch home offers the perfect blend of privacy, comfort, and convenience—with easy access to State Route 49.
This 3-bedroom, 2 full bath home features a functional, flowing layout that seamlessly connects the main living areas with the bedrooms. The primary suite includes a walk-in closet, while abundant storage can be found throughout the home with multiple closets, built-ins, and a full attic spanning the entire house.
Enjoy relaxing mornings on the inviting front porch or unwind in the enclosed sunroom overlooking the partially fenced backyard. The outdoor space is enhanced by mature trees, including pear and apple varieties, creating a serene setting.
Car enthusiasts, hobbyists, or those needing extra workspace will appreciate not only the attached 2-car garage but also the impressive detached 24x32 brick building—fully insulated and equipped with its own electrical panel.
Additional highlights include: New roof (2021), New dishwasher and sump pump (2026), Back patio for outdoor entertaining, Connected to the Pitsburg Sewer System.
Experience the charm of a small neighborhood feel with the convenience of nearby amenities—this property truly offers the best of both worlds. Be sure to check out the floorplan, virtual tour and video.
Sold for $301,000
$301,000
2123 State Route 49, Arcanum, OH 45304
3beds
1,760sqft
Single Family Residence
Built in 1973
0.55 Acres Lot
$302,200 Zestimate®
$171/sqft
$1,633 Estimated rent
Home value
$302,200
$254,000 - $360,000
$1,633/mo
Zestimate® history
Owner options
List your home for rent
$1,633/mo
Rent Zestimate®
Find your next renter with Zillow Rental Manager. Plus, with online applications, you can quickly screen prospective tenants – for free.
$1,633/mo
Rent Zestimate®
Refinance and save
$1,858/mo
Est. payment
Refinancing to a lower rate could help reduce your monthly payments and save thousands over the life of the loan.
$1,858/mo
Est. payment
Explore your selling options
Work with a Zillow partner agent
Leverage their expertise and Zillow's premium Showcase listings to get your home seen by more buyers.
Get startedList with your own agent
Get your home in front of millions of buyers by listing it on Zillow.
Learn how to do itSell it yourself
Take full control of how buyers see your home on Zillow by listing For Sale by Owner (FSBO).
List your homeWhat's special
Functional flowing layoutInviting front porch
Zillow last checked:
Listing updated:
Listed by:
Jody Rhoades (937)548-5750,
Leis Realty Company
Bought with:
Harry Kindrick Jr, 2021008243
NavX Realty, LLC
Source: DABR MLS,MLS#: 956981 Originating MLS: Dayton Area Board of REALTORS
Originating MLS: Dayton Area Board of REALTORSFacts & features
Interior
Bedrooms & bathrooms
- Bedrooms: 3
- Bathrooms: 2
- Full bathrooms: 2
- Main level bathrooms: 2
Bedroom
- Level: Main
- Dimensions: 14 x 11
Bedroom
- Level: Main
- Dimensions: 12 x 12
Bedroom
- Level: Main
- Dimensions: 11 x 11
Bonus room
- Level: Main
- Dimensions: 36 x 11
Kitchen
- Level: Main
- Dimensions: 36 x 11
Laundry
- Level: Main
- Dimensions: 11 x 6
Living room
- Level: Main
- Dimensions: 15 x 20
Heating
- Forced Air, Propane
Cooling
- Central Air
Appliances
- Included: Electric Water Heater
Features
- Walk-In Closet(s)
- Basement: Crawl Space
Interior area
- Total structure area: 1,760
- Total interior livable area: 1,760 sqft
Property
Parking
- Total spaces: 2
- Parking features: Attached, Detached, Garage, Two Car Garage, Garage Door Opener, Storage
- Attached garage spaces: 2
Features
- Levels: One
- Stories: 1
- Patio & porch: Patio, Porch
- Exterior features: Fence, Porch, Patio
Lot
- Size: 0.55 Acres
- Dimensions: 120 x 200
Details
- Parcel number: K39030812000022100
- Zoning: Residential
- Zoning description: Residential
Construction
Type & style
- Home type: SingleFamily
- Architectural style: Ranch
- Property subtype: Single Family Residence
Materials
- Brick
Condition
- Year built: 1973
Utilities & green energy
- Electric: 220 Volts in Garage
Community & neighborhood
Location
- Region: Arcanum
- Subdivision: Salem Acres Sub
Other
Other facts
- Listing terms: Conventional,FHA,USDA Loan,VA Loan
Price history
| Date | Event | Price |
|---|---|---|
| 5/27/2026 | Sold | $301,000+2.1%$171/sqft |
Source:  DABR MLS #956981 Report a problem DABR MLS #956981 Report a problem | ||
| 4/20/2026 | Listed for sale | $294,900+124.3%$168/sqft |
Source: DABR MLS #956981 Report a problem | ||
| 7/25/2016 | Sold | $131,500-2.5%$75/sqft |
Source: Public Record Report a problem | ||
| 6/16/2016 | Pending sale | $134,900$77/sqft |
Source: HER Realtors #713364 Report a problem | ||
| 6/10/2016 | Listed for sale | $134,900+7.9%$77/sqft |
Source: HER Realtors #713364 Report a problem | ||
| 6/22/2010 | Sold | $125,000$71/sqft |
Source: Public Record Report a problem | ||
| 4/13/2001 | Sold | $125,000$71/sqft |
Source: Public Record Report a problem | ||
Public tax history
| Year | Property taxes | Tax assessment |
|---|---|---|
| 2024 | $2,576 -0.1% | $64,540 |
| 2023 | $2,579 +9.4% | $64,540 +27.4% |
| 2022 | $2,358 -0.7% | $50,660 |
| 2021 | $2,375 +3.6% | $50,660 |
| 2020 | $2,293 +16.8% | $50,660 +17.4% |
| 2019 | $1,964 -0.3% | $43,150 |
| 2018 | $1,970 +10.6% | $43,150 |
| 2017 | $1,782 | $43,150 +7.3% |
| 2016 | $1,782 -0.6% | $40,210 |
| 2015 | $1,792 -0.5% | $40,210 |
| 2014 | $1,801 -5.3% | $40,210 |
| 2013 | $1,903 +2.2% | $40,210 |
| 2012 | $1,862 +0% | $40,210 |
| 2011 | $1,862 -15.3% | $40,210 -19.4% |
| 2010 | $2,199 | $49,910 |
Find assessor info on the county website
Neighborhood: 45304
Nearby schools
GreatSchools rating
- 8/10Franklin Monroe Elementary SchoolGrades: PK-6Distance: 0.8 mi
- 7/10Franklin Monroe High SchoolGrades: 7-12Distance: 0.8 mi
Schools provided by the listing agent
- District: Franklin-Monroe
Source: DABR MLS. This data may not be complete. We recommend contacting the local school district to confirm school assignments for this home.


Get pre-qualified for a loan
At Zillow Home Loans, we can pre-qualify you in as little as 5 minutes with no impact to your credit score.An equal housing lender. NMLS #10287.
- Ohio
- Darke County
- Arcanum
- 45304
- 2123 State Route 49
Nearby cities
Nearby zip codes
Other Arcanum Topics
