Welcome to 875 Gearhardt Lane, a charming 3-bedroom, 2.5-bath two-story home tucked away on a quiet cul-de-sac in Troy! From the attractive brick-accented exterior and well-kept lawn to the spacious, tree-lined backyard, this home offers plenty to love inside and out. The main level features an inviting, open flow with abundant natural light and durable flooring throughout the living and dining areas. The kitchen overlooks the living space, making it easy to stay connected while cooking or entertaining. The range, microwave, and dishwasher all convey with the home. Upstairs, the generous primary suite includes a private full bath and walk-in closet. Two additional bedrooms and another full bath provide comfortable space for family, guests, or a home office. The unfinished basement offers abundant storage and plenty of potential for future recreation or living space. Outside, the expansive fenced backyard is surrounded by mature trees, creating a private setting rarely found in a neighborhood. Relax or entertain on the concrete patio while enjoying the peaceful green space. Additional highlights include a two-car garage with shelving and a tool rack, a new furnace installed in 2025, and an existing radon mitigation system. Conveniently located near shopping, dining, and I-75, this home combines neighborhood living with everyday accessibility. Schedule your private walkthrough and discover why 875 Gearhardt Lane may be the one you’ve been waiting for!
Pending
Price cut: $6K (8/17)
$299,000
875 Gearhardt Ln, Troy, OH 45373
3beds
1,470sqft
Single Family Residence
Built in 2004
10,018 Square Feet Lot
$294,300 Zestimate®
$203/sqft
$17/mo HOA
What's special
Well-kept lawnBrick-accented exteriorGenerous primary suiteExpansive fenced backyardSpacious tree-lined backyardWalk-in closetTwo additional bedrooms
- 75 days
- 66
- 1
Likely to sell faster than
Zillow last checked:
Listing updated:
Listed by:
Taja Salley 937-681-7093,
NavX Realty, LLC
Source: DABR MLS,MLS#: 965464 Originating MLS: Dayton Area Board of REALTORS
Originating MLS: Dayton Area Board of REALTORSFacts & features
Interior
Bedrooms & bathrooms
- Bedrooms: 3
- Bathrooms: 3
- Full bathrooms: 2
- 1/2 bathrooms: 1
- Main level bathrooms: 1
Primary bedroom
- Level: Second
- Dimensions: 14 x 13
Bedroom
- Level: Second
- Dimensions: 10 x 10
Bedroom
- Level: Second
- Dimensions: 12 x 9
Great room
- Level: Main
- Dimensions: 19 x 13
Kitchen
- Level: Main
- Dimensions: 12 x 11
Kitchen
- Features: Eat-in Kitchen
- Level: Main
- Dimensions: 12 x 7
Other
- Level: Main
- Dimensions: 14 x 11
Heating
- Natural Gas
Cooling
- Central Air
Appliances
- Included: Dishwasher, Disposal, Microwave, Range, Gas Water Heater
Features
- Ceiling Fan(s), Kitchen/Family Room Combo, Pantry, Walk-In Closet(s)
- Windows: Vinyl
- Basement: Full,Unfinished
- Has fireplace: Yes
- Fireplace features: Gas
Interior area
- Total structure area: 1,470
- Total interior livable area: 1,470 sqft
Video & virtual tour
Property
Parking
- Total spaces: 2
- Parking features: Garage, Two Car Garage
- Garage spaces: 2
Features
- Levels: Two
- Stories: 2
- Patio & porch: Deck, Porch
- Exterior features: Deck, Fence, Porch
Lot
- Size: 10,018 Square Feet
Details
- Parcel number: D08104990
- Zoning: Residential
- Zoning description: Residential
Construction
Type & style
- Home type: SingleFamily
- Architectural style: Traditional
- Property subtype: Single Family Residence
Materials
- Frame, Stone, Vinyl Siding
Condition
- Year built: 2004
Utilities & green energy
- Sewer: Storm Sewer
- Water: Public
- Utilities for property: Natural Gas Available, Sewer Available, Water Available
Community & HOA
Community
- Security: Smoke Detector(s)
- Subdivision: Stanfield Place Sub Sec 3
HOA
- Has HOA: Yes
- HOA fee: $200 annually
- HOA name: Herman Management LLC
- HOA phone: 800-732-9695
Location
- Region: Troy
Financial & listing details
- Price per square foot: $203/sqft
- Tax assessed value: $226,700
- Annual tax amount: $2,732
- Date on market: 7/31/2026
Estimated market value
$294,300
$280,000 - $309,000
$1,853/mo
Price history
| Date | Event | Price |
|---|---|---|
| 9/26/2026 | Pending sale | $299,000$203/sqft |
Source:  DABR MLS #965464 Report a problem DABR MLS #965464 Report a problem | ||
| 8/17/2026 | Price change | $299,000-2%$203/sqft |
Source: DABR MLS #965464 Report a problem | ||
| 7/31/2026 | Listed for sale | $305,000+43.9%$207/sqft |
Source: DABR MLS #965464 Report a problem | ||
| 12/15/2020 | Sold | $212,000$144/sqft |
Source:  WRIST #1006694 Report a problem WRIST #1006694 Report a problem | ||
| 11/15/2020 | Pending sale | $212,000$144/sqft |
Source: Keller Williams Home Town Realty #828616 Report a problem | ||
| 11/6/2020 | Price change | $212,000-3.6%$144/sqft |
Source: Keller Williams Home Town Realty #828616 Report a problem | ||
| 10/21/2020 | Listed for sale | $219,900+18.9%$150/sqft |
Source: Keller Williams Home Town Realty #1006694 Report a problem | ||
| 7/28/2017 | Sold | $185,000-3.6%$126/sqft |
Source: WRIST #405691 Report a problem | ||
| 7/5/2017 | Pending sale | $192,000$131/sqft |
Source: Coldwell Banker Heritage #405691 Report a problem | ||
| 5/30/2017 | Listed for sale | $192,000+18.6%$131/sqft |
Source: Coldwell Banker Heritage Realtors #405691 Report a problem | ||
| 9/23/2004 | Sold | $161,864$110/sqft |
Source: Public Record Report a problem | ||
Public tax history
| Year | Property taxes | Tax assessment |
|---|---|---|
| 2025 | $2,732 -2.8% | $79,350 +6.5% |
| 2024 | $2,811 +2.2% | $74,520 |
| 2023 | $2,750 +17.5% | $74,520 |
| 2022 | $2,341 +18.7% | $74,520 +25% |
| 2021 | $1,972 -0.2% | $59,610 |
| 2020 | $1,975 -0.9% | $59,610 |
| 2019 | $1,993 +13.3% | $59,610 +17.8% |
| 2018 | $1,758 -1% | $50,610 |
| 2017 | $1,776 +1.5% | $50,610 |
| 2016 | $1,749 +3.5% | $50,610 +8% |
| 2015 | $1,691 | $46,870 |
| 2014 | $1,691 -0.6% | $46,870 |
| 2013 | $1,702 -6.4% | $46,870 -9.6% |
| 2012 | $1,817 -0.1% | $51,870 |
| 2011 | $1,820 +2.7% | $51,870 |
| 2010 | $1,773 -2.3% | $51,870 -3.8% |
| 2009 | $1,814 +3.1% | $53,900 |
| 2008 | $1,760 -53% | $53,900 |
| 2007 | $3,745 +0.3% | -- |
| 2006 | $3,732 -0.4% | -- |
| 2005 | $3,748 +389.6% | -- |
| 2004 | $765 | -- |
Find assessor info on the county website
Monthly payment
Est. payment
Payment breakdown
Explore the cost of this home by adjusting the details. Changes won't be saved.Climate risks
Neighborhood: 45373
Nearby schools
Schools provided by the listing agent
- District: Troy
Source: DABR MLS. This data may not be complete. We recommend contacting the local school district to confirm school assignments for this home.
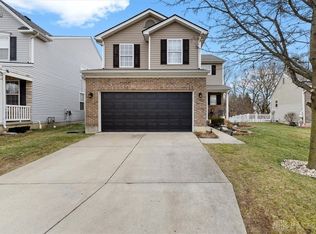

Similar homes
- $275,0003 bd2 ba1.2k sqft1905 Fenner Rd, Troy, OH 45373For Sale
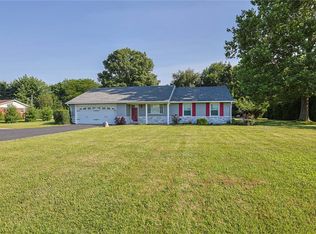
 MLS ID #968219, Michael Embree, Sibcy Cline Inc.. DABR MLS
 - $249,9003 bd3 ba1.9k sqft2105 Fenner Rd, Troy, OH 45373For Sale
 MLS ID #960089, Carli Amlin, RE/MAX Alliance Realty. DABR MLS
 - $299,9993 bd2 ba1.7k sqft1766 Saratoga Dr, Troy, OH 45373For Sale
 MLS ID #961240, Todd Severt, Garden Gate Realty Inc.. DABR MLS
 - $279,9003 bd2 ba1.4k sqft3080 Magnolia Dr, Troy, OH 45373For Sale
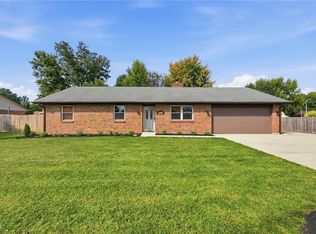 MLS ID #970221, Scott Strayer, Glasshouse Realty Group. DABR MLS
 - $275,0003 bd2 ba1.5k sqft6423 Riverbend Dr, Dayton, OH 45415For SaleMLS ID #971065, Maria Hall, eXp Realty. DABR MLS
- $353,0002 bd1 ba1.7k sqft1226 Troy Urbana Rd, Troy, OH 45373For SaleMLS ID #962956, Derek Windle, Keller Williams Home Town Rlty. DABR MLS
- $419,9003 bd4 ba1.9k sqft1159 Pond View Dr, Troy, OH 45373For SaleMLS ID #966426, Charlotte Delcamp, BHHS Professional Realty. DABR MLS
- $260,0003 bd3 ba1.5k sqft3111 Eldean Rd, Covington, OH 45318For SaleMLS ID #964746, Shannon Dixon, Keller Williams Home Town Rlty. DABR MLS
- $300,0003 bd2 ba1.7k sqft3241 Sioux Dr, Piqua, OH 45356For SaleMLS ID #969351, Patty Murphy, Coldwell Banker Heritage. DABR MLS
- $282,0003 bd3 ba1.4k sqft101 Clifton Dr, Piqua, OH 45356For SaleMLS ID #966578, Sydney Jackson, Coldwell Banker Heritage. DABR MLS
- $299,9003 bd2 ba1.6k sqft6302 Gander Rd E, Dayton, OH 45424For SaleMLS ID #970829, Kylene DeShayes, Agora Realty Group. DABR MLS
- $285,0003 bd2 ba1.8k sqft1167 Park Forest Dr, Vandalia, OH 45377For SaleMLS ID #970259, Dana Ward, Dana Ward Realty. DABR MLS
- $275,0004 bd3 ba2k sqft7616 Harshmanville Rd, Dayton, OH 45424For SaleMLS ID #971018, Tami Holmes, Tami Holmes Realty. DABR MLS
- $304,9003 bd2 ba1.9k sqft1115 Crestwood Hills Dr, Vandalia, OH 45377For SaleMLS ID #967307, Michael Helton, Coldwell Banker Heritage. DABR MLS
- $339,9003 bd1 ba1.3k sqft7788 Widener Rd, New Carlisle, OH 45344For SaleMLS ID #970569, Angie Y Cline, Howard Hanna Real Estate Serv. DABR MLS
- $289,9003 bd3 ba1.4k sqft6207 Willow Oak Dr, Tipp City, OH 45371For SaleMLS ID #968899, Amanda Wilson, eXp Realty. DABR MLS
- $317,5003 bd2 ba1.5k sqft4268 Joshane St, Springfield, OH 45502For SaleMLS ID #968888, Kimberly I Clark-Boggs, Keller Williams Home Town Rlty. DABR MLS
- $359,9003 bd2 ba1.8k sqft10619 Frederick Pike, Vandalia, OH 45377For SaleMLS ID #965808, Lisa Nishwitz, Coldwell Banker Heritage. DABR MLS
- $320,0004 bd2 ba1.8k sqft67 S Brown School Rd, Vandalia, OH 45377For SaleMLS ID #970261, Sherry Couch, Coldwell Banker Heritage. DABR MLS
- $299,9004 bd3 ba2.2k sqft7341 Rustic Woods Dr, Dayton, OH 45424For SaleMLS ID #970249, Xanni Burton, Glasshouse Realty Group. DABR MLS
