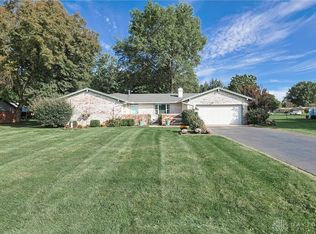
Beautifully updated 4 bedroom, 2 bath Vandalia home offering 1,805 finished sq. ft. plus approximately 700 sq. ft. of basement space. Inside, you’ll find a spacious living room, separate family room with built ins, updated kitchen, and Cali Bamboo hardwood flooring throughout the first floor. The first floor primary suite features double closets and a beautifully remodeled bath completed in 2026, while the second full bath was updated approximately 3 years ago. Upstairs, the 4th bedroom offers flexible space for a home office, guest room, or hobby area.
The basement features a wet bar, electric and lighting already in place, and plenty of room for entertaining, exercise, or storage. Outside, enjoy a renovated 20' x 32' patio, entertainment gazebo, firepit area, and spacious backyard. An oversized 2.5 car garage with workspace and a renovated 12' x 16' storage building with electric provide even more versatility.
Major updates include Trane HVAC and AC, tankless gas water heater, roof, main water line, energy efficient windows, updated electrical, concrete driveway and sidewalks, and more. Move in ready with comfortable living spaces, thoughtful updates, and exceptional indoor and outdoor entertaining areas.
For sale
$320,000
67 S Brown School Rd, Vandalia, OH 45377
4beds
1,805sqft
Single Family Residence
Built in 1950
0.43 Acres Lot
$317,500 Zestimate®
$177/sqft
$-- HOA
What's special
Comfortable living spacesFirst floor primary suiteBeautifully remodeled bathUpdated kitchenEntertainment gazeboSpacious backyardFirepit area
- 1 day
- 231
- 8
Zillow last checked:
Listing updated:
Listed by:
Sherry Couch (937)439-4500,
Coldwell Banker Heritage
Source: DABR MLS,MLS#: 970261 Originating MLS: Dayton Area Board of REALTORS
Originating MLS: Dayton Area Board of REALTORSFacts & features
Interior
Bedrooms & bathrooms
- Bedrooms: 4
- Bathrooms: 2
- Full bathrooms: 2
- Main level bathrooms: 2
Primary bedroom
- Level: Main
- Dimensions: 13 x 20
Bedroom
- Level: Second
- Dimensions: 19 x 12
Bedroom
- Level: Second
- Dimensions: 13 x 11
Bedroom
- Level: Second
- Dimensions: 14 x 11
Family room
- Level: Main
- Dimensions: 15 x 14
Kitchen
- Features: Eat-in Kitchen
- Level: Main
- Dimensions: 10 x 16
Laundry
- Level: Main
- Dimensions: 10 x 8
Living room
- Level: Main
- Dimensions: 20 x 15
Recreation
- Level: Lower
- Dimensions: 31 x 23
Heating
- Forced Air, Natural Gas
Cooling
- Central Air
Appliances
- Included: Dishwasher, Microwave, Range
Features
- Ceiling Fan(s)
- Windows: Double Pane Windows, Insulated Windows
- Basement: Full,Unfinished
- Number of fireplaces: 1
- Fireplace features: Decorative, One, Glass Doors, Wood Burning
Interior area
- Total structure area: 1,805
- Total interior livable area: 1,805 sqft
Video & virtual tour
Property
Parking
- Total spaces: 2
- Parking features: Detached, Garage, Two Car Garage
- Garage spaces: 2
Features
- Levels: One and One Half
- Patio & porch: Patio
- Exterior features: Fence, Patio, Storage
Lot
- Size: 0.43 Acres
- Dimensions: 100 x 172
Details
- Additional structures: Shed(s)
- Parcel number: B02001290012
- Zoning: Residential
- Zoning description: Residential
Construction
Type & style
- Home type: SingleFamily
- Property subtype: Single Family Residence
Materials
- Vinyl Siding, Wood Siding
Condition
- Year built: 1950
Community & HOA
Community
- Subdivision: Vandalia Heights
HOA
- Has HOA: No
Location
- Region: Vandalia
Financial & listing details
- Price per square foot: $177/sqft
- Tax assessed value: $204,940
- Annual tax amount: $3,852
- Date on market: 10/2/2026
- Listing terms: Conventional,FHA,VA Loan
Estimated market value
$317,500
$302,000 - $333,000
$2,036/mo
Price history
| Date | Event | Price |
|---|---|---|
| 10/2/2026 | Listed for sale | $320,000+0%$177/sqft |
Source:  DABR MLS #970261 Report a problem DABR MLS #970261 Report a problem | ||
| 9/30/2026 | Listing removed | $319,900$177/sqft |
Source: DABR MLS #967043 Report a problem | ||
| 9/26/2026 | Pending sale | $319,900$177/sqft |
Source: DABR MLS #967043 Report a problem | ||
| 8/21/2026 | Listed for sale | $319,900+320.9%$177/sqft |
Source: DABR MLS #967043 Report a problem | ||
| 3/3/2008 | Sold | $76,000-33.3%$42/sqft |
Source: Public Record Report a problem | ||
| 8/26/1997 | Sold | $114,000$63/sqft |
Source: Public Record Report a problem | ||
Public tax history
| Year | Property taxes | Tax assessment |
|---|---|---|
| 2025 | $3,852 -0.3% | $71,730 |
| 2024 | $3,863 +3.2% | $71,730 |
| 2023 | $3,742 +29.9% | $71,730 +60.9% |
| 2022 | $2,880 -0.1% | $44,580 |
| 2021 | $2,883 +0.3% | $44,580 |
| 2020 | $2,874 +6.4% | $44,580 +16.1% |
| 2019 | $2,702 -0.2% | $38,400 |
| 2018 | $2,707 +0.8% | $38,400 |
| 2017 | $2,687 +0.3% | $38,400 +2.1% |
| 2016 | $2,679 -0.1% | $37,620 |
| 2015 | $2,682 +1.4% | $37,620 |
| 2014 | $2,645 | $37,620 -2.5% |
| 2002 | -- | $38,570 +17.8% |
| 2001 | $696 -0.5% | $32,730 |
| 2000 | $699 -48.8% | $32,730 |
| 1999 | $1,365 | $32,730 |
Find assessor info on the county website
Monthly payment
Est. payment
Payment breakdown
Explore the cost of this home by adjusting the details. Changes won't be saved.Climate risks
Neighborhood: 45377
Nearby schools
Schools provided by the listing agent
- District: Vandalia-Butler
Source: DABR MLS. This data may not be complete. We recommend contacting the local school district to confirm school assignments for this home.
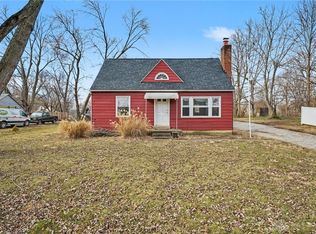
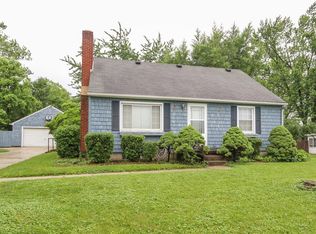

Similar homes
- $249,0003 bd3 ba2.2k sqft1039 E National Rd, Vandalia, OH 45377For Sale

 MLS ID #967851, Tamara Comer, Coldwell Banker Heritage. DABR MLS
 - $295,0003 bd2 ba1.4k sqft3080 Magnolia Dr, Troy, OH 45373For Sale
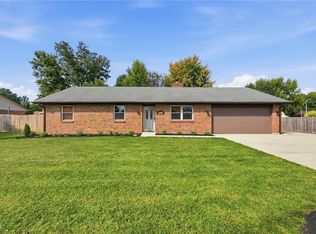 MLS ID #970221, Scott Strayer, Glasshouse Realty Group. DABR MLS
 - $384,9004 bd2 ba2.5k sqft885 Michaels Rd, Tipp City, OH 45371For Sale
 MLS ID #969495, Jackie L Halderman, Sibcy Cline Inc.. DABR MLS
 - $366,9003 bd2 ba1.7k sqft787 Antioch School Rd, Vandalia, OH 45377For Sale
 MLS ID #967822, Lindsey Chaney, Coldwell Banker Heritage. DABR MLS
 - $249,9003 bd2 ba1.1k sqft4916 Arrowview Dr, Huber Heights, OH 45424For SaleMLS ID #970327, John Crain, Howard Hanna Real Estate Serv. DABR MLS
- $369,9003 bd2 ba1.8k sqft10619 Frederick Pike, Vandalia, OH 45377For SaleMLS ID #965808, Lisa Nishwitz, Coldwell Banker Heritage. DABR MLS
- $299,9004 bd3 ba2.2k sqft7519 Rustic Woods Dr, Huber Heights, OH 45424For SaleMLS ID #965121, Tami Holmes, Tami Holmes Realty. DABR MLS
- $299,9994 bd2 ba2k sqft7028 Safari Dr, Dayton, OH 45424For SaleMLS ID #965416, Eric T Berger, Keller Williams Home Town Rlty. DABR MLS
- $184,9003 bd1 ba950 sqft854 Fitchland Dr, Vandalia, OH 45377For SaleMLS ID #968533, Lisa Nishwitz, Coldwell Banker Heritage. DABR MLS
- $240,0003 bd2 ba1k sqft5641 Shady Oak St, Dayton, OH 45424For SaleMLS ID #970142, Spencer Maxwell, Bridgestream Realty. DABR MLS
- $335,0004 bd4 ba1.9k sqft112 Pleasant Chase Cir, Englewood, OH 45322For SaleMLS ID #967902, Danielle Crawford, Keller Williams Community Part. DABR MLS
- $279,0003 bd3 ba1.6k sqft4782 Cobblestone Dr, Tipp City, OH 45371For SaleMLS ID #968331, Amanda Wilson, eXp Realty. DABR MLS
- $294,9004 bd2 ba1.3k sqft5281 Soldiers Home Miamisburg Rd, Miamisburg, OH 45342For SaleMLS ID #969055, Michelle L Collins, Collins Real Estate Services. DABR MLS
- $302,5004 bd3 ba2.3k sqft5160 Sweetleaf Dr, Dayton, OH 45424For SaleMLS ID #964288, Christopher Endres, Glasshouse Realty Group. DABR MLS
- $279,9003 bd2 ba2.1k sqft1310 Old Country Ln, Dayton, OH 45414For SaleMLS ID #966181, Sarah Horrigan, NavX Realty, LLC. DABR MLS
- $278,0004 bd3 ba2k sqft4925 Honeywood Ct, Dayton, OH 45424For SaleMLS ID #965205, Anthony Mahone, Coldwell Banker Heritage. DABR MLS
- $329,9003 bd2 ba1.7k sqft2348 Apricot Dr, Dayton, OH 45431For SaleMLS ID #967988, Amanda McCarter, Coldwell Banker Heritage. DABR MLS
- $289,0003 bd2 ba2.2k sqft7741 Lois Cir, Dayton, OH 45459For SaleMLS ID #965725, David Hochwalt, Glasshouse Realty Group. DABR MLS
