Country Setting! Hard to find 4 bedroom spacious brick ranch with large room addition. Located in Michael Manor subdivision, Monroe Township - no city taxes. Much larger than it appears. Nestled on 3/4 acre lot. This home boasts 2,528 square feet of living space. Private courtyard/patio in front of home. This property has three separate living areas for everyone to enjoy - with separate living room, family room & rec room. Formal living room features woodburning fireplace & built-in bookshelves. Eat-in kitchen is open to family room. A breakfast bar divides the kitchen from the family room area making it an easy flow for family & friend gatherings/entertaining. French doors off the family room lead to the back patio. Skylights highlight the dining room/study/game area off kitchen. The huge room addition has flex room (currently set up as dining) plus a fantastic rec room with 2nd woodburning fireplace. Bonus 13x8 room off rec room for extra storage. Loads of storage space throughout the home. All brick for easy exterior maintenance. Furnace 2020. Central air 2024. Roof 2011. Vinyl replacement windows throughout most of home. Quiet setting. Wooded lot. 1-Year Cinch Warranty to buyer for peace of mind. Easy access to I-75, I-70, airport & WPAFB. Convenient to historical downtown Tipp City's library, parks, shopping, restaurants, bike paths, Tipp Aquatic Center, & Schroeder Tennis Center.
For sale
$384,900
885 Michaels Rd, Tipp City, OH 45371
4beds
2,528sqft
Single Family Residence
Built in 1970
0.72 Acres Lot
$380,700 Zestimate®
$152/sqft
$-- HOA
What's special
Large room additionWooded lot
- 6 hours
- 271
- 6
Zillow last checked:
Listing updated:
Listed by:
Jackie L Halderman (937)898-1234,
Sibcy Cline Inc.
Source: DABR MLS,MLS#: 969495 Originating MLS: Dayton Area Board of REALTORS
Originating MLS: Dayton Area Board of REALTORSFacts & features
Interior
Bedrooms & bathrooms
- Bedrooms: 4
- Bathrooms: 2
- Full bathrooms: 2
- Main level bathrooms: 2
Primary bedroom
- Level: Main
- Dimensions: 15 x 11
Bedroom
- Level: Main
- Dimensions: 13 x 12
Bedroom
- Level: Main
- Dimensions: 12 x 11
Bedroom
- Level: Main
- Dimensions: 11 x 11
Dining room
- Level: Main
- Dimensions: 13 x 10
Entry foyer
- Level: Main
- Dimensions: 10 x 6
Family room
- Level: Main
- Dimensions: 19 x 13
Kitchen
- Features: Eat-in Kitchen
- Level: Main
- Dimensions: 15 x 11
Laundry
- Level: Main
- Dimensions: 7 x 6
Living room
- Level: Main
- Dimensions: 15 x 12
Other
- Level: Main
- Dimensions: 11 x 11
Other
- Level: Main
- Dimensions: 13 x 10
Other
- Level: Main
- Dimensions: 13 x 8
Recreation
- Level: Main
- Dimensions: 18 x 13
Heating
- Forced Air, Natural Gas
Cooling
- Central Air
Appliances
- Included: Dryer, Dishwasher, Disposal, Microwave, Range, Refrigerator, Washer, Gas Water Heater
Features
- Ceiling Fan(s), High Speed Internet, Kitchen/Family Room Combo, Laminate Counters, Walk-In Closet(s)
- Windows: Double Hung, Double Pane Windows, Insulated Windows, Skylight(s), Vinyl, Wood Frames
- Basement: Crawl Space
Interior area
- Total structure area: 2,528
- Total interior livable area: 2,528 sqft
Property
Parking
- Total spaces: 2
- Parking features: Attached, Garage, Two Car Garage, Garage Door Opener, Storage
- Attached garage spaces: 2
Features
- Levels: One
- Stories: 1
- Patio & porch: Patio
- Exterior features: Fence, Patio
- Fencing: Partial
Lot
- Size: 0.72 Acres
- Dimensions: 125 x 250
Details
- Parcel number: G12082004
- Zoning: Residential
- Zoning description: Residential
Construction
Type & style
- Home type: SingleFamily
- Architectural style: Ranch
- Property subtype: Single Family Residence
Materials
- Brick
Condition
- Year built: 1970
Details
- Warranty included: Yes
Utilities & green energy
- Sewer: Septic Tank, Storm Sewer
- Water: Well
- Utilities for property: Septic Available, Water Available, Cable Available
Community & HOA
Community
- Security: Smoke Detector(s)
- Subdivision: Michael Manor
HOA
- Has HOA: No
Location
- Region: Tipp City
Financial & listing details
- Price per square foot: $152/sqft
- Tax assessed value: $336,300
- Annual tax amount: $4,311
- Date on market: 9/29/2026
- Listing terms: Conventional,FHA,VA Loan
Estimated market value
$380,700
$362,000 - $400,000
$2,517/mo
Price history
| Date | Event | Price |
|---|---|---|
| 9/29/2026 | Listed for sale | $384,900-1.3%$152/sqft |
Source:  DABR MLS #969495 Report a problem DABR MLS #969495 Report a problem | ||
| 8/27/2026 | Listing removed | $389,900$154/sqft |
Source: DABR MLS #956372 Report a problem | ||
| 7/1/2026 | Price change | $389,900-2.5%$154/sqft |
Source: DABR MLS #956372 Report a problem | ||
| 5/4/2026 | Price change | $399,900-2.2%$158/sqft |
Source: DABR MLS #956372 Report a problem | ||
| 4/22/2026 | Price change | $409,000-2.6%$162/sqft |
Source: DABR MLS #956372 Report a problem | ||
| 4/11/2026 | Listed for sale | $419,900$166/sqft |
Source: DABR MLS #956372 Report a problem | ||
Public tax history
| Year | Property taxes | Tax assessment |
|---|---|---|
| 2025 | $4,311 -8.2% | $117,710 +19% |
| 2024 | $4,696 +13% | $98,920 |
| 2023 | $4,157 -4.6% | $98,920 |
| 2022 | $4,356 +30.9% | $98,920 +35% |
| 2021 | $3,329 -1.2% | $73,260 |
| 2020 | $3,369 -0.9% | $73,260 |
| 2019 | $3,398 +19.5% | $73,260 +24.1% |
| 2018 | $2,843 -0.4% | $59,020 |
| 2017 | $2,853 +4.3% | $59,020 |
| 2016 | $2,736 +20.8% | $59,020 +12% |
| 2015 | $2,265 | $52,680 |
| 2014 | $2,265 -0.5% | $52,680 |
| 2013 | $2,276 -11.1% | $52,680 -7% |
| 2012 | $2,560 -0.2% | $56,630 |
| 2011 | $2,564 +2.4% | $56,630 |
| 2010 | $2,505 -3.2% | $56,630 -4% |
| 2009 | $2,587 +7.5% | $59,010 |
| 2008 | $2,407 -34.8% | $59,010 |
| 2007 | $3,693 -9.5% | -- |
| 2006 | $4,080 +11.3% | -- |
| 2005 | $3,664 +0% | -- |
| 2004 | $3,664 +4.5% | -- |
| 2003 | $3,507 | -- |
| 2002 | $3,507 +0.8% | -- |
| 2001 | $3,479 +4.1% | -- |
| 2000 | $3,342 | -- |
Find assessor info on the county website
Monthly payment
Est. payment
Payment breakdown
Explore the cost of this home by adjusting the details. Changes won't be saved.Climate risks
Neighborhood: 45371
Nearby schools
Schools provided by the listing agent
- District: Tipp City
Source: DABR MLS. This data may not be complete. We recommend contacting the local school district to confirm school assignments for this home.
Similar homes
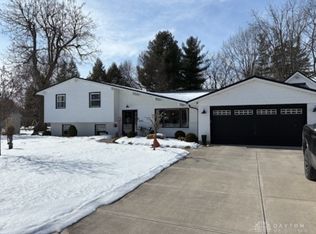
- $384,9004 bd3 ba2.1k sqft5295 David Dr, Tipp City, OH 45371For Sale

 MLS ID #965269, Sheena Ellison, Garden Gate Realty Inc.. DABR MLS
 - $365,0002 bd2 ba1.6k sqft1390 Michaels Rd, Tipp City, OH 45371For Sale
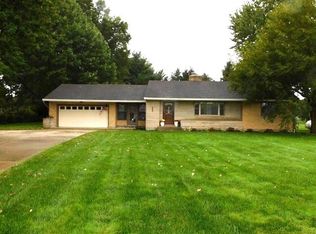
 MLS ID #1048647, Brian Strunk, Gay Smith/Associates. WRIST
 - $354,0003 bd3 ba2k sqft845 Burnside Dr, Tipp City, OH 45371For Sale
 MLS ID #969017, Michele Dankworth, Keller Williams Home Town Rlty. DABR MLS
 - $405,9004 bd3 ba2.3k sqft1070 Winston Ln, Tipp City, OH 45371For Sale
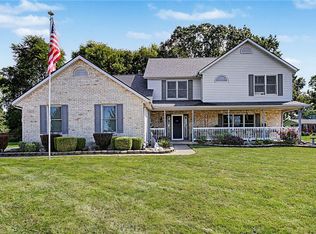 MLS ID #962302, Adam Reynolds, Key Realty. DABR MLS
 - $330,0003 bd2 ba1.7k sqft1323 W State Route 571, Tipp City, OH 45371For SaleMLS ID #955519, Kerry Santiago, Coldwell Banker Heritage. DABR MLS
- $275,0004 bd2 ba1.9k sqft4070 Tipp Cowlesville Rd, Tipp City, OH 45371For SaleMLS ID #967206, Cathy McGrail, Keller Williams Home Town Rlty. DABR MLS
- $430,0004 bd3 ba2.5k sqft2605 Greenlawn Dr, Troy, OH 45373For SaleMLS ID #965490, Dana Ward, Dana Ward Realty. DABR MLS
- $394,9004 bd3 ba3k sqft6912 Morrow Dr, Dayton, OH 45415For SaleMLS ID #968844, Chad Nabors, Howard Hanna Real Estate Serv. DABR MLS
- $400,0004 bd4 ba3.2k sqft695 Tealwood Dr, Dayton, OH 45430For SaleMLS ID #966565, Rob Hoffman, Sibcy Cline Inc.. DABR MLS
- $339,9004 bd3 ba2.8k sqft703 Bay Brooke Ct, Vandalia, OH 45377For SaleMLS ID #968365, Tony Johnson, Coldwell Banker Heritage. DABR MLS
- $260,0003 bd2 ba1.9k sqft7010 Troy Frederick Rd, Tipp City, OH 45371For SaleMLS ID #966260, Andrew Gaydosh, eXp Realty. DABR MLS
- $366,9003 bd2 ba1.7k sqft787 Antioch School Rd, Vandalia, OH 45377For SaleMLS ID #967822, Lindsey Chaney, Coldwell Banker Heritage. DABR MLS
- $314,9004 bd3 ba3k sqft249 Topton Dr, Vandalia, OH 45377For SaleMLS ID #967451, Darla M Zimmerlin, Coldwell Banker Heritage. DABR MLS
- $369,9004 bd2 ba2.1k sqft6155 Union Rd N, Clayton, OH 45315For SaleMLS ID #956839, Shelley Parks, eXp Realty. DABR MLS
- $314,9004 bd3 ba3k sqft301 Topton Dr, Vandalia, OH 45377For SaleMLS ID #966252, Brandon Weiss, ERA Petkus Weiss. DABR MLS
- $285,0004 bd3 ba2.5k sqft159 Allanhurst Ave, Vandalia, OH 45377For SaleMLS ID #968748, Frank L Gilland II, Irongate Inc.. DABR MLS
- $396,9005 bd4 ba2.9k sqft6487 Union Rd, Clayton, OH 45315For SaleMLS ID #965878, Jesse Solomon, Keller Williams Advisors Rlty. DABR MLS
- $420,0003 bd2 ba1.7k sqft7733 Milton Carlisle Rd, New Carlisle, OH 45344For SaleMLS ID #968971, Amy Agresta, Howard Hanna Real Estate Serv. DABR MLS
- $409,9004 bd3 ba2.1k sqft1615 Stockham Dr, Piqua, OH 45356For SaleMLS ID #954173, Ashley Bunch, Glasshouse Realty Group. DABR MLS
