Live in the country at a very affordable price! Home, two barns, carport, and deluxe shed on a 5 acre lot! Home built in 1986 with a back room addition added at a later date. Kitchen completely remodeled in 2024. Roof replaced with tear off in 2021. Three bedrooms at main level and one in the basement. 200 amp electric service with other side panels servicing the barns. Large barn has 1880 sq. ft. with concrete flooring (except back section) and electric. Second barn has 768 sq. ft., electric, and a loft. Would be perfect for animals or storage. Shed is completley finished inside. Would make a perfect play house or he or she shed! Long gravel drive leads to two large concrete parking areas and a large carport. Property has been very well maintained and cared for. Priced to sell! Immediate occupancy.
For sale
$399,900
675 Whaley Rd, New Carlisle, OH 45344
3beds
1,552sqft
Single Family Residence
Built in 1986
5.39 Acres Lot
$388,200 Zestimate®
$258/sqft
$-- HOA
What's special
Long gravel driveLarge carport
- 3 days
- 603
- 79
Zillow last checked:
Listing updated:
Listed by:
Marcia Moore (937)890-2200,
Coldwell Banker Heritage
Source: DABR MLS,MLS#: 971715 Originating MLS: Dayton Area Board of REALTORS
Facts & features
Interior
Bedrooms & bathrooms
- Bedrooms: 3
- Bathrooms: 2
- Full bathrooms: 1
- 1/2 bathrooms: 1
- Main level bathrooms: 2
Bedroom
- Level: Main
- Dimensions: 10 x 8
Bedroom
- Level: Main
- Dimensions: 12 x 8
Bedroom
- Level: Main
- Dimensions: 14 x 12
Dining room
- Level: Main
- Dimensions: 12 x 9
Family room
- Level: Main
- Dimensions: 20 x 17
Kitchen
- Level: Main
- Dimensions: 11 x 11
Laundry
- Level: Main
- Dimensions: 8 x 6
Living room
- Level: Main
- Dimensions: 19 x 11
Heating
- Natural Gas
Cooling
- Central Air
Appliances
- Included: Electric Water Heater
Features
- Ceiling Fan(s)
- Windows: Vinyl
- Basement: Full,Unfinished
- Has fireplace: Yes
- Fireplace features: Decorative, Electric
Interior area
- Total structure area: 1,552
- Total interior livable area: 1,552 sqft
Property
Parking
- Parking features: Carport
- Has carport: Yes
Features
- Levels: One
- Stories: 1
- Exterior features: Fence
- Fencing: Partial
Lot
- Size: 5.39 Acres
- Dimensions: 175 x 1340
Details
- Parcel number: 0100500020000058
- Zoning: Residential
- Zoning description: Residential
Construction
Type & style
- Home type: SingleFamily
- Property subtype: Single Family Residence
Materials
- Vinyl Siding
Condition
- Year built: 1986
Community & HOA
HOA
- Has HOA: No
Location
- Region: New Carlisle
Financial & listing details
- Price per square foot: $258/sqft
- Tax assessed value: $253,000
- Annual tax amount: $3,708
- Date on market: 10/22/2026
- Listing terms: Conventional,FHA,VA Loan
Estimated market value
$388,200
$369,000 - $408,000
$1,633/mo
Price history
| Date | Event | Price |
|---|---|---|
| 10/22/2026 | Listed for sale | $399,900$258/sqft |
Source:  DABR MLS #971715 Report a problem | ||
Public tax history
| Year | Property taxes | Tax assessment |
|---|---|---|
| 2025 | $3,708 +9.5% | $88,550 +26.7% |
| 2024 | $3,387 +2.8% | $69,910 |
| 2023 | $3,295 -0.2% | $69,910 |
| 2022 | $3,301 +40.3% | $69,910 +28.8% |
| 2021 | $2,352 -0.3% | $54,260 |
| 2020 | $2,359 -2.7% | $54,260 |
| 2019 | $2,424 +757.6% | $54,260 +10.2% |
| 2018 | $283 | $49,240 0% |
| 2017 | $283 -65.2% | $49,242 |
| 2016 | $812 -22% | $49,242 +6.8% |
| 2015 | $1,040 | $46,095 |
| 2014 | $1,040 -25.9% | $46,095 |
| 2013 | $1,403 +72.9% | $46,095 +14.5% |
| 2012 | $811 -1.8% | $40,258 |
| 2011 | $826 +1.5% | $40,258 |
| 2010 | $814 +0.8% | $40,258 -4% |
| 2009 | $808 -50.3% | $41,920 |
| 2008 | $1,627 +240.2% | $41,920 |
| 2007 | $478 -54.7% | $41,920 -5.4% |
| 2006 | $1,055 -2.8% | $44,332 |
| 2005 | $1,085 -65.2% | $44,332 +0% |
| 2004 | $3,114 +11.8% | $44,330 +15% |
| 2003 | $2,785 +7.7% | $38,550 |
| 2002 | $2,585 -7.3% | $38,550 -8.1% |
| 2000 | $2,788 | $41,960 |
Find assessor info on the county website
Monthly payment
Est. payment
Payment breakdown
Explore the cost of this home by adjusting the details. Changes won't be saved.Climate risks
Neighborhood: 45344
Nearby schools
Schools provided by the listing agent
- District: Tecumseh
Source: DABR MLS. This data may not be complete. We recommend contacting the local school district to confirm school assignments for this home.
Similar homes
- $399,9003 bd2 ba1.4k sqft8161 Milton Carlisle Rd, New Carlisle, OH 45344For Sale

 MLS ID #967431, Sonja M Jenkins, Howard Hanna Real Estate Serv. DABR MLS
- $425,0004 bd2 ba1.8k sqft3150 Tipp Elizabeth Rd, New Carlisle, OH 45344For Sale
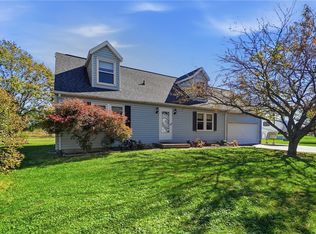 MLS ID #971510, Marcia Moore, Coldwell Banker Heritage. DABR MLS
- $420,0003 bd2 ba1.7k sqft7733 Milton Carlisle Rd, New Carlisle, OH 45344For Sale
 MLS ID #968971, Amy Agresta, Howard Hanna Real Estate Serv. DABR MLS
- $359,9003 bd2 ba2.2k sqft8145 S Palmer Rd, New Carlisle, OH 45344For Sale
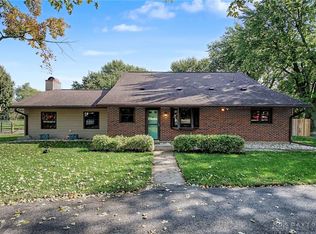 MLS ID #971038, Erin Norton, BHHS Professional Realty. DABR MLS
- $359,9003 bd2 ba2.3k sqft437 N Dayton Lakeview Rd, New Carlisle, OH 45344For SaleMLS ID #968868, Olivia Nicodemus, Streetlight Realty LLC. DABR MLS
- $299,9003 bd3 ba1.9k sqft606 W Lake Ave, New Carlisle, OH 45344For SaleMLS ID #969441, Arthur Solomon, Coldwell Banker Heritage. DABR MLS
- $220,0003 bd1 ba1.1k sqft811 Bayberry Dr, New Carlisle, OH 45344For SaleMLS ID #971772, Robert Brock, Howard Hanna Real Estate Serv. DABR MLS
- $339,9003 bd1 ba1.3k sqft7788 Widener Rd, New Carlisle, OH 45344For SaleMLS ID #970569, Angie Y Cline, Howard Hanna Real Estate Serv. DABR MLS
- $475,0004 bd3 ba2.2k sqft9303 Taylorsville Rd, Dayton, OH 45424For SaleMLS ID #971589, David Hochwalt, Glasshouse Realty Group. DABR MLS
- $325,0002 bd1 ba968 sqft1692 Funderburg Rd, New Carlisle, OH 45344For SaleMLS ID #968035, Gail Derr, Irongate, Inc.. DABR MLS
- $282,5003 bd2 ba1.9k sqft8871 W National Rd, New Carlisle, OH 45344For SaleMLS ID #963443, Jamie Wilson, Coldwell Banker Heritage. DABR MLS
- $425,0003 bd3 ba2k sqft7825 Belle Plain Dr, Dayton, OH 45424For SaleMLS ID #969616, Bryan C Ogletree, RE/MAX Alliance Realty. DABR MLS
- $242,9003 bd2 ba1.2k sqft504 Kennison Ave, New Carlisle, OH 45344For SaleMLS ID #970982, Karen Mcrill, Streetlight Realty LLC. DABR MLS
- $274,9003 bd2 ba1.3k sqft3605 Ruby Dr, New Carlisle, OH 45344For SaleMLS ID #969356, April Zimmerman, Keller Williams Home Town Rlty. DABR MLS
- $244,9003 bd2 ba1.5k sqft703 W Washington St, New Carlisle, OH 45344For SaleMLS ID #966921, James Gray, Glasshouse Realty Group. DABR MLS
- $240,0003 bd2 ba1.3k sqft1013 W Lake Ave, New Carlisle, OH 45344For SaleMLS ID #969379, Chrissie Pennington, Glasshouse Realty Group. DABR MLS
