Welcome to 703 W Washington St in New Carlisle! This spacious 3 bedroom, 2 bath brick ranch offers nearly 1,600 sq. ft. of comfortable single level living in the Terra Villa subdivision.
Inside, you’ll find a large and versatile living area highlighted by a gas fireplace, along with an open eat-in kitchen featuring recent updates, abundant cabinet space, a breakfast bar, bay window, and plenty of natural light. The primary bedroom features an updated en-suite bath with modern finishes, while two additional bedrooms and a second full bath provide plenty of space for family, guests, or a home office.
Outside, the fenced backyard offers a great space to relax or entertain, complete with a porch and gazebo for enjoying the outdoors. Additional highlights include an attached 2 car garage, storage shed and a spacious backyard.
With its all brick exterior, one floor layout, revamped kitchen and primary bath, gas fireplace, and inviting backyard, this home offers a great combination of comfort, character, and functionality. Schedule your private showing today!
For sale
Price cut: $2.6K (10/17)
$244,900
703 W Washington St, New Carlisle, OH 45344
3beds
1,593sqft
Single Family Residence
Built in 1964
10,001 Square Feet Lot
$243,100 Zestimate®
$154/sqft
$-- HOA
What's special
- 61 days
- 546
- 57
Likely to sell faster than
Zillow last checked:
Listing updated:
Listed by:
James Gray 9375438968,
Glasshouse Realty Group
Source: DABR MLS,MLS#: 966921 Originating MLS: Dayton Area Board of REALTORS
Originating MLS: Dayton Area Board of REALTORSFacts & features
Interior
Bedrooms & bathrooms
- Bedrooms: 3
- Bathrooms: 2
- Full bathrooms: 2
- Main level bathrooms: 2
Bedroom
- Level: Main
- Dimensions: 12 x 11
Bedroom
- Level: Main
- Dimensions: 10 x 10
Bedroom
- Level: Main
- Dimensions: 14 x 12
Kitchen
- Features: Eat-in Kitchen
- Level: Main
- Dimensions: 16 x 14
Laundry
- Level: Main
- Dimensions: 9 x 6
Living room
- Level: Main
- Dimensions: 28 x 15
Heating
- Natural Gas
Cooling
- Central Air
Appliances
- Included: Built-In Oven, Dishwasher, Range, Refrigerator
Features
- Windows: Bay Window(s)
- Number of fireplaces: 1
- Fireplace features: One, Gas
Interior area
- Total structure area: 1,593
- Total interior livable area: 1,593 sqft
Property
Parking
- Total spaces: 2
- Parking features: Attached, Garage, Two Car Garage
- Attached garage spaces: 2
Features
- Levels: One
- Stories: 1
- Patio & porch: Deck
- Exterior features: Deck, Fence, Storage
Lot
- Size: 10,001 Square Feet
- Dimensions: 80 x 125
Details
- Additional structures: Shed(s)
- Parcel number: 0300500035421004
- Zoning: Residential
- Zoning description: Residential
Construction
Type & style
- Home type: SingleFamily
- Architectural style: Ranch
- Property subtype: Single Family Residence
Materials
- Brick
- Foundation: Slab
Condition
- Year built: 1964
Community & HOA
Community
- Subdivision: Terra Villa
HOA
- Has HOA: No
Location
- Region: New Carlisle
Financial & listing details
- Price per square foot: $154/sqft
- Tax assessed value: $223,810
- Annual tax amount: $3,529
- Date on market: 8/20/2026
- Listing terms: Conventional,FHA,VA Loan
Estimated market value
$243,100
$231,000 - $255,000
$1,968/mo
Price history
| Date | Event | Price |
|---|---|---|
| 10/17/2026 | Price change | $244,900-1.1%$154/sqft |
Source:  DABR MLS #966921 Report a problem DABR MLS #966921 Report a problem | ||
| 9/27/2026 | Price change | $247,500-1%$155/sqft |
Source: DABR MLS #966921 Report a problem | ||
| 8/20/2026 | Listed for sale | $249,900+8.7%$157/sqft |
Source: DABR MLS #966921 Report a problem | ||
| 8/30/2023 | Sold | $230,000+4.5%$144/sqft |
Source: Public Record Report a problem | ||
| 7/24/2023 | Pending sale | $220,000$138/sqft |
Source: DABR MLS #890246 Report a problem | ||
| 7/24/2023 | Listed for sale | $220,000+54.9%$138/sqft |
Source: DABR MLS #890246 Report a problem | ||
| 9/7/2018 | Sold | $142,000$89/sqft |
Source:  WRIST #420928 Report a problem WRIST #420928 Report a problem | ||
| 8/5/2018 | Pending sale | $142,000$89/sqft |
Source: BHHS Professional Realty #771023 Report a problem | ||
| 8/4/2018 | Price change | $142,000+0.4%$89/sqft |
Source: Berkshire Hathaway Professional Realty #420928 Report a problem | ||
| 7/27/2018 | Price change | $141,500-0.4%$89/sqft |
Source: Owner Report a problem | ||
| 6/19/2018 | Listed for sale | $142,000+19.8%$89/sqft |
Source: Owner Report a problem | ||
| 7/24/2000 | Sold | $118,500+115.5%$74/sqft |
Source: Public Record Report a problem | ||
| 6/21/1994 | Sold | $55,000$35/sqft |
Source: Public Record Report a problem | ||
Public tax history
| Year | Property taxes | Tax assessment |
|---|---|---|
| 2025 | $3,529 +40.3% | $78,340 +64.2% |
| 2024 | $2,516 +5% | $47,700 |
| 2023 | $2,396 -0.2% | $47,700 |
| 2022 | $2,400 +7% | $47,700 +21.3% |
| 2021 | $2,242 -0.2% | $39,330 |
| 2020 | $2,247 -1.6% | $39,330 |
| 2019 | $2,284 +12.6% | $39,330 +20.9% |
| 2018 | $2,029 | $32,520 +2.6% |
| 2017 | $2,029 +8% | $31,707 |
| 2016 | $1,879 -8.8% | $31,707 -7.8% |
| 2015 | $2,061 | $34,392 |
| 2014 | $2,061 +0.6% | $34,392 |
| 2013 | $2,049 -7.4% | $34,392 -10.1% |
| 2012 | $2,212 +3.1% | $38,238 |
| 2011 | $2,145 +4.3% | $38,238 |
| 2010 | $2,057 +2.2% | $38,238 -7% |
| 2009 | $2,013 -7.4% | $41,115 |
| 2008 | $2,174 +4.9% | $41,115 |
| 2007 | $2,072 +1.7% | $41,115 +4% |
| 2006 | $2,038 +100% | $39,536 |
| 2005 | $1,019 -63.7% | $39,536 0% |
| 2004 | $2,805 +10% | $39,540 +13% |
| 2003 | $2,550 +7.7% | $34,990 |
| 2002 | $2,368 +29.2% | $34,990 +30.2% |
| 2000 | $1,833 | $26,880 |
Find assessor info on the county website
Monthly payment
Est. payment
Payment breakdown
Explore the cost of this home by adjusting the details. Changes won't be saved.Climate risks
Neighborhood: 45344
Nearby schools
Schools provided by the listing agent
- District: Tecumseh
Source: DABR MLS. This data may not be complete. We recommend contacting the local school district to confirm school assignments for this home.
- $232,7003 bd2 ba1.4k sqft705 W Washington St, New Carlisle, OH 45344Off Market
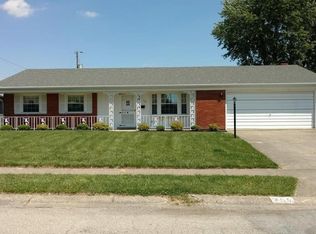
- $253,6004 bd2 ba1.9k sqft701 W Washington St, New Carlisle, OH 45344Off Market
- $267,8003 bd2 ba1.9k sqft105 Villa Dr, New Carlisle, OH 45344Off Market
- $241,8003 bd2 ba1.7k sqft202 N Smith St, New Carlisle, OH 45344Off Market
Similar homes
- $242,9003 bd2 ba1.2k sqft504 Kennison Ave, New Carlisle, OH 45344For Sale

 MLS ID #970982, Karen Mcrill, Streetlight Realty LLC. DABR MLS
 - $239,9003 bd2 ba1.6k sqft219 N Smith St, New Carlisle, OH 45344For Sale
 MLS ID #966942, Reed Spencer, RE/MAX Victory + Affiliates. DABR MLS
 - $265,0003 bd3 ba2.3k sqft511 Zimmerman St, New Carlisle, OH 45344For Sale
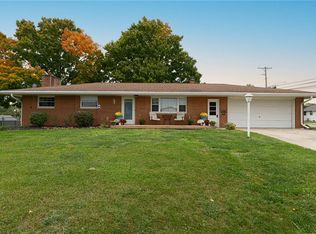 MLS ID #970958, Emmanuel Iradukunda, Howard Hanna Real Estate Serv. DABR MLS
 - $240,0003 bd2 ba1.3k sqft1013 W Lake Ave, New Carlisle, OH 45344For Sale
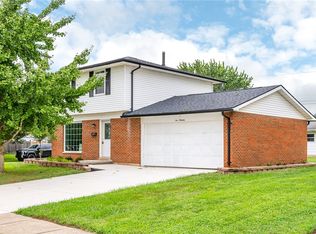 MLS ID #969379, Chrissie Pennington, Glasshouse Realty Group. DABR MLS
 - $275,0003 bd2 ba1.4k sqft5675 S Day Brandt Rd, New Carlisle, OH 45344For Sale
 MLS ID #1049240, Jason Manson, RE/MAX Victory + Affiliates. WRIST
 - $224,9003 bd2 ba1.4k sqft413 N Church St, New Carlisle, OH 45344For SaleMLS ID #968506, Emilee Morris, BHHS Professional Realty. DABR MLS
- $324,9003 bd3 ba1.9k sqft606 W Lake Ave, New Carlisle, OH 45344For SaleMLS ID #969441, Arthur Solomon, Coldwell Banker Heritage. DABR MLS
- $223,9003 bd2 ba1.4k sqft612 W Madison St, New Carlisle, OH 45344For SaleMLS ID #968965, Ronald L Grout, BHHS Professional Realty. DABR MLS
- $265,0003 bd2 ba1.4k sqft5675 S Dayton Brandt Rd, New Carlisle, OH 45344For SaleMLS ID #970722, Jason Manson, RE/MAX Victory + Affiliates. DABR MLS
- $254,9004 bd2 ba1.4k sqft629 Brumbaugh Dr, New Carlisle, OH 45344For SaleMLS ID #1049133, Glen Whitten, Ohio Property Group. WRIST
- $250,0003 bd1 ba1.4k sqft6540 Lower Valley Pike, New Carlisle, OH 45344AuctionMLS ID #1048581, Curtis Mumma, Mumma Realty and Auctioneers. WRIST
- $274,9003 bd2 ba1.3k sqft3605 Ruby Dr, New Carlisle, OH 45344For SaleMLS ID #969356, April Zimmerman, Keller Williams Home Town Rlty. DABR MLS
- $189,9003 bd1 ba1.2k sqft309 Funston Ave, New Carlisle, OH 45344For SaleMLS ID #968283, Nicholas Huscroft, Chosen Real Estate Group. DABR MLS
- $359,9003 bd2 ba2.2k sqft8145 S Palmer Rd, New Carlisle, OH 45344For SaleMLS ID #971038, Erin Norton, BHHS Professional Realty. DABR MLS
- $239,9003 bd2 ba1k sqft868 Cliffside Dr, New Carlisle, OH 45344For SaleMLS ID #959219, Donna J Cook, Bruns Realty Group, LLC. DABR MLS
- $174,9003 bd1 ba840 sqft518 N Scott St, New Carlisle, OH 45344For SaleMLS ID #968342, Elizabeth L Shockey, Local Roots Realty. DABR MLS
- $284,9003 bd2 ba1.9k sqft8871 W National Rd, New Carlisle, OH 45344For SaleMLS ID #963443, Jamie Wilson, Coldwell Banker Heritage. DABR MLS
- $359,9003 bd2 ba2.3k sqft437 N Dayton Lakeview Rd, New Carlisle, OH 45344For SaleMLS ID #968868, Olivia Nicodemus, Streetlight Realty LLC. DABR MLS
