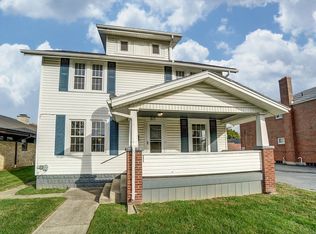
Charming character and flexible living space come together in this well-maintained home featuring beautiful original woodwork, hardwood floors, and timeless architectural details throughout. The main level offers a welcoming living room, formal dining area, functional kitchen, and a bright enclosed porch/sunroom that provides additional space for relaxing or everyday living. The kitchen includes a refrigerator, gas range, and dishwasher, all of which convey with the property. Upstairs, you'll find generously sized bedrooms, including a spacious primary bedroom with an adjoining sitting area or flex space that could serve as a home office, reading nook, or dressing area. A full bath and additional bedroom complete the upper level. The finished lower level expands the living space with a large recreation room, bonus room, and additional flex areas ideal for hobbies, exercise, work-from-home needs, or storage. Outside, enjoy a large deck overlooking the backyard, providing plenty of room for outdoor entertaining, grilling, and gatherings around the fire pit.
A standout feature of the property is the impressive outbuilding and detached garage setup, offering exceptional storage, workshop, hobby, or workspace potential. The garage and attached workshop areas provide ample room for tools, projects, equipment, and recreational storage. The spacious backyard offers open green space, mature trees, and room for gardening, pets, or outdoor activities. Conveniently located near local amenities, this property presents an excellent opportunity for owner-occupants, investors, or buyers looking to add their own personal touches. Priced to sell and being offered as-is, this home combines character, functionality, and value with abundant indoor and outdoor space. Seller willing to accept cash, conventional, or USDA loans. Don't miss the opportunity to make it your own!
Active
$200,000
612 W Madison St, New Carlisle, OH 45344
3beds
1,414sqft
:
Get pre-qualified$1,434/mo
Single Family Residence
Built in 1919
9,147 Square Feet Lot
$194,500 Zestimate®
$141/sqft
$-- HOA
What's special
Timeless architectural detailsFlexible living spaceFunctional kitchenGenerously sized bedroomsFormal dining areaHardwood floorsCharming character
- 46 days |
- 1,460 |
- 83 |
Likely to sell faster than
Zillow last checked:
Listing updated:
Listed by:
Douglas Haney 937-322-0352,
Coldwell Banker Heritage,
Lisa Ackerman 937-322-0352,
Coldwell Banker Heritage
Source: WRIST,MLS#: 1046224
Facts & features
Interior
Bedrooms & bathrooms
- Bedrooms: 3
- Bathrooms: 2
- Full bathrooms: 2
Primary bedroom
- Level: Second
- Area: 324 Square Feet
- Dimensions: 18.00 x 18.00
Bedroom 2
- Level: Second
- Area: 99 Square Feet
- Dimensions: 9.00 x 11.00
Primary bathroom
- Level: Second
- Area: 36 Square Feet
- Dimensions: 6.00 x 6.00
Bathroom 2
- Level: First
- Area: 42 Square Feet
- Dimensions: 7.00 x 6.00
Dining room
- Level: First
- Area: 208 Square Feet
- Dimensions: 13.00 x 16.00
Other
- Level: First
- Area: 99 Square Feet
- Dimensions: 11.00 x 9.00
Kitchen
- Level: First
- Area: 120 Square Feet
- Dimensions: 12.00 x 10.00
Living room
- Level: First
- Area: 196 Square Feet
- Dimensions: 14.00 x 14.00
Other
- Level: Basement
- Area: 143 Square Feet
- Dimensions: 11.00 x 13.00
Other
- Level: First
- Area: 104 Square Feet
- Dimensions: 8.00 x 13.00
Rec room
- Level: Basement
- Area: 375 Square Feet
- Dimensions: 15.00 x 25.00
Utility room
- Level: Basement
- Area: 144 Square Feet
- Dimensions: 12.00 x 12.00
Utility room
- Level: First
- Area: 77 Square Feet
- Dimensions: 7.00 x 11.00
Heating
- Forced Air, Natural Gas
Cooling
- Central Air
Appliances
- Included: Dishwasher, Range, Refrigerator
Features
- Ceiling Fan(s)
- Flooring: Carpet, Laminate
- Basement: Partially Finished,Concrete
- Has fireplace: Yes
- Fireplace features: Electric
Interior area
- Total structure area: 1,414
- Total interior livable area: 1,414 sqft
Video & virtual tour
Property
Parking
- Total spaces: 1
- Parking features: Garage
- Garage spaces: 1
Features
- Levels: Two
- Stories: 2
- Patio & porch: Deck
Lot
- Size: 9,147 Square Feet
- Dimensions: 60 x 150
- Features: Residential Lot
Details
- Additional structures: Outbuilding
- Parcel number: 0300500034216007
- Zoning description: Residential
Construction
Type & style
- Home type: SingleFamily
- Architectural style: Cape Cod
- Property subtype: Single Family Residence
Materials
- Aluminum Siding
- Foundation: Concrete Perimeter
Condition
- Year built: 1919
Utilities & green energy
- Sewer: Public Sewer
- Water: Supplied Water
- Utilities for property: Natural Gas Connected, Sewer Connected
Community & HOA
HOA
- Has HOA: No
Location
- Region: New Carlisle
Financial & listing details
- Price per square foot: $141/sqft
- Tax assessed value: $121,390
- Annual tax amount: $1,924
- Date on market: 6/9/2026
- Listing terms: Cash,Conventional
Estimated market value
$194,500
$185,000 - $204,000
$1,596/mo
Price history
| Date | Event | Price |
|---|---|---|
| 6/9/2026 | Listed for sale | $200,000-14.9%$141/sqft |
Source:  WRIST #1046224 Report a problem WRIST #1046224 Report a problem | ||
| 5/19/2026 | Listing removed | $234,900$166/sqft |
Source:  DABR MLS #951177 Report a problem DABR MLS #951177 Report a problem | ||
| 3/5/2026 | Price change | $234,900-4.1%$166/sqft |
Source: DABR MLS #951177 Report a problem | ||
| 2/21/2026 | Price change | $244,900+2.1%$173/sqft |
Source: DABR MLS #951177 Report a problem | ||
| 1/25/2026 | Listed for sale | $239,900+45.4%$170/sqft |
Source: DABR MLS #951177 Report a problem | ||
| 5/2/2025 | Sold | $165,000$117/sqft |
Source: DABR MLS #928512 Report a problem | ||
| 3/28/2025 | Pending sale | $165,000$117/sqft |
Source: DABR MLS #928512 Report a problem | ||
| 3/28/2025 | Contingent | $165,000$117/sqft |
Source: DABR MLS #928512 Report a problem | ||
| 3/19/2025 | Listed for sale | $165,000$117/sqft |
Source: DABR MLS #928512 Report a problem | ||
| 3/4/2025 | Pending sale | $165,000$117/sqft |
Source: DABR MLS #928512 Report a problem | ||
| 3/4/2025 | Contingent | $165,000$117/sqft |
Source: DABR MLS #928512 Report a problem | ||
| 3/1/2025 | Listed for sale | $165,000+129.2%$117/sqft |
Source: DABR MLS #928512 Report a problem | ||
| 3/2/1995 | Sold | $72,000$51/sqft |
Source: Public Record Report a problem | ||
Public tax history
| Year | Property taxes | Tax assessment |
|---|---|---|
| 2025 | $1,924 +21.5% | $42,480 +42.1% |
| 2024 | $1,583 +2.5% | $29,900 |
| 2023 | $1,544 -0.2% | $29,900 |
| 2022 | $1,547 +3.8% | $29,900 +17.2% |
| 2021 | $1,491 -0.2% | $25,510 |
| 2020 | $1,494 -1.6% | $25,510 |
| 2019 | $1,518 -1.7% | $25,510 +5.7% |
| 2018 | $1,545 | $24,140 -4.2% |
| 2017 | $1,545 +115.6% | $25,207 |
| 2016 | $716 -56.8% | $25,207 -2.8% |
| 2015 | $1,659 | $25,928 |
| 2014 | $1,659 +0.6% | $25,928 |
| 2013 | $1,650 +8.4% | $25,928 +1.5% |
| 2012 | $1,522 +3.1% | $25,533 |
| 2011 | $1,476 +4.3% | $25,533 |
| 2010 | $1,415 +0.2% | $25,533 -7% |
| 2009 | $1,412 -5.6% | $27,451 |
| 2008 | $1,496 +4.9% | $27,451 |
| 2007 | $1,426 +11.1% | $27,451 +13.9% |
| 2006 | $1,283 +100% | $24,105 |
| 2005 | $641 -62.5% | $24,105 +0% |
| 2004 | $1,709 +10% | $24,100 +13% |
| 2003 | $1,555 +7.7% | $21,330 |
| 2002 | $1,444 +11.5% | $21,330 +12.4% |
| 2000 | $1,294 | $18,980 |
Find assessor info on the county website
Monthly payment
Est. payment
Payment breakdown
Explore the cost of this home by adjusting the details. Changes won't be saved.Climate risks
Neighborhood: 45344
Nearby schools
GreatSchools rating
- 7/10New Carlisle Elementary SchoolGrades: 2-5Distance: 1 mi
- 6/10Tecumseh Middle SchoolGrades: 6-8Distance: 2.3 mi
- 3/10Tecumseh High SchoolGrades: 9-12Distance: 2.3 mi
- $235,0005 bd2 ba1.6k sqft610 W Madison St, New Carlisle, OH 45344Sold
- $157,0003 bd1 ba1.5k sqft614 W Madison St, New Carlisle, OH 45344Off Market
- $162,4003 bd1 ba1k sqft310 Ohio Ave, New Carlisle, OH 45344Off Market
- $217,7002 bd2 ba2.5k sqft616 W Madison St, New Carlisle, OH 45344Off Market
- $185,0003 bd1 ba1k sqft608 W Madison St, New Carlisle, OH 45344Sold
- $91,9003 bd1 ba1k sqft301 Ohio Ave, New Carlisle, OH 45344Off Market
- $207,4003 bd2 ba840 sqft611 W Madison St, New Carlisle, OH 45344Off Market
- $173,1003 bd2 ba1.4k sqft607 W Madison St, New Carlisle, OH 45344Off Market
A local agent can set up tours, give advice and negotiate with sellers.
A local lender can help you make sure your offer is ready when you are.
Similar homes
- $188,0003 bd1 ba999 sqft745 Hedwick St, New Carlisle, OH 45344For Sale

 MLS ID #1043725, Zachary Graham, Realistar. WRIST
 - $--2 bd1 ba1.7k sqft323 Saint Paul Ave, Springfield, OH 45504AuctionAuction.com 2
- $169,9002 bd1 ba925 sqft814 Bellows Dr, New Carlisle, OH 45344For Sale

 MLS ID #964004, Jeff Horne, Coldwell Banker Heritage. DABR MLS
 - $205,0003 bd2 ba1.3k sqft1810 N Limestone St, Springfield, OH 45503For Sale
 MLS ID #1047103, Chelsi Gray, Coldwell Banker Heritage. WRIST
 - $195,0003 bd1 ba1.3k sqft710 Greenlawn Ave, Dayton, OH 45403For SaleMLS ID #964653, Danielle Crawford, Keller Williams Community Part. DABR MLS
- $214,9004 bd2 ba1.7k sqft102 W Pike St, Christiansburg, OH 45389For SaleMLS ID #964551, Jeff Horne, Coldwell Banker Heritage. DABR MLS
- $250,0003 bd2 ba1.5k sqft7315 S State Route 202, Tipp City, OH 45371AuctionMLS ID #964048, Gay Smith, Gay Smith/Associates. DABR MLS
- $245,0003 bd2 ba1.4k sqft5888 Beecham Dr, Dayton, OH 45424For SaleMLS ID #964751, Debbie W Frank, Coldwell Banker Heritage. DABR MLS
- $200,0004 bd3 ba1.6k sqft110 E 1st St, Springfield, OH 45504For SaleMLS ID #960289, Tamara Comer, Coldwell Banker Heritage. DABR MLS
- $199,9003 bd1 ba1.2k sqft1224 Glenmore Dr, Springfield, OH 45503For SaleMLS ID #1045212, Tamara Comer, Coldwell Banker Heritage. WRIST
- $179,0003 bd1 ba1.2k sqft1105 S Main St, West Milton, OH 45383For SaleMLS ID #964721, Sheena Ellison, Garden Gate Realty Inc.. DABR MLS
- $209,9993 bd2 ba1.4k sqft4311 Mahler Dr, Dayton, OH 45424For SaleMLS ID #961977, Donte Scott, Howard Hanna Real Estate Serv. DABR MLS
- $149,9003 bd1 ba1.2k sqft106 Snyder St, Springfield, OH 45504For SaleMLS ID #964342, Arthur Solomon, Coldwell Banker Heritage. DABR MLS
- $189,9003 bd1 ba1.3k sqft852 Rodgers Dr, Springfield, OH 45503For SaleMLS ID #962099, Alva L Fulk, Real Estate II Inc.. DABR MLS
- $210,0003 bd1 ba1.1k sqft473 W County Line Rd, Springfield, OH 45502For SaleMLS ID #1046318, Drake White, Gallery Homes Real Estate, LLC. WRIST
- $199,9003 bd2 ba1.1k sqft324 Oldham Way, Englewood, OH 45322For SaleMLS ID #960747, Kunal N Patel, Glasshouse Realty Group. DABR MLS
- $209,0003 bd1 ba997 sqft710 E Canal St, Troy, OH 45373For SaleMLS ID #960926, Mary E Couser, Galbreath REALTORS. DABR MLS
- $228,5003 bd2 ba1.6k sqft111 E 1st St, Springfield, OH 45504For SaleMLS ID #1045199, Drake White, Gallery Homes Real Estate, LLC. WRIST
- $200,0004 bd3 ba1.3k sqft5107 Elyria Ln, Dayton, OH 45406For SaleMLS ID #963410, Aundrey Carter, Keller Williams Advisors Rlty. DABR MLS
- $215,0003 bd1 ba1k sqft1024 Ansel Dr, Dayton, OH 45419For SaleMLS ID #964015, Tami Holmes, Tami Holmes Realty. DABR MLS
