Welcome to this beautifully updated 3-bedroom home!! From the moment you arrive, you'll appreciate the care that has gone into every detail - a new roof, fresh flooring, baseboards, paint, light fixtures, and ceiling fans create a move-in-ready experience. The bathroom has been fully rehabbed, and the kitchen is a true highlight, featuring a stunning deep, single-bowl quartz sink. Step inside through the bonus enclosed front porch, a sunlit space perfect for morning coffee, quiet reading, or extra living space. The layout flows effortlessly into a bright living room and a separate dining room, both filled with natural light. The kitchen anchors the home with its modern finishes. Three comfortable bedrooms offer plenty of space for family, guests, or a home office. The fully renovated bathroom provides a clean, contemporary retreat. An unfinished basement adds valuable storage or the potential for future expansion - whatever suits your needs. Sitting on a double lot, the expansive fenced-in yard offers exceptional privacy and room to play, garden, or host gatherings. A detached one-car garage includes an additional room, ideal for a workshop, studio, or extra storage. A convenient shed keeps yard tools organized and out of sight. Located in desirable Kettering, this home combines modern updates with classic charm. With so much already done, all that's left is for you to move in and make it your own. Do not miss this opportunity - schedule your showing today!!
For sale
Price cut: $5K (7/28)
$210,000
1024 Ansel Dr, Dayton, OH 45419
3beds
1,094sqft
:
Get pre-qualified$1,583/mo
Single Family Residence
Built in 1930
9,600 Square Feet Lot
$203,900 Zestimate®
$192/sqft
$-- HOA
What's special
Three comfortable bedroomsDouble lotBonus enclosed front porchFresh flooringCeiling fansLight fixturesNew roof
- 19 days |
- 1,076 |
- 53 |
Zillow last checked:
Listing updated:
Listed by:
Tami Holmes 937-506-8360,
Tami Holmes Realty
Source: DABR MLS,MLS#: 964015 Originating MLS: Dayton Area Board of REALTORS
Originating MLS: Dayton Area Board of REALTORSFacts & features
Interior
Bedrooms & bathrooms
- Bedrooms: 3
- Bathrooms: 1
- Full bathrooms: 1
- Main level bathrooms: 1
Bedroom
- Level: Main
- Dimensions: 11 x 10
Bedroom
- Level: Main
- Dimensions: 10 x 10
Bedroom
- Level: Main
- Dimensions: 10 x 9
Dining room
- Level: Main
- Dimensions: 13 x 12
Florida room
- Level: Main
- Dimensions: 17 x 7
Kitchen
- Level: Main
- Dimensions: 12 x 10
Living room
- Level: Main
- Dimensions: 13 x 12
Utility room
- Level: Main
- Dimensions: 10 x 10
Heating
- Forced Air, Natural Gas
Cooling
- Central Air
Appliances
- Included: Gas Water Heater
Features
- Ceiling Fan(s), Remodeled
- Windows: Double Hung
- Basement: Full,Unfinished
Interior area
- Total structure area: 1,094
- Total interior livable area: 1,094 sqft
Property
Parking
- Total spaces: 1
- Parking features: Detached, Garage, One Car Garage
- Garage spaces: 1
Features
- Levels: One
- Stories: 1
- Patio & porch: Deck, Patio
- Exterior features: Deck, Fence, Patio, Storage
Lot
- Size: 9,600 Square Feet
- Dimensions: 40 x 120
Details
- Additional structures: Shed(s)
- Parcel number: N64008040037
- Zoning: Residential
- Zoning description: Residential
Construction
Type & style
- Home type: SingleFamily
- Architectural style: Bungalow
- Property subtype: Single Family Residence
Materials
- Aluminum Siding
Condition
- Year built: 1930
Utilities & green energy
- Sewer: Storm Sewer
- Water: Public
- Utilities for property: Natural Gas Available, Sewer Available, Water Available
Community & HOA
Community
- Subdivision: Oakwood Ext
HOA
- Has HOA: No
Location
- Region: Dayton
Financial & listing details
- Price per square foot: $192/sqft
- Tax assessed value: $119,780
- Annual tax amount: $2,742
- Date on market: 7/13/2026
- Listing terms: Conventional,FHA,VA Loan
Estimated market value
$203,900
$194,000 - $214,000
$1,576/mo
Price history
| Date | Event | Price |
|---|---|---|
| 7/28/2026 | Price change | $210,000-2.3%$192/sqft |
Source:  Cincy MLS #1886557 Report a problem Cincy MLS #1886557 Report a problem | ||
| 7/13/2026 | Listed for sale | $215,000+65.4%$197/sqft |
Source:  DABR MLS #964015 Report a problem DABR MLS #964015 Report a problem | ||
| 10/28/2025 | Sold | $130,000-12.8%$119/sqft |
Source: DABR MLS #933539 Report a problem | ||
| 10/21/2025 | Listed for sale | $149,000$136/sqft |
Source:  WRIST #1038525 Report a problem WRIST #1038525 Report a problem | ||
| 9/30/2025 | Pending sale | $149,000$136/sqft |
Source: Cincy MLS #1840102 Report a problem | ||
| 9/30/2025 | Contingent | $149,000$136/sqft |
Source: WRIST #1038525 Report a problem | ||
| 7/1/2025 | Price change | $149,000-6.8%$136/sqft |
Source: DABR MLS #933539 Report a problem | ||
| 5/29/2025 | Pending sale | $159,900$146/sqft |
Source: Cincy MLS #1840102 Report a problem | ||
| 5/29/2025 | Contingent | $159,900$146/sqft |
Source: DABR MLS #933539 Report a problem | ||
| 5/23/2025 | Price change | $159,900-3.1%$146/sqft |
Source: WRIST #1038525 Report a problem | ||
| 5/8/2025 | Listed for sale | $165,000-6.8%$151/sqft |
Source: DABR MLS #933539 Report a problem | ||
| 9/30/2024 | Listing removed | $177,000$162/sqft |
Source: DABR MLS #916267 Report a problem | ||
| 8/23/2024 | Price change | $177,000-6.3%$162/sqft |
Source: DABR MLS #916267 Report a problem | ||
| 7/25/2024 | Listed for sale | $189,000$173/sqft |
Source: DABR MLS #916267 Report a problem | ||
Public tax history
| Year | Property taxes | Tax assessment |
|---|---|---|
| 2025 | $2,742 -0.2% | $41,920 |
| 2024 | $2,747 -3.9% | $41,920 |
| 2023 | $2,860 +107.3% | $41,920 +61% |
| 2022 | $1,379 +8% | $26,040 |
| 2021 | $1,277 -0.3% | $26,040 |
| 2020 | $1,281 +8.4% | $26,040 +14.1% |
| 2019 | $1,182 -0.5% | $22,820 |
| 2018 | $1,188 +8.4% | $22,820 |
| 2017 | $1,096 +9.4% | $22,820 +9.7% |
| 2016 | $1,002 +3.2% | $20,800 |
| 2015 | $970 +1.3% | $20,800 |
| 2014 | $958 | $20,800 |
Find assessor info on the county website
Monthly payment
Est. payment
Payment breakdown
Explore the cost of this home by adjusting the details. Changes won't be saved.Climate risks
Neighborhood: 45419
Nearby schools
GreatSchools rating
- 7/10Beavertown Elementary SchoolGrades: PK-5Distance: 0.4 mi
- 6/10Kettering Middle SchoolGrades: 6-8Distance: 2.3 mi
- 7/10Kettering Fairmont High SchoolGrades: 9-12Distance: 1.1 mi
Schools provided by the listing agent
- District: Kettering
Source: DABR MLS. This data may not be complete. We recommend contacting the local school district to confirm school assignments for this home.
- $11,280-- bd-- ba-- sqft1024 Ansel Dr, Dayton, OH 45419Off Market
- $160,0002 bd1 ba1k sqft1032 Ansel Dr, Dayton, OH 45419Off Market
- $187,8002 bd1 ba1.3k sqft1016 Ansel Dr, Dayton, OH 45419Off Market
- $17,660-- bd-- ba-- sqft1016 Ansel Dr, Dayton, OH 45419Off Market
- $147,3003 bd1 ba1.1k sqft1036 Ansel Dr, Dayton, OH 45419Off Market
- $283,7003 bd2 ba1.2k sqft2737 Circle View Dr, Dayton, OH 45419Off Market
- $134,8002 bd1 ba728 sqft1012 Ansel Dr, Dayton, OH 45419Off Market
- $171,3002 bd1 ba1.2k sqft1025 Ansel Dr, Kettering, OH 45419Off Market
A local agent can set up tours, give advice and negotiate with sellers.
Similar homes
- $248,0003 bd2 ba1.3k sqft2901 Oakley Ave, Kettering, OH 45419For Sale
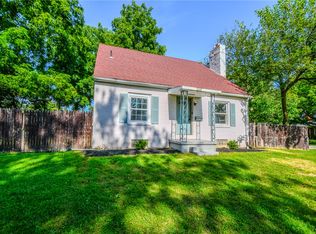
 MLS ID #964569, Irene Comeriato Coulter, Coldwell Banker Heritage. DABR MLS
 - $279,9003 bd2 ba1.2k sqft2759 Rushland Dr, Dayton, OH 45419For Sale
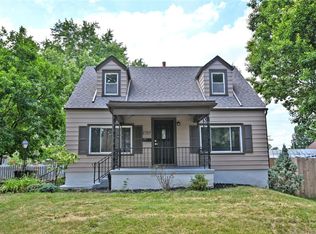 MLS ID #963801, Robert C Rait, Comey & Shepherd REALTORS. DABR MLS
 - $209,9003 bd1 ba1.1k sqft1221 Irving Ave, Dayton, OH 45419For Sale
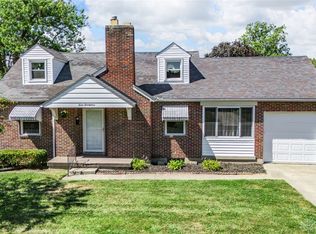 MLS ID #960133, John Borger, Borger Realty. DABR MLS
 - $164,9003 bd1 ba998 sqft2832 Rushland Dr, Dayton, OH 45419For Sale
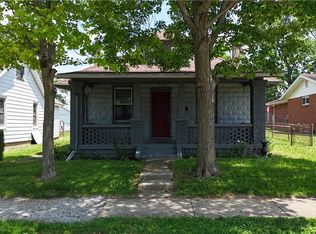 MLS ID #961252, David Howerton, Howard Hanna Real Estate Serv. DABR MLS
 - $200,0003 bd2 ba1.1k sqft2368 Fauver Ave, Dayton, OH 45420For SaleMLS ID #965319, Miranda K Biedenharn, Comey & Shepherd REALTORS. DABR MLS
- $249,0003 bd1 ba1.3k sqft2610 Shroyer Rd, Oakwood, OH 45419For Sale
 MLS ID #1874028, Rogier Slingerland, Comey & Shepherd. Cincy MLS
 - $225,0002 bd2 ba1.2k sqft816 Country View Dr, Dayton, OH 45430For SaleMLS ID #965566, Brenda Wirrig, Howard Hanna Real Estate Serv. DABR MLS
- $195,0003 bd1 ba1.3k sqft710 Greenlawn Ave, Dayton, OH 45403For SaleMLS ID #964653, Danielle Crawford, Keller Williams Community Part. DABR MLS
- $182,9003 bd1 ba960 sqft2813 Purdue Rd, Dayton, OH 45420For SaleMLS ID #964907, Rebecca Mershad, Flourish Real Estate. DABR MLS
- $229,5003 bd2 ba1.3k sqft56 Kastrup Dr, Dayton, OH 45420For SaleMLS ID #1874602, Andrew Gaydosh, eXp Realty. Cincy MLS
- $179,9003 bd1 ba960 sqft2793 Galewood St, Dayton, OH 45420For SaleMLS ID #963859, Tami Holmes, Tami Holmes Realty. DABR MLS
- $180,0002 bd2 ba774 sqft1431 Flesher Ave, Dayton, OH 45420For SaleMLS ID #959948, Myrna Gazzerro, Coldwell Banker Heritage. DABR MLS
- $192,5003 bd1 ba1.1k sqft1132 Patterson Rd, Dayton, OH 45420For SaleMLS ID #961183, Debbie L Montgomery, Keller Williams Advisors Rlty. DABR MLS
- $219,5003 bd1 ba1.2k sqft5374 Pickford Dr, Dayton, OH 45432For SaleMLS ID #960841, Julee Terilli, BHHS Professional Realty. DABR MLS
- $179,0003 bd2 ba1.2k sqft907 Saint Nicholas Ave, Dayton, OH 45410For SaleMLS ID #964643, Gary Garrison, Trelora Realty, Inc.. DABR MLS
- $197,9003 bd2 ba1k sqft5743 Kevin Dr, Dayton, OH 45432For SaleMLS ID #964743, John Clark, eXp Realty. DABR MLS
- $219,0003 bd1 ba1.4k sqft1855 Owendale Dr, Dayton, OH 45439For SaleMLS ID #964608, Monica Jones, Sibcy Cline Inc.. DABR MLS
- $180,0003 bd1 ba896 sqft1991 Drake Dr, Xenia, OH 45385For SaleMLS ID #965459, Zachary Chowning, Agora Realty Group. DABR MLS
- $159,9003 bd1 ba1.1k sqft840 Brookfield Rd, Dayton, OH 45429For SaleMLS ID #959541, Matthew Kalogeras, Trelora Realty, Inc.. DABR MLS
- $160,0003 bd2 ba926 sqft955 Weng Ave, Dayton, OH 45420For SaleMLS ID #963746, Jonathan H Murray, Howard Hanna Real Estate Serv. DABR MLS
