Take a look at this updated home with brand new bathrooms and kitchen complete with island. New appliances stay. Huge open living room/dining room area perfect for entertaining. Huge main bedroom on 1st floor and 2 good sized bedrooms upstairs. Lower level has a full bath and fresh paint on walls and ceilings that is ready for extra living space. Some storage rooms in addition to laundry room help provide ample room for all your stored items. 2 car detached garage in the back yard adds to this beautiful home. See it today!
For sale
Price cut: $10K (8/25)
$259,900
2759 Rushland Dr, Dayton, OH 45419
3beds
1,276sqft
Single Family Residence
Built in 1927
8,102 Square Feet Lot
$254,300 Zestimate®
$204/sqft
$-- HOA
What's special
Updated homeBrand new bathroomsNew appliances stay
- 47 days |
- 449 |
- 29 |
Zillow last checked:
Listing updated:
Listed by:
Robert C Rait (513)777-2333,
Comey & Shepherd REALTORS
Source: DABR MLS,MLS#: 963801 Originating MLS: Dayton Area Board of REALTORS
Originating MLS: Dayton Area Board of REALTORSFacts & features
Interior
Bedrooms & bathrooms
- Bedrooms: 3
- Bathrooms: 2
- Full bathrooms: 2
- Main level bathrooms: 1
Primary bedroom
- Level: Main
- Dimensions: 11 x 16
Bedroom
- Level: Second
- Dimensions: 12 x 14
Bedroom
- Level: Second
- Dimensions: 11 x 12
Breakfast room nook
- Level: Main
- Dimensions: 8 x 10
Dining room
- Level: Main
- Dimensions: 8 x 10
Kitchen
- Level: Main
- Dimensions: 9 x 11
Living room
- Level: Main
- Dimensions: 11 x 18
Heating
- Forced Air, Natural Gas
Cooling
- Central Air
Appliances
- Included: Dishwasher, Range, Refrigerator
Features
- Windows: Vinyl
- Basement: Partially Finished
Interior area
- Total structure area: 1,276
- Total interior livable area: 1,276 sqft
Property
Parking
- Total spaces: 2
- Parking features: Detached, Garage, Two Car Garage
- Garage spaces: 2
Features
- Levels: One and One Half
- Exterior features: Fence
Lot
- Size: 8,102 Square Feet
Details
- Parcel number: N64008030148
- Zoning: Residential
- Zoning description: Residential
Construction
Type & style
- Home type: SingleFamily
- Architectural style: Cape Cod
- Property subtype: Single Family Residence
Materials
- Aluminum Siding
Condition
- Year built: 1927
Utilities & green energy
- Utilities for property: Natural Gas Available
Community & HOA
Community
- Subdivision: Oakwood Ext Add
HOA
- Has HOA: No
Location
- Region: Dayton
Financial & listing details
- Price per square foot: $204/sqft
- Tax assessed value: $140,510
- Annual tax amount: $3,156
- Date on market: 7/8/2026
- Ownership: LLC
Estimated market value
$254,300
$242,000 - $267,000
$1,735/mo
Price history
| Date | Event | Price |
|---|---|---|
| 8/25/2026 | Price change | $259,900-3.7%$204/sqft |
Source:  Cincy MLS #1886164 Report a problem Cincy MLS #1886164 Report a problem | ||
| 8/4/2026 | Price change | $269,900-3.6%$212/sqft |
Source: Cincy MLS #1886164 Report a problem | ||
| 7/9/2026 | Listed for sale | $279,900+123.9%$219/sqft |
Source: Cincy MLS #1886164 Report a problem | ||
| 9/3/2021 | Sold | $125,000-13.8%$98/sqft |
Source: DABR MLS #846927 Report a problem | ||
| 8/21/2021 | Pending sale | $145,000$114/sqft |
Source: DABR MLS #846927 Report a problem | ||
| 8/11/2021 | Listed for sale | $145,000$114/sqft |
Source: DABR MLS #846927 Report a problem | ||
| 6/16/2020 | Listing removed | $1,050$1/sqft |
Source: Yankee Centre #817266 Report a problem | ||
| 6/2/2020 | Listed for rent | $1,050+5%$1/sqft |
Source: Yankee Centre #817266 Report a problem | ||
| 8/18/2019 | Listing removed | $1,000$1/sqft |
Source: Yankee Centre #797025 Report a problem | ||
| 7/26/2019 | Listed for rent | $1,000$1/sqft |
Source: Yankee Centre #797025 Report a problem | ||
Public tax history
| Year | Property taxes | Tax assessment |
|---|---|---|
| 2025 | $3,156 -0.2% | $49,180 |
| 2024 | $3,162 +2.9% | $49,180 |
| 2023 | $3,072 +26.9% | $49,180 +61% |
| 2022 | $2,421 +8% | $30,540 |
| 2021 | $2,241 -0.3% | $30,540 |
| 2020 | $2,248 +4.7% | $30,540 +18.5% |
| 2019 | $2,147 -0.5% | $25,770 |
| 2018 | $2,158 +8.5% | $25,770 |
| 2017 | $1,990 +3% | $25,770 +9.8% |
| 2016 | $1,932 +3.4% | $23,470 |
| 2015 | $1,869 +59.5% | $23,470 |
| 2014 | $1,172 | $23,470 |
Find assessor info on the county website
Monthly payment
Est. payment
Payment breakdown
Explore the cost of this home by adjusting the details. Changes won't be saved.Climate risks
Neighborhood: 45419
Nearby schools
GreatSchools rating
- 7/10Beavertown Elementary SchoolGrades: PK-5Distance: 0.2 mi
- 6/10Kettering Middle SchoolGrades: 6-8Distance: 2.1 mi
- 7/10Kettering Fairmont High SchoolGrades: 9-12Distance: 1.1 mi
Schools provided by the listing agent
- District: Kettering
Source: DABR MLS. This data may not be complete. We recommend contacting the local school district to confirm school assignments for this home.
- $220,7004 bd1 ba1.2k sqft2763 Rushland Dr, Kettering, OH 45419Off Market
- $8,810-- bd-- ba-- sqft2763 Rushland Dr, Kettering, OH 45419Off Market
- $169,1003 bd2 ba1.2k sqft2751 Rushland Dr, Dayton, OH 45419Off Market
- $150,7002 bd1 ba988 sqft2751 Rushland Dr, Dayton, OH 45419Off Market
- $8,810-- bd-- ba-- sqft2767 Rushland Dr, Dayton, OH 45419Off Market
- $169,9003 bd1 ba1.1k sqft2750 Winton Dr, Dayton, OH 45419Sold
- $193,8003 bd1 ba1.5k sqft2730 South Blvd, Kettering, OH 45419Off Market
- $950-- bd-- ba-- sqft2730 South Blvd, Kettering, OH 45419Off Market
A local agent can set up tours, give advice and negotiate with sellers.
Similar homes
- $238,0003 bd2 ba1.3k sqft2901 Oakley Ave, Kettering, OH 45419For Sale
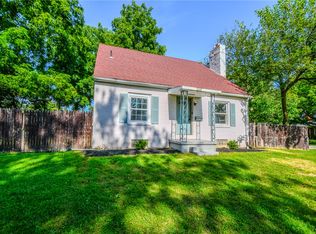
 MLS ID #964569, Irene Comeriato Coulter, Coldwell Banker Heritage. DABR MLS
 - $220,0003 bd1 ba960 sqft3382 Valleywood Dr, Dayton, OH 45429For Sale
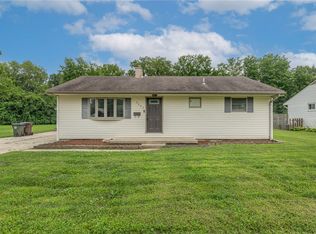 MLS ID #967371, Rodney Muterspaw, BHHS Professional Realty. DABR MLS
 - $240,0003 bd3 ba1.1k sqft715 Broadmoor Dr, Dayton, OH 45419For Sale
 MLS ID #966574, Tonya Thomason, Glasshouse Realty Group. DABR MLS
 - $229,9003 bd1 ba1.7k sqft1800 Clarissa Ave, Dayton, OH 45429For Sale
 MLS ID #967213, Derek Mobley, Keller Williams Community Part. DABR MLS
 - $279,0003 bd2 ba1.5k sqft1112 Claybourne Rd, Dayton, OH 45429For SaleMLS ID #966365, John M Warner, Howard Hanna Real Estate Serv. DABR MLS
- $268,9003 bd2 ba1.5k sqft1228 Alta Vista Dr, Dayton, OH 45420For SaleMLS ID #959922, Todd Keen, Coldwell Banker Heritage. DABR MLS
- $269,0002 bd2 ba1.1k sqft125 Napoleon Dr, Dayton, OH 45429For SaleMLS ID #966287, Edmund B Griffith, Irongate Inc.. DABR MLS
- $224,9003 bd1 ba1.7k sqft1221 Brookview Ave, Dayton, OH 45409For SaleMLS ID #967000, Dana Ward, Dana Ward Realty. DABR MLS
- $229,9002 bd1 ba912 sqft301 Monteray Ave, Oakwood, OH 45419For SaleMLS ID #965199, Jennifer Blackburn, Agora Realty Group. DABR MLS
- $324,5003 bd1 ba1.1k sqft245 Orchard Dr, Dayton, OH 45419For SaleMLS ID #965936, Rachel Masters, Streetlight Realty LLC. DABR MLS
- $300,0003 bd3 ba1.3k sqft1 Wyngate Dr, Dayton, OH 45429For SaleMLS ID #964816, Yunus Ibragim, Howard Hanna Real Estate Serv. DABR MLS
- $265,0003 bd2 ba1.3k sqft118 Jeanette Ave, Centerville, OH 45458For SaleMLS ID #963716, Spencer Maxwell, Bridgestream Realty. DABR MLS
- $324,9002 bd2 ba1.1k sqft300 Wiltshire Blvd, Dayton, OH 45419For SaleMLS ID #962443, Rhonda Hunter, Irongate Inc.. DABR MLS
- $292,4993 bd2 ba1.4k sqft3426 Napanee Dr, Dayton, OH 45430For SaleMLS ID #966158, Heather M Bodine, Red 1 Realty. DABR MLS
- $349,9003 bd2 ba1.5k sqft200 Wiltshire Blvd, Dayton, OH 45419For SaleMLS ID #962049, Santel Grant, NavX Realty, LLC. DABR MLS
- $380,0003 bd2 ba1.9k sqft241 Orchard Dr, Oakwood, OH 45419For SaleMLS ID #960648, Timothy A Williams, Glasshouse Realty Group. DABR MLS
- $197,9003 bd2 ba1k sqft19 Firwood Dr, Dayton, OH 45419For SaleMLS ID #955836, Tiffany N Tingle, Howard Hanna Real Estate Serv. DABR MLS
- $289,0003 bd2 ba1.6k sqft2863 Crone Rd, Dayton, OH 45434For SaleMLS ID #966595, Cortney Loyd, Glasshouse Realty Group. DABR MLS
- $200,0003 bd2 ba1.1k sqft2368 Fauver Ave, Dayton, OH 45420For SaleMLS ID #965319, Miranda K Biedenharn, Comey & Shepherd REALTORS. DABR MLS
- $317,5004 bd2 ba1.7k sqft451 Orchard Dr, Oakwood, OH 45419For SaleMLS ID #957254, Lisa A Goris-May, Glasshouse Realty Group. DABR MLS
