Welcome home to this beautifully maintained brick ranch nestled on a spacious corner lot in the heart of Downtown Centerville! Just steps from W.O. Cline Elementary School and Magsig Middle School, this home offers an unbeatable location with easy access to parks, shopping, dining, and everything charming Downtown Centerville has to offer. Inside, you'll love the open-concept layout designed for everyday living and effortless entertaining. The expansive wall of windows across the back of the home fills the living space with natural light while providing beautiful views of the backyard. Offering 3 bedrooms and 1.5 bathrooms, this home combines comfort, functionality, and timeless appeal. Step outside to enjoy the large, fully fenced backyard featuring a covered patio and plenty of space for gatherings, grilling, pets, or simply relaxing. Complete with a two-car garage and situated on a desirable corner lot, this is a rare opportunity to own a move-in ready home in one of Centerville's most sought-after neighborhoods. Don't miss your chance to make this Downtown Centerville gem your own!
For sale
Price cut: $10K (7/21)
$275,000
118 Jeanette Ave, Centerville, OH 45458
3beds
1,317sqft
:
Get pre-qualified$2,054/mo
Single Family Residence
Built in 1956
10,558 Square Feet Lot
$271,400 Zestimate®
$209/sqft
$-- HOA
What's special
Beautifully maintained brick ranchOpen-concept layoutSpacious corner lotTwo-car garageLarge fully fenced backyardCovered patioExpansive wall of windows
- 14 days |
- 1,517 |
- 91 |
Likely to sell faster than
Zillow last checked:
Listing updated:
Listed by:
Spencer Maxwell (517)270-9907,
Bridgestream Realty
Source: DABR MLS,MLS#: 963716 Originating MLS: Dayton Area Board of REALTORS
Originating MLS: Dayton Area Board of REALTORSFacts & features
Interior
Bedrooms & bathrooms
- Bedrooms: 3
- Bathrooms: 2
- Full bathrooms: 1
- 1/2 bathrooms: 1
- Main level bathrooms: 2
Bedroom
- Level: Main
- Dimensions: 10 x 9
Bedroom
- Level: Main
- Dimensions: 11 x 11
Bedroom
- Level: Main
- Dimensions: 11 x 10
Dining room
- Level: Main
- Dimensions: 12 x 9
Family room
- Level: Main
- Dimensions: 12 x 9
Kitchen
- Level: Main
- Dimensions: 12 x 9
Living room
- Level: Main
- Dimensions: 15 x 15
Utility room
- Level: Main
- Dimensions: 8 x 7
Heating
- Forced Air, Natural Gas
Cooling
- Central Air
Appliances
- Included: Dishwasher, Disposal, Range, Refrigerator
Features
- Kitchen/Family Room Combo
- Windows: Vinyl
- Number of fireplaces: 1
- Fireplace features: One
Interior area
- Total structure area: 1,317
- Total interior livable area: 1,317 sqft
Property
Parking
- Total spaces: 2
- Parking features: Attached, Garage, Two Car Garage, Garage Door Opener
- Attached garage spaces: 2
Features
- Levels: One
- Stories: 1
- Patio & porch: Patio
- Exterior features: Fence, Patio
Lot
- Size: 10,558 Square Feet
- Dimensions: 96 x 110
Details
- Parcel number: O68001110010
- Zoning: Residential
- Zoning description: Residential
Construction
Type & style
- Home type: SingleFamily
- Architectural style: Ranch
- Property subtype: Single Family Residence
Materials
- Brick
- Foundation: Slab
Condition
- Year built: 1956
Utilities & green energy
- Water: Public
- Utilities for property: Natural Gas Available, Sewer Available, Water Available
Community & HOA
Community
- Subdivision: Boyles
HOA
- Has HOA: No
Location
- Region: Centerville
Financial & listing details
- Price per square foot: $209/sqft
- Tax assessed value: $179,540
- Annual tax amount: $4,069
- Date on market: 7/10/2026
- Listing terms: Conventional
- Ownership: Agent Owned
Estimated market value
$271,400
$258,000 - $285,000
$1,909/mo
Price history
| Date | Event | Price |
|---|---|---|
| 7/21/2026 | Price change | $275,000-3.5%$209/sqft |
Source:  DABR MLS #963716 Report a problem DABR MLS #963716 Report a problem | ||
| 7/16/2026 | Price change | $285,000-1.7%$216/sqft |
Source: DABR MLS #963716 Report a problem | ||
| 7/11/2026 | Listed for sale | $289,900+137.6%$220/sqft |
Source: DABR MLS #963716 Report a problem | ||
| 5/5/2014 | Sold | $122,000-5.4%$93/sqft |
Source: Public Record Report a problem | ||
| 10/12/2004 | Sold | $129,000+28.7%$98/sqft |
Source: Public Record Report a problem | ||
| 10/15/1997 | Sold | $100,200$76/sqft |
Source: Public Record Report a problem | ||
Public tax history
| Year | Property taxes | Tax assessment |
|---|---|---|
| 2025 | $4,069 -0.2% | $62,840 |
| 2024 | $4,076 +9.1% | $62,840 |
| 2023 | $3,736 +0.8% | $62,840 +27.1% |
| 2022 | $3,707 -0.3% | $49,460 |
| 2021 | $3,716 +0.1% | $49,460 |
| 2020 | $3,711 +6.2% | $49,460 +19% |
| 2019 | $3,495 +12.5% | $41,560 |
| 2018 | $3,107 +1.1% | $41,560 |
| 2017 | $3,075 +1.8% | $41,560 +5.2% |
| 2016 | $3,019 -0.2% | $39,500 |
| 2015 | $3,025 -1.3% | $39,500 |
| 2014 | $3,065 | $39,500 |
Find assessor info on the county website
Monthly payment
Est. payment
Payment breakdown
Explore the cost of this home by adjusting the details. Changes won't be saved.Climate risks
Neighborhood: 45458
Nearby schools
GreatSchools rating
- 7/10W O Cline Elementary SchoolGrades: 2-5Distance: 0.1 mi
- 8/10Magsig Middle SchoolGrades: 6-8Distance: 0.2 mi
- 8/10Centerville High SchoolGrades: 9-12Distance: 0.8 mi
Schools provided by the listing agent
- District: Centerville
Source: DABR MLS. This data may not be complete. We recommend contacting the local school district to confirm school assignments for this home.
- $258,4003 bd2 ba1.5k sqft110 Jeanette Ave, Dayton, OH 45458Off Market

- $267,6003 bd2 ba1.4k sqft104 Virginia Ave, Washington Township, OH 45458Off Market

- $229,3003 bd1 ba1.4k sqft95 Virginia Ave, Centerville, OH 45458Off Market
- $277,4003 bd2 ba1.4k sqft85 Virginia Ave, Dayton, OH 45458Off Market

- $242,6003 bd1 ba1.6k sqft117 Jeanette Ave, Dayton, OH 45458Off Market
- $311,0004 bd2 ba1.8k sqft103 Westerly Dr, Dayton, OH 45458Off Market
- $253,4004 bd1 ba1.4k sqft111 Jeanette Ave, Dayton, OH 45458Off Market
- $287,1003 bd2 ba1.4k sqft98 Jeanette Ave, Dayton, OH 45458Off Market
A local agent can set up tours, give advice and negotiate with sellers.
A local lender can help you make sure your offer is ready when you are.
Similar homes
- $260,0003 bd2 ba1.5k sqft3669 Wenbrook Dr, Dayton, OH 45429For Sale
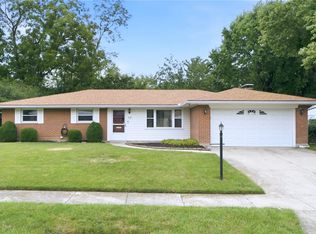
 MLS ID #964768, Juliet Wenzler, eXp Realty. DABR MLS
 - $287,0003 bd2 ba1.5k sqft2500 Cinnamon Ridge Ct, Miamisburg, OH 45342For Sale
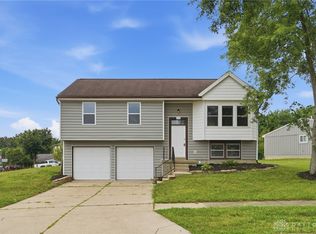 MLS ID #964664, Jamie Gabbard, Glasshouse Realty Group. DABR MLS
 - $180,0003 bd2 ba1.2k sqft76 Cranston Ct, Dayton, OH 45458For Sale
 MLS ID #959873, Simo Wadah, Howard Hanna Real Estate Serv. DABR MLS
 - $315,0003 bd3 ba1.3k sqft1 Wyngate Dr, Dayton, OH 45429For Sale
 MLS ID #964816, Yunus Ibragim, Howard Hanna Real Estate Serv. DABR MLS
 - $329,0003 bd2 ba1.5k sqft1191 Berna Ln, Dayton, OH 45429For SaleMLS ID #964540, Polly Mobbs, BHHS Professional Realty. DABR MLS
- $279,9003 bd2 ba1.2k sqft2759 Rushland Dr, Dayton, OH 45419For SaleMLS ID #963801, Robert C Rait, Comey & Shepherd REALTORS. DABR MLS
- $276,0003 bd2 ba1.5k sqft1228 Alta Vista Dr, Dayton, OH 45420For SaleMLS ID #959922, Todd Keen, Coldwell Banker Heritage. DABR MLS
- $284,9004 bd2 ba1.9k sqft6006 Hyacinth Ct, Dayton, OH 45449For SaleMLS ID #963125, Samantha Smith, Coldwell Banker Realty. DABR MLS
- $289,0003 bd3 ba1.5k sqft3815 Indian Ripple Rd, Dayton, OH 45440For SaleMLS ID #962867, Brian Sharp, BHHS Professional Realty. DABR MLS
- $219,9003 bd2 ba1k sqft423 Genetta Dr, Miamisburg, OH 45342For SaleMLS ID #964577, Michelle L Collins, Collins Real Estate Services. DABR MLS
- $245,0004 bd2 ba1.4k sqft2840 Winburn Ave, Dayton, OH 45420For SaleMLS ID #964419, Michael Kruse, eXp Realty. DABR MLS
- $285,0003 bd2 ba1.3k sqft4877 Fishburg Rd, Dayton, OH 45424For SaleMLS ID #963347, Jackson Brosier, NavX Realty, LLC. DABR MLS
- $239,9003 bd1 ba1.7k sqft1800 Clarissa Ave, Dayton, OH 45429For SaleMLS ID #963268, Derek Mobley, Keller Williams Community Part. DABR MLS
- $295,0004 bd2 ba1.7k sqft1960 Carol Pkwy, Dayton, OH 45440For SaleMLS ID #962893, David Campbell, Coldwell Banker Heritage. DABR MLS
- $265,0003 bd1 ba1.2k sqft1708 S Maple Ave, Fairborn, OH 45324For SaleMLS ID #963765, Bryan C Ogletree, RE/MAX Alliance Realty. DABR MLS
- $270,0003 bd2 ba1.3k sqft275 E Market St, Germantown, OH 45327For SaleMLS ID #962285, Quincey Sullivan, RE/MAX Incompass. DABR MLS
- $290,0003 bd2 ba1.2k sqft2111 State Route 235, Xenia, OH 45385For SaleMLS ID #961980, David E Roth, Keller Williams Advisors Rlty. DABR MLS
- $264,0003 bd2 ba1.2k sqft225 Beam Dr, Franklin, OH 45005For SaleMLS ID #960876, Megan Reed, Glasshouse Realty Group. DABR MLS
- $220,0003 bd2 ba1.1k sqft3737 Ackerman Blvd, Dayton, OH 45429For SaleMLS ID #963076, Josie Tuck, Howard Hanna Real Estate Serv. DABR MLS
- $275,0003 bd2 ba1.3k sqft330 Westerly Hills Dr, Englewood, OH 45322For SaleMLS ID #963772, Kunal N Patel, Glasshouse Realty Group. DABR MLS
