This Cozy Cape Cod home boasts four ample bedrooms and two full bathrooms, as well as a generous basement and attached garage. Recent updates feature fresh paint, modern vinyl plank flooring throughout, bright natural light and open floor plan. The kitchen showcases premium granite countertops, a sophisticated tile backsplash, and sleek stainless steel appliances, making it a chef's delight. Upstairs, the impressive primary suite offers a spacious walk-in closet, bright skylights, and an elegantly renovated ensuite with a custom tile shower surround and a relaxing bathtub. New HVAC installed last year. Outside- the oversized rear deck provides an ideal setting for outdoor entertaining, overlooking a large, fully fenced yard perfect for pets or play. Conveniently located near shopping, parks, restaurants, and entertainment venues, the property is mere minutes from the University of Dayton, downtown Dayton, and The Greene shopping center.
For sale
$245,000
2840 Winburn Ave, Dayton, OH 45420
4beds
1,466sqft
Single Family Residence
Built in 1941
5,000 Square Feet Lot
$240,500 Zestimate®
$167/sqft
$-- HOA
What's special
Attached garageFour ample bedroomsOpen floor planOversized rear deckElegantly renovated ensuiteGenerous basementSophisticated tile backsplash
- 2 days |
- 365 |
- 16 |
Zillow last checked:
Listing updated:
Listed by:
Michael Kruse (866)212-4991,
eXp Realty
Source: DABR MLS,MLS#: 964419 Originating MLS: Dayton Area Board of REALTORS
Originating MLS: Dayton Area Board of REALTORSFacts & features
Interior
Bedrooms & bathrooms
- Bedrooms: 4
- Bathrooms: 3
- Full bathrooms: 2
- 1/2 bathrooms: 1
- Main level bathrooms: 1
Primary bedroom
- Level: Second
- Dimensions: 32 x 11
Bedroom
- Level: Second
- Dimensions: 10 x 8
Bedroom
- Level: Main
- Dimensions: 11 x 10
Bedroom
- Level: Main
- Dimensions: 11 x 11
Dining room
- Level: Main
- Dimensions: 13 x 9
Kitchen
- Level: Main
- Dimensions: 12 x 10
Living room
- Level: Main
- Dimensions: 17 x 14
Heating
- Natural Gas
Cooling
- Central Air
Features
- Basement: Unfinished
Interior area
- Total structure area: 1,466
- Total interior livable area: 1,466 sqft
Property
Parking
- Total spaces: 1
- Parking features: Garage, One Car Garage
- Garage spaces: 1
Features
- Levels: One and One Half
Lot
- Size: 5,000 Square Feet
Details
- Parcel number: R72142020053
- Zoning: Residential
- Zoning description: Residential
Construction
Type & style
- Home type: SingleFamily
- Property subtype: Single Family Residence
Materials
- Aluminum Siding
Condition
- Year built: 1941
Community & HOA
Community
- Subdivision: Herbert C Huber 37 Sec 08a
HOA
- Has HOA: No
Location
- Region: Dayton
Financial & listing details
- Price per square foot: $167/sqft
- Tax assessed value: $135,590
- Annual tax amount: $2,794
- Date on market: 7/16/2026
Estimated market value
$240,500
$228,000 - $253,000
$2,046/mo
Price history
| Date | Event | Price |
|---|---|---|
| 6/4/2026 | Listed for sale | $245,000+10.6%$167/sqft |
Source:  DABR MLS #960783 Report a problem DABR MLS #960783 Report a problem | ||
| 1/17/2025 | Sold | $221,500+3.1%$151/sqft |
Source: DABR MLS #921989 Report a problem | ||
| 12/22/2024 | Contingent | $214,900$147/sqft |
Source: DABR MLS #921989 Report a problem | ||
| 12/14/2024 | Pending sale | $214,900$147/sqft |
Source: DABR MLS #921989 Report a problem | ||
| 11/18/2024 | Contingent | $214,900$147/sqft |
Source: DABR MLS #921989 Report a problem | ||
| 11/18/2024 | Pending sale | $214,900$147/sqft |
Source: DABR MLS #921989 Report a problem | ||
| 11/16/2024 | Price change | $214,900-2.3%$147/sqft |
Source: DABR MLS #921989 Report a problem | ||
| 10/16/2024 | Listed for sale | $219,900+128.3%$150/sqft |
Source: DABR MLS #921989 Report a problem | ||
| 5/3/2024 | Sold | $96,300$66/sqft |
Source: Public Record Report a problem | ||
Public tax history
| Year | Property taxes | Tax assessment |
|---|---|---|
| 2025 | $2,794 +2.4% | $47,460 |
| 2024 | $2,729 +2.7% | $47,460 |
| 2023 | $2,657 +11.5% | $47,460 +44.3% |
| 2022 | $2,384 +0.5% | $32,900 |
| 2021 | $2,371 +0.2% | $32,900 |
| 2020 | $2,365 +3.8% | $32,900 +15.5% |
| 2019 | $2,278 -0.1% | $28,480 |
| 2018 | $2,281 +0.8% | $28,480 |
| 2017 | $2,263 +1% | $28,480 +6.3% |
| 2016 | $2,241 +2.3% | $26,800 |
| 2015 | $2,191 +3.4% | $26,800 |
| 2014 | $2,119 | $26,800 |
Find assessor info on the county website
Monthly payment
Est. payment
Payment breakdown
Explore the cost of this home by adjusting the details. Changes won't be saved.Climate risks
Neighborhood: Belmont
Nearby schools
GreatSchools rating
- 4/10Horace Mann Pre-K-8 SchoolGrades: PK-6Distance: 0.5 mi
- 2/10Belmont High SchoolGrades: 7-12Distance: 0.8 mi
- 2/10Wright Brothers Pre-K-8 School @ GrantGrades: 7-8Distance: 2.2 mi
Schools provided by the listing agent
- District: Dayton
Source: DABR MLS. This data may not be complete. We recommend contacting the local school district to confirm school assignments for this home.
- $173,6002 bd1 ba1.4k sqft2844 Winburn Ave, Dayton, OH 45420Off Market
- $212,1003 bd2 ba1.4k sqft2836 Winburn Ave, Dayton, OH 45420Off Market
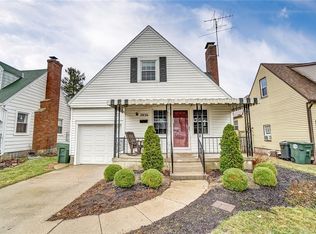
- $180,8003 bd2 ba1.4k sqft2832 Winburn Ave, Dayton, OH 45420Off Market
- $168,8002 bd1 ba1k sqft2848 Winburn Ave, Dayton, OH 45420Off Market
- $150,1002 bd1 ba1.3k sqft2841 White Oak Dr, Dayton, OH 45420Off Market
- $133,0002 bd1 ba698 sqft2847 White Oak Dr, Dayton, OH 45420Off Market
- $183,9003 bd2 ba1.3k sqft2837 White Oak Dr, Dayton, OH 45420Off Market
- $168,2002 bd1 ba1k sqft2854 Winburn Ave, Dayton, OH 45420Off Market
A local agent can set up tours, give advice and negotiate with sellers.
A local lender can help you make sure your offer is ready when you are.
Similar homes
- $265,0003 bd2 ba1.6k sqft1646 Watervliet Ave, Dayton, OH 45420For Sale
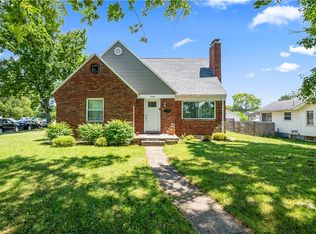
 MLS ID #961828, Desire Mutunzi, Keller Williams Advisors Rlty. DABR MLS
 - $195,0003 bd1 ba1.1k sqft1132 Patterson Rd, Dayton, OH 45420For Sale
 MLS ID #961183, Debbie L Montgomery, Keller Williams Advisors Rlty. DABR MLS
 - $189,9003 bd1 ba1.3k sqft1065 Patterson Rd, Dayton, OH 45420For Sale
 MLS ID #960673, David Hochwalt, Glasshouse Realty Group. DABR MLS
 - $240,0003 bd2 ba1.3k sqft104 S Bromfield Rd, Dayton, OH 45429For Sale
 MLS ID #963714, Spencer Maxwell, Bridgestream Realty. DABR MLS
 - $245,0003 bd1 ba1.7k sqft1800 Clarissa Ave, Dayton, OH 45429For SaleMLS ID #963268, Derek Mobley, Keller Williams Community Part. DABR MLS
- $275,0003 bd3 ba2k sqft1466 S Central Dr, Dayton, OH 45432For SaleMLS ID #964391, Christina Gentry, eXp Realty. DABR MLS
- $250,0003 bd2 ba1.8k sqft906 Wagon Wheel Dr, Dayton, OH 45431For SaleMLS ID #963640, David E Roth, Keller Williams Advisors Rlty. DABR MLS
- $162,0003 bd2 ba926 sqft955 Weng Ave, Dayton, OH 45420For SaleMLS ID #963746, Jonathan H Murray, Howard Hanna Real Estate Serv. DABR MLS
- $219,9003 bd2 ba1k sqft4847 S Union Rd, Miamisburg, OH 45342For Sale
 MLS ID #1887394, Cassandra Olivares, Plum Tree Realty. Cincy MLS
 - $220,0003 bd2 ba1.1k sqft3737 Ackerman Blvd, Dayton, OH 45429For SaleMLS ID #963076, Josie Tuck, Howard Hanna Real Estate Serv. DABR MLS
- $209,9003 bd1 ba1.1k sqft1221 Irving Ave, Dayton, OH 45419For SaleMLS ID #960133, John Borger, Borger Realty. DABR MLS
- $265,0003 bd2 ba1.2k sqft225 Cushing Ave, Dayton, OH 45429For SaleMLS ID #957150, Felix S McGinnis, Coldwell Banker Heritage. DABR MLS
- $274,9003 bd2 ba1.5k sqft2425 Delta Ave, Dayton, OH 45419For SaleMLS ID #962442, Lindsey Chaney, Coldwell Banker Heritage. DABR MLS
- $269,9002 bd2 ba1k sqft2000 Shroyer Rd, Dayton, OH 45419For SaleMLS ID #963091, Brandon Watson, Irongate Inc.. DABR MLS
- $299,9004 bd2 ba1.5k sqft129 McClure St, Dayton, OH 45403For SaleMLS ID #963515, Chanhl Etienne, Key Realty. DABR MLS
- $169,9004 bd2 ba1.9k sqft1107 Demphle Ave, Dayton, OH 45410For SaleMLS ID #963903, Rachel Masters, Streetlight Realty LLC. DABR MLS
- $275,0003 bd2 ba1.3k sqft118 Jeanette Ave, Centerville, OH 45458For SaleMLS ID #963716, Spencer Maxwell, Bridgestream Realty. DABR MLS
- $239,0004 bd3 ba2.1k sqft1819 Auburn Ave, Dayton, OH 45406For SaleMLS ID #948559, Leslie Wade, Keller Williams Advisors Rlty. DABR MLS
- $159,9002 bd1 ba906 sqft1714 Rosemont Blvd, Dayton, OH 45420For SaleMLS ID #962580, Jeffrey P Jett, Irongate Inc.. DABR MLS
- $179,9004 bd2 ba1.5k sqft15 Parnell Ave, Dayton, OH 45403For SaleMLS ID #960886, Paul M Angelopoulos, Irongate Inc.. DABR MLS
